Save
Ask
Tour
Hide
Share
$429,999
117 Days On Site

1105 Safrano Street
Midlothian, TX 76065

For Sale|Single Family Residence|Active
5
Beds
3
Total Baths
2
Full Baths
1
Partial Bath
2,908
SqFt
$148
/SqFt
2014
Built
Subdivision:
The Rosebud Sec 4
County:
Ellis
Call Now: (817) 765-6730
Is this the listing for you? We can help make it yours.
(817) 765-6730
1105 Safrano Street1105 Safrano Street1105 Safrano Street1105 Safrano Street
Save
Ask
Tour
Hide
Share

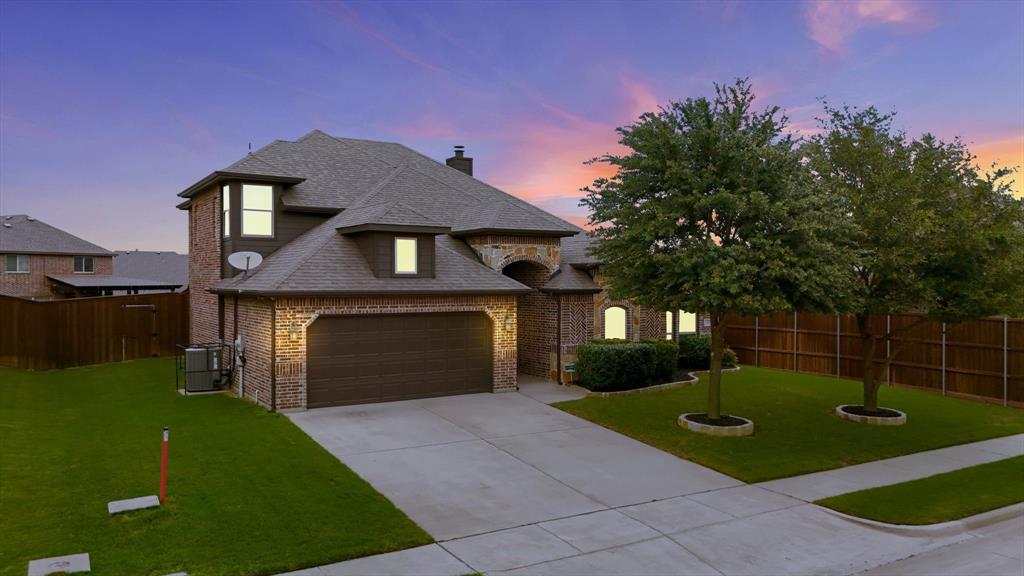
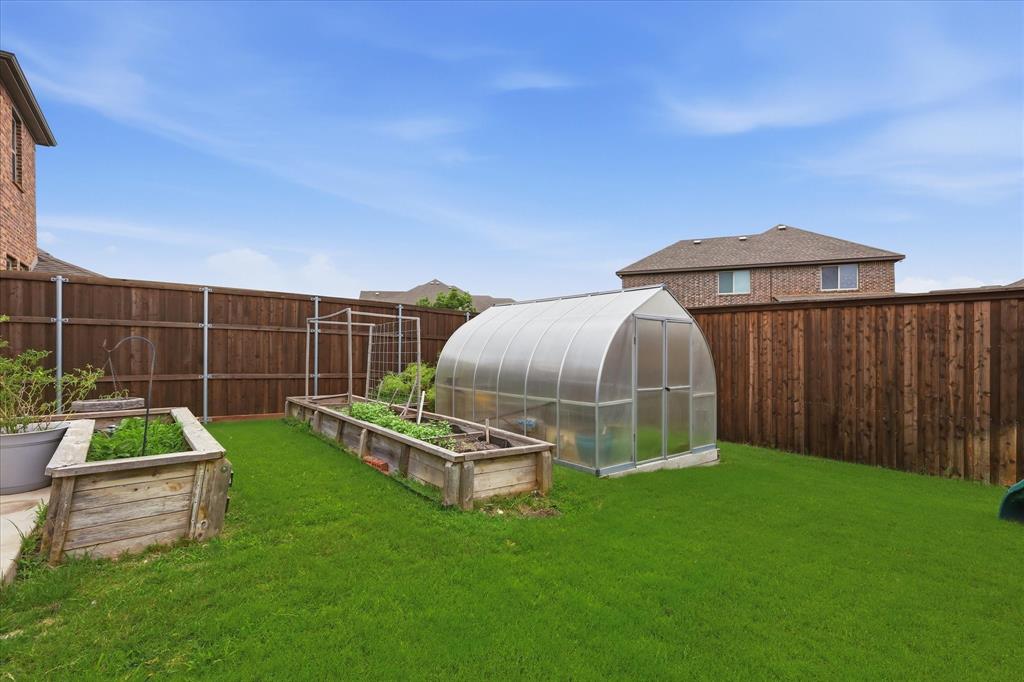
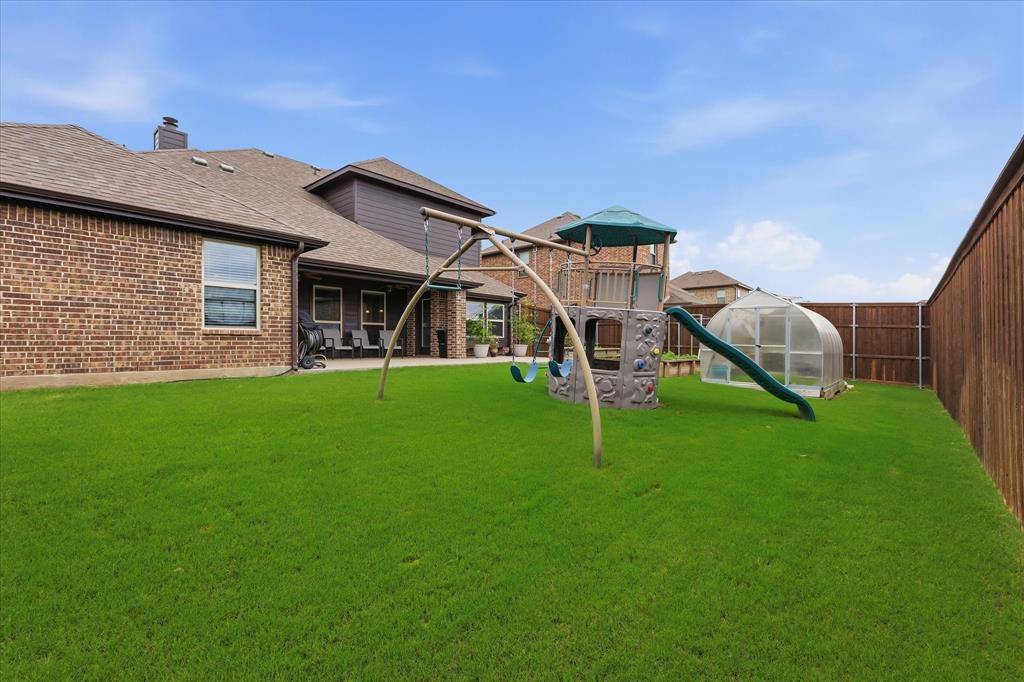
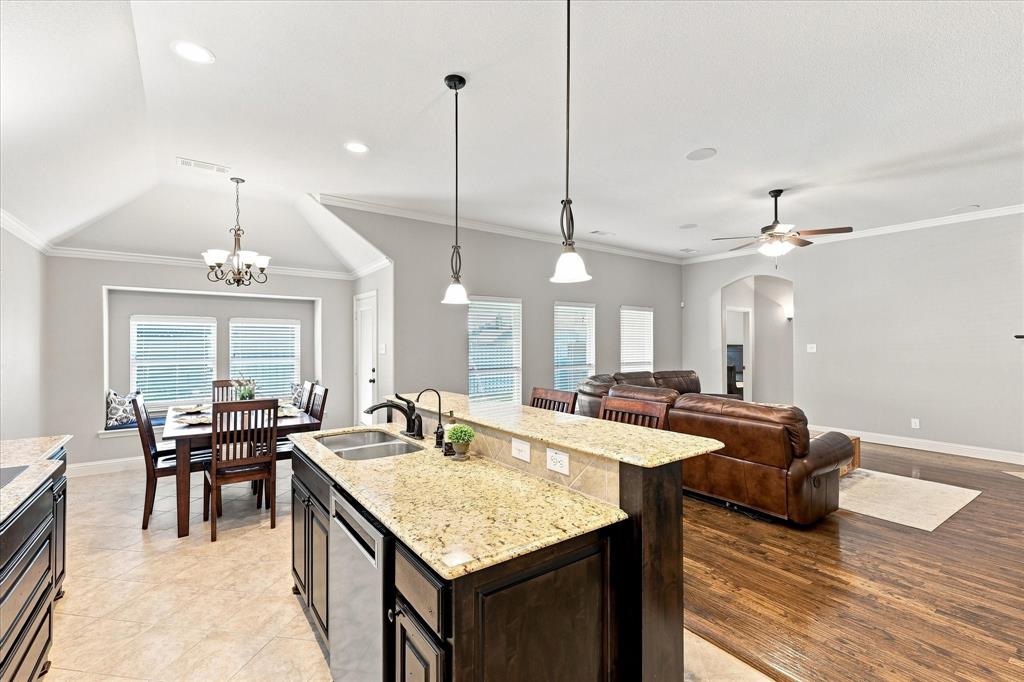
Price Improvement – Now $449,999! Wake up with coffee, overlooking your own private backyard oasis in the sought-after Rosebud community of Midlothian ISD. This meticulously maintained, move-in-ready home offers the perfect blend of comfort, style, and outdoor living, all less than 10 minutes from shopping, dining, and everyday conveniences. Inside, you'll find an open floor plan filled with natural light, hand-scraped hardwood floors, designer finishes, and flexible living spaces designed for today's lifestyle. The spacious kitchen features abundant cabinetry, generous prep space, and flows seamlessly into the living area, making it ideal for entertaining or everyday living. The private primary suite offers a spa-inspired bath and an oversized walk-in closet, while four additional bedrooms provide space for family, guests, a home office, homeschool, or a fitness room. Freshly painted downstairs bedrooms add a modern touch. The dedicated media room, complete with theater equipment, is ready for movie nights, gaming, and game-day gatherings from day one. Step outside to your own backyard retreat featuring an extended patio, greenhouse, raised garden beds, a mature fig tree, and a new 8' cedar privacy fence, perfect for gardening, relaxing, entertaining, or simply enjoying peaceful evenings at home. Major updates provide exceptional value, including HVAC (2025), dishwasher (2025), approximately 250 SF of additional living space completed in 2025 (not reflected on the tax roll), and a cedar privacy fence (2024). If you're searching for a move-in-ready home in Midlothian ISD with a media room, hand-scraped hardwood floors, a backyard oasis, or one near shopping and restaurants, this Rosebud gem is ready to welcome you home.

Save
Ask
Tour
Hide
Share
Listing Snapshot
Price 
$429,999
Days On Site 
117 Days
Bedrooms 
5
Inside Area (SqFt) 
2,908 sqft
Total Baths 
3
Full Baths 
2
Partial Baths 
1
Lot Size 
0.215 Acres
Year Built 
2014
MLS® Number 
21275053
Status 
Active
Property Tax 
$8,163
HOA/Condo/Coop Fees 
$32.08 monthly
Sq Ft Source 
N/A
Friends & Family
Recent Activity
yesterdayListing updated with changes from the MLS®
2 weeks agoPrice changed to $429,999
2 months agoStatus changed to Active
4 months agoListing first seen on site
General Features
Acres 
0.215
Attached Garage 
Yes
Foundation 
Slab
Garage 
Yes
Garage Spaces 
2
Levels 
Two
Parking 
Garage Faces FrontAttached
Property Sub Type 
Single Family Residence
Security 
Carbon Monoxide Detector(s)Security SystemSmoke Detector(s)Other
Sewer 
Public Sewer
Special Circumstances 
Standard
Style 
Traditional
Utilities 
Cable AvailableElectricity ConnectedUnderground Utilities
Interior Features
Appliances 
DishwasherDisposalElectric CooktopElectric OvenElectric Water HeaterMicrowave
Cooling 
Ceiling Fan(s)Central AirElectric
Fireplace 
Yes
Fireplace Features 
Living RoomWood Burning
Fireplaces 
1
Flooring 
CarpetHardwood
Heating 
CentralElectricFireplace(s)
Interior 
Eat-in KitchenGranite CountersPantryHigh Speed Internet
Laundry Features 
Washer Hookup
Window Features 
Window Coverings
Bedroom 
Dimensions - 11 x 14Level - First
Kitchen 
Dimensions - 10 x 16Level - First
Living Room 
Dimensions - 19 x 21Level - First
Master Bedroom 
Dimensions - 17 x 17Level - First
Media Room 
Dimensions - 16 x 14Level - Second
Save
Ask
Tour
Hide
Share
Exterior Features
Construction Details 
BrickStone
Exterior 
Private YardGarden
Fencing 
Back YardPrivacyWood
Lot Features 
Few TreesInterior LotLandscapedSubdivided
Other Structures 
Greenhouse
Patio And Porch 
CoveredFront PorchPatio
Roof 
CompositionShingle
Windows/Doors 
Window Coverings
Community Features
Association Fee 
$385.0
Association Fee Frequency 
Annually
Community Features 
Pool
School District 
Midlothian ISD
Financing Terms Available 
1031 ExchangeCashConventionalFHAVA Loan
Schools
School District
Midlothian ISD
Elementary School
Mtpeak
Middle School
Dieterich
High School
Midlothian
Listing courtesy of Jackie McDonald of OnDemand Realty Jackie@RhinoSold.com


© 2020 North Texas Real Estate Information Systems. All rights reserved. Information is deemed reliable but is not guaranteed accurate by the MLS or NTREIS. The information being provided is for the consumer's personal, non-commercial use, and may not be reproduced, redistributed, or used for any purpose other than to identify prospective properties consumers may be interested in purchasing.
Last checked: 2026-09-14 06:43 AM CDT

Neighborhood & Commute
Source: Walkscore
Disclosure: Community information and market data powered by Constellation Data Labs. Information is deemed reliable but not guaranteed.
Save
Ask
Tour
Hide
Share
Scroll to Top