Save
Ask
Tour
Hide
Share
$849,000
81 Days On Site

1713 Roundtree Circle E
Fort Worth, TX 76008

For Sale|Single Family Residence|Active
4
Beds
5
Total Baths
4
Full Baths
1
Partial Bath
3,914
SqFt
$217
/SqFt
2018
Built
Subdivision:
Walsh Ranch Quail Vly
County:
Parker
Call Now: (817) 765-6730
Is this the listing for you? We can help make it yours.
(817) 765-6730
1713 Roundtree Circle E1713 Roundtree Circle E1713 Roundtree Circle E1713 Roundtree Circle E
Save
Ask
Tour
Hide
Share

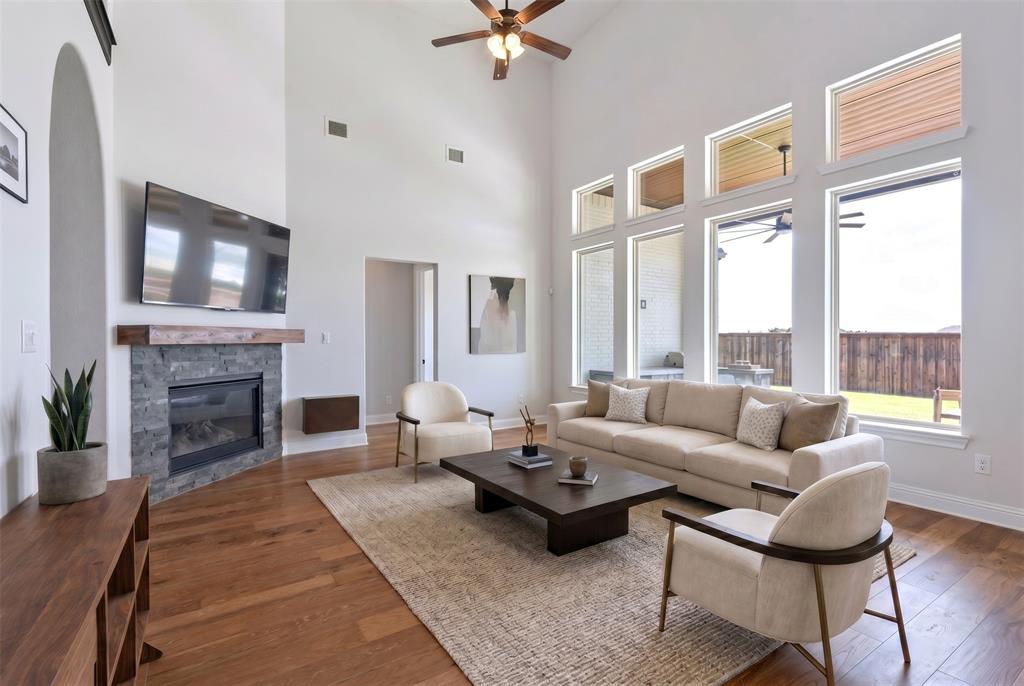
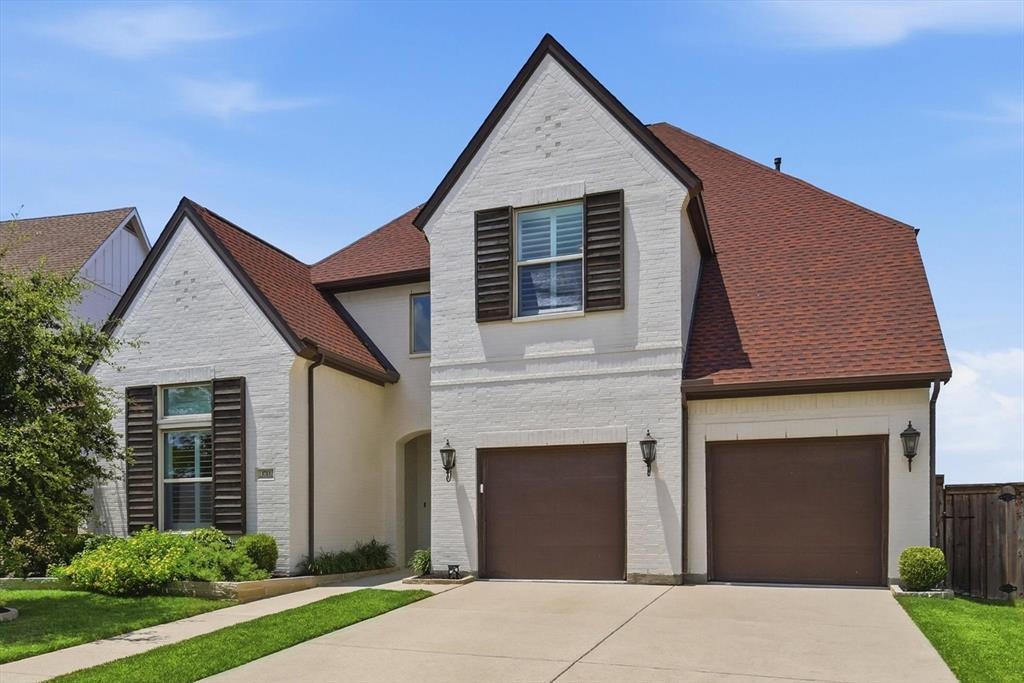
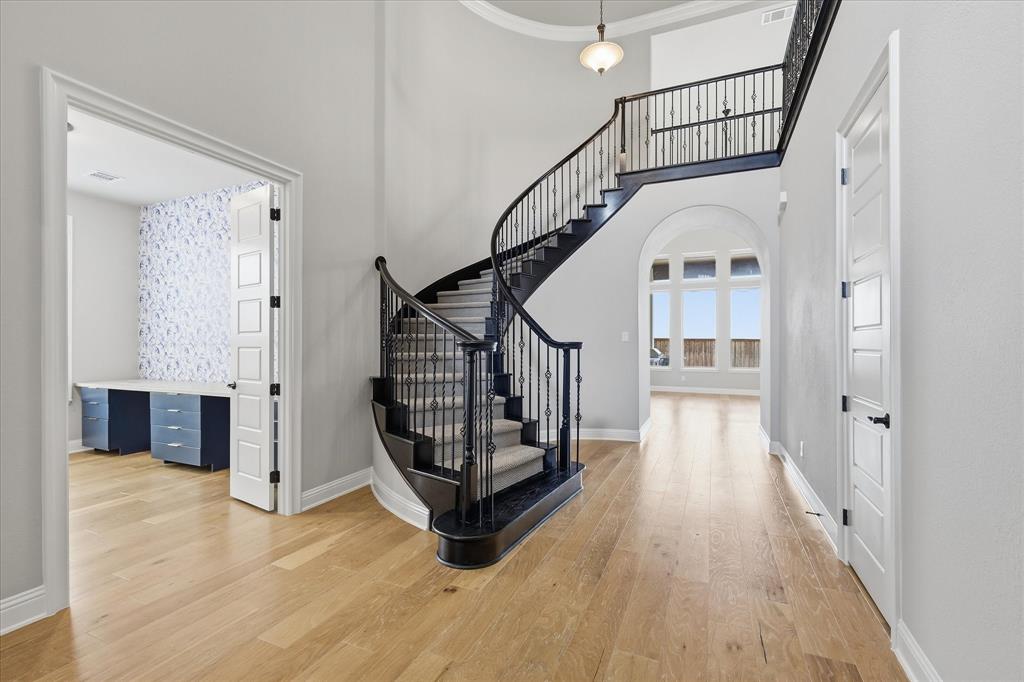
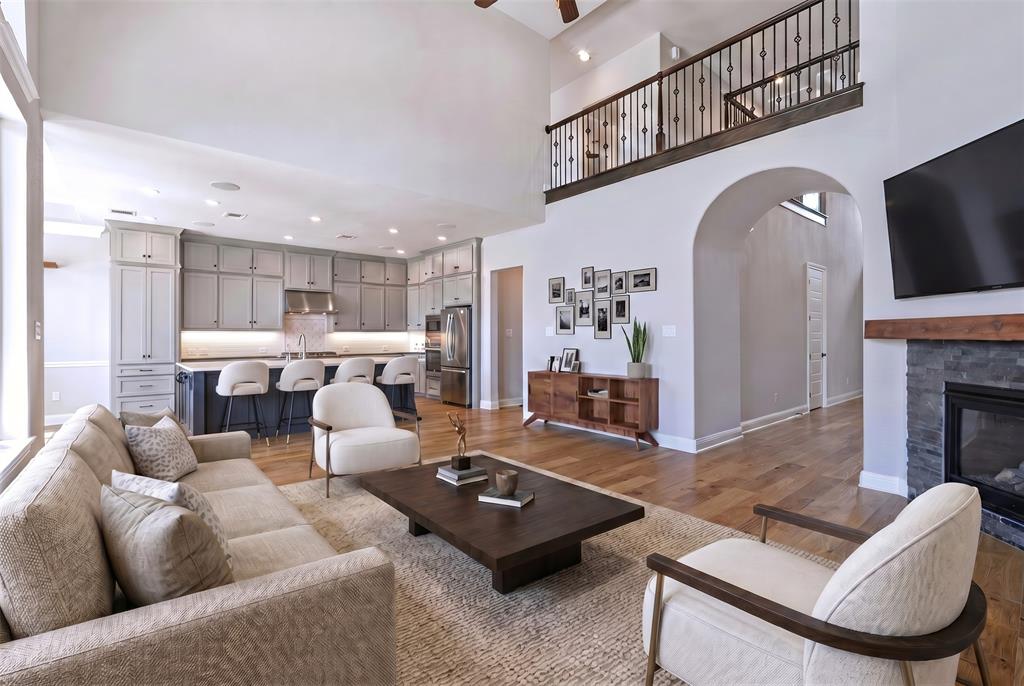
MOTIVATED & OFFERING BUYER INTEREST RATE CONCESSIONS. Perfectly positioned within the award-winning Walsh community and highly acclaimed Aledo ISD, this exceptional Toll Brothers residence enters with a breathtaking two-story foyer highlighted by an elegant, curved staircase. A spectacular two-story great room features a cozy corner fireplace, soaring ceilings, and expansive windows showcasing unobstructed northern skyline views and unforgettable Texas sunsets. The thoughtfully designed kitchen serves as the heart of the home, offering abundant cabinetry, a spacious walk-in pantry, and seamless flow into the main living and dining areas. The luxurious primary suite is enhanced by a stunning cathedral ceiling and spa-inspired bath and an oversized walk-in closet. The home offers a private study with double doors plus a versatile downstairs bonus room ideal as a nursery, home office, craft room, fitness space, or playroom, along with secondary bedrooms on both levels. Upstairs, a spacious game room and dedicated media room provide additional gathering spaces for recreation, movies, and entertaining. Outdoor living is equally impressive with an extended covered patio featuring soaring ceilings and a fully equipped outdoor gas kitchen. The private backyard retreat includes a hot tub, pergola, generous green space, and ample room for a future resort-style pool. Additional enhancements include a reverse osmosis water purification system at the kitchen sink and a whole-home water softener system. Residents of Walsh enjoy access to an unparalleled amenities including miles of hike and bike trails, resort-style pools, fitness facilities, parks, playgrounds, sports courts, maker spaces, community events, and high-speed fiber internet. Conveniently located with easy access to Fort Worth's major business districts, healthcare centers, transportation corridors, and employment hubs, this home offers an exceptional combination of luxury, lifestyle, and convenience.

Save
Ask
Tour
Hide
Share
Listing Snapshot
Price 
$849,000
Days On Site 
81 Days
Bedrooms 
4
Inside Area (SqFt) 
3,914 sqft
Total Baths 
5
Full Baths 
4
Partial Baths 
1
Lot Size 
0.209 Acres
Year Built 
2018
MLS® Number 
21274828
Status 
Active
Property Tax 
$18,481
HOA/Condo/Coop Fees 
$243 monthly
Sq Ft Source 
N/A
Friends & Family
Recent Activity
yesterdayListing updated with changes from the MLS®
3 months agoListing first seen on site
General Features
Acres 
0.209
Attached Garage 
Yes
Foundation 
Slab
Garage 
Yes
Garage Spaces 
2
Green Energy Efficient 
AppliancesConstruction
Levels 
Two
Parking 
DrivewayGarageGarage Door OpenerGarage Faces FrontKitchen LevelLightedOn StreetSide By SideStorageAttached
Property Sub Type 
Single Family Residence
Security 
Carbon Monoxide Detector(s)Security LightsSecurity SystemSmoke Detector(s)
Sewer 
Public Sewer
Special Circumstances 
Standard
Style 
Craftsman
Utilities 
Cable AvailableElectricity ConnectedUnderground Utilities
Water Source 
Public
Interior Features
Appliances 
Water PurifierDishwasherDisposalGas CooktopGas OvenMicrowaveDouble OvenRefrigeratorWater Softener
Cooling 
Ceiling Fan(s)Central AirElectricMulti UnitsZoned
Fireplace 
Yes
Fireplace Features 
GasGas StarterGreat RoomInsertGas Log
Fireplaces 
1
Flooring 
CarpetCeramic TileWood
Heating 
Fireplace InsertCentralFireplace(s)Natural GasZoned
Interior 
Built-in FeaturesChandelierDouble VanityEat-in KitchenKitchen IslandOpen FloorplanPantryWalk-In Closet(s)Wired for DataHigh Speed InternetSmart HomeWired for Sound
Laundry Features 
In HallWasher Hookup
Spa 
Yes
Window Features 
ShuttersWindow Coverings
Bedroom 
Dimensions - 15 x 12Level - FirstFeatures - Ceiling Fan(s)
Bonus Room 
Dimensions - 14 x 11Level - First
Dining Room 
Dimensions - 15 x 9Level - First
Game Room 
Dimensions - 17 x 15Level - FirstFeatures - Other
Great Room 
Dimensions - 18 x 18Level - First
Kitchen 
Dimensions - 19 x 15Level - FirstFeatures - Breakfast Bar, Eat-in Kitchen, Kitchen Island, Pantry
Laundry 
Dimensions - 10 x 7Level - First
Master Bathroom 
Dimensions - 14 x 11Level - First
Master Bedroom 
Dimensions - 20 x 14Level - FirstFeatures - Ceiling Fan(s), Walk-In Closet(s)
Media Room 
Dimensions - 15 x 15Level - Second
Office 
Dimensions - 12 x 10Level - FirstFeatures - Other
Save
Ask
Tour
Hide
Share
Exterior Features
Construction Details 
Wood SidingBrick
Exterior 
Built-in BarbecueGas GrillRain GuttersLightingOutdoor GrillOutdoor KitchenOtherGarden
Fencing 
Back YardPartialWood
Lot Features 
Few TreesInterior LotIrregular LotLevelLandscapedSubdivided
Other Structures 
Outdoor KitchenPergolaSee RemarksOther
Patio And Porch 
Awning(s)CoveredDeck
Roof 
CompositionShingle
Spa 
Yes
Waterfront Features 
Lake Privileges
Windows/Doors 
ShuttersWindow Coverings
Community Features
Accessibility Features 
Accessible BedroomAccessible DoorsAccessible Kitchen
Association Fee 
$243.0
Association Fee Frequency 
Monthly
Community Features 
PoolCurbsFishingFitness CenterLakeParkPlaygroundSidewalksOther
School District 
Aledo ISD
Financing Terms Available 
CashConventional
Schools
School District
Aledo ISD
Elementary School
Walsh
Middle School
McAnally
High School
Aledo
Listing courtesy of Adrianne Holland of Briggs Freeman Sotheby's Int'l aholland@briggsfreeman.com


© 2020 North Texas Real Estate Information Systems. All rights reserved. Information is deemed reliable but is not guaranteed accurate by the MLS or NTREIS. The information being provided is for the consumer's personal, non-commercial use, and may not be reproduced, redistributed, or used for any purpose other than to identify prospective properties consumers may be interested in purchasing.
Last checked: 2026-09-09 08:34 AM CDT

Neighborhood & Commute
Source: Walkscore
Disclosure: Community information and market data powered by Constellation Data Labs. Information is deemed reliable but not guaranteed.
Save
Ask
Tour
Hide
Share
Scroll to Top