Save
Ask
Tour
Hide
Share
$624,900
32 Days On Site

421 Shady Oaks Drive
Murphy, TX 75094

For Sale|Single Family Residence|Active
4
Beds
4
Total Baths
3
Full Baths
1
Partial Bath
3,594
SqFt
$174
/SqFt
2002
Built
Subdivision:
Hunters Landing Ph II
County:
Collin
Call Now: (817) 765-6730
Is this the listing for you? We can help make it yours.
(817) 765-6730
Upcoming Open Houses
Sun, Sep 13, 2:00 PM - 4:00 PM
421 Shady Oaks Drive421 Shady Oaks Drive421 Shady Oaks Drive421 Shady Oaks Drive
Save
Ask
Tour
Hide
Share

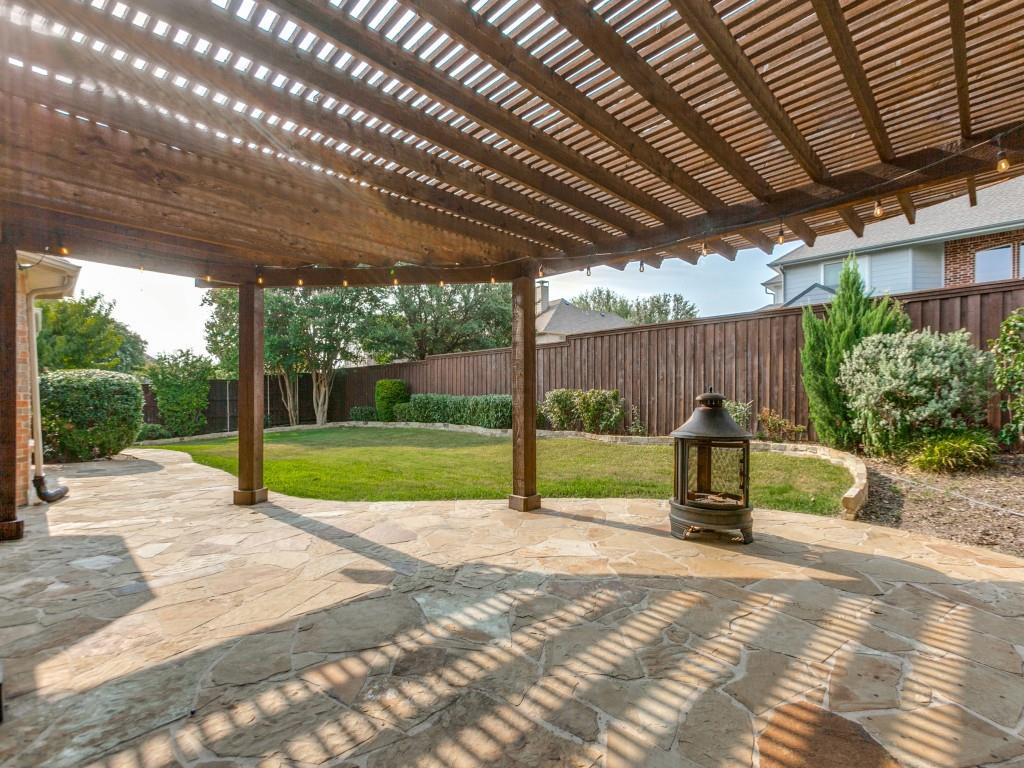
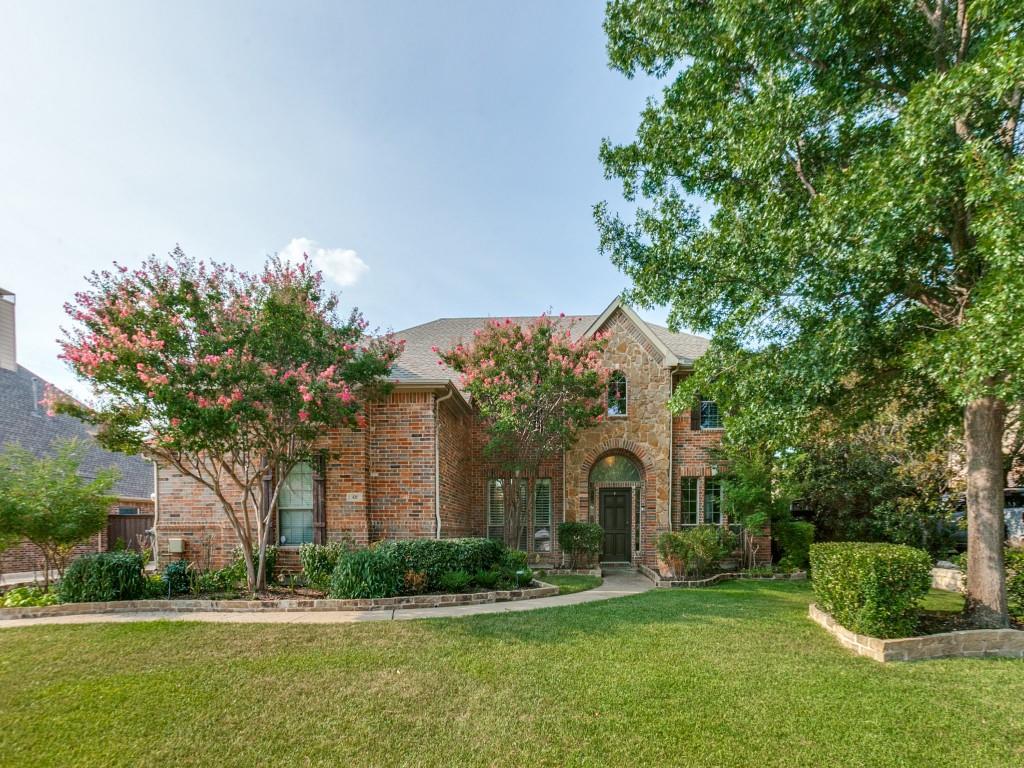
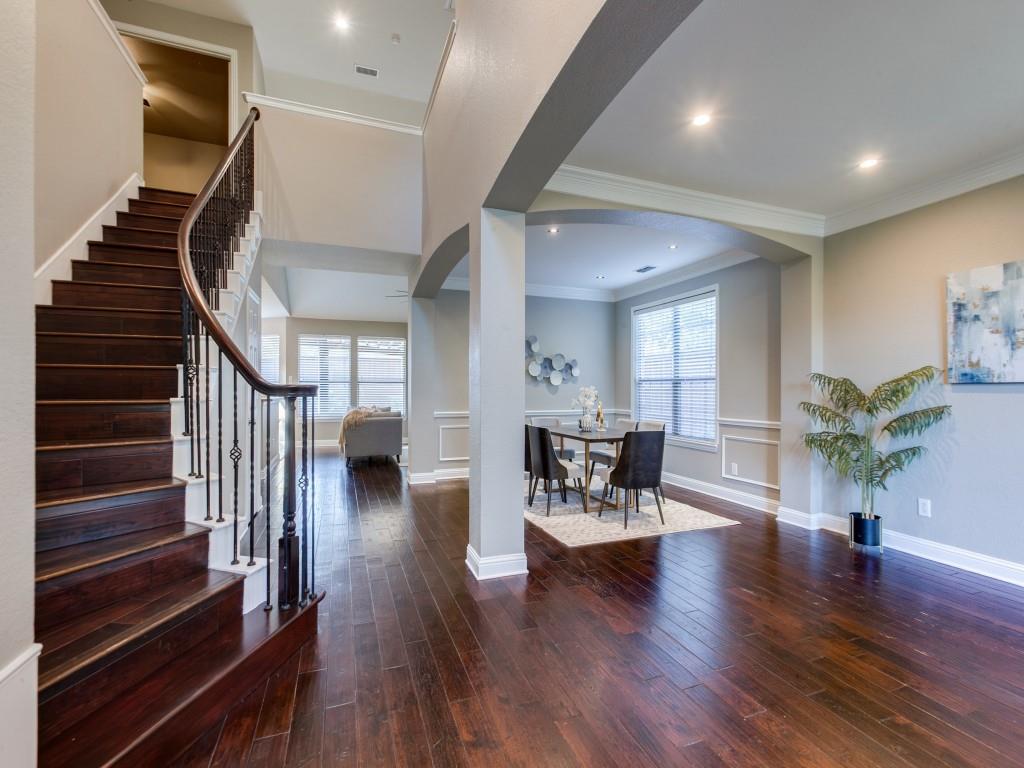
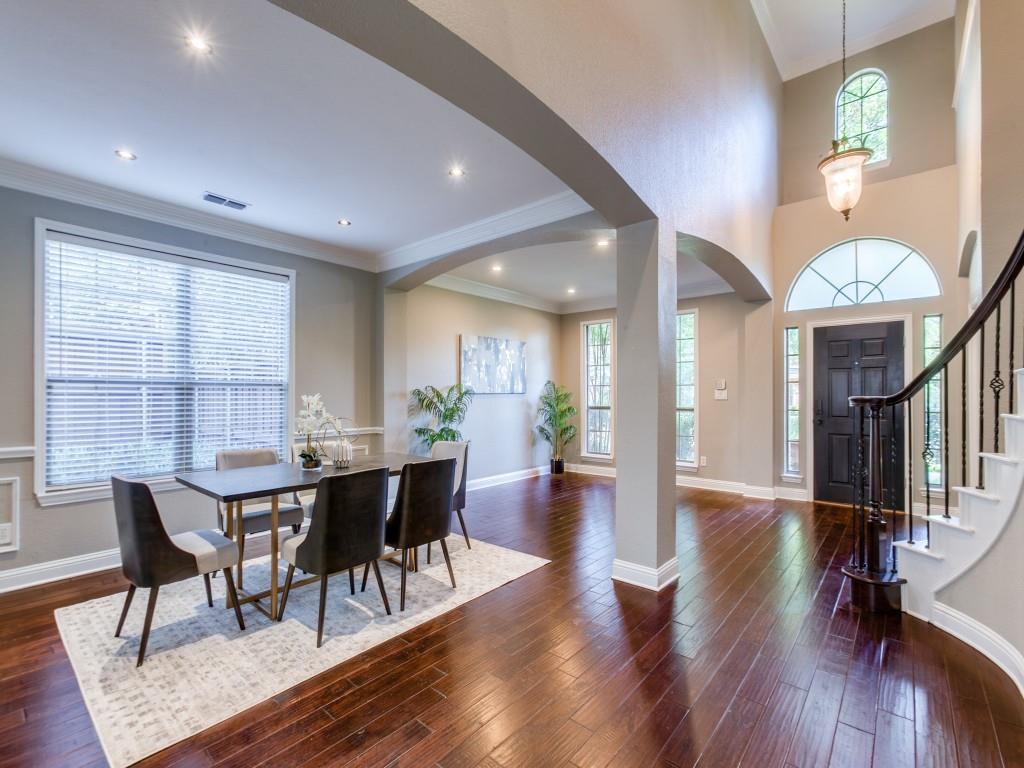
3-car garage + 3.5 baths + office + game room + media room + large backyard + Plano ISD! Come preview this inviting and timeless K-Hovnanian built home in the sought-after and established Murphy neighborhood of Hunters Landing. This beautifully maintained home offers an exceptionally versatile floor plan featureing fresh paint, new bedroom carpet, engineered wood flooring - Seller is offering a $15,000 FLOOR ALLOWANCE - soaring ceilings, a generous island kitchen with walk-in pantry, and a private first-floor primary suite with a sitting area and spa-inspired bath. Step outside to your own backyard retreat featuring a spacious flagstone patio with pergola—perfect for entertaining—plus plenty of room for a pool. Enjoy your own blackberry bush, grapevine, and peach tree when they produce! Just minutes from the elementary, middle, high and sernior high schools, Murphy Central Park, featuring walking trails, a fishing pond, splash pad, playground, amphitheater, and year-round community events. Convenient access to all schools, shopping, dining, and major highways, this home delivers exceptional value for the space.

Save
Ask
Tour
Hide
Share
Listing Snapshot
Price 
$624,900
Days On Site 
32 Days
Bedrooms 
4
Inside Area (SqFt) 
3,594 sqft
Total Baths 
4
Full Baths 
3
Partial Baths 
1
Lot Size 
0.26 Acres
Year Built 
2002
MLS® Number 
21274654
Status 
Active
Property Tax 
$10,355
HOA/Condo/Coop Fees 
$8.33 monthly
Sq Ft Source 
N/A
Friends & Family
Recent Activity
18 hours agoListing updated with changes from the MLS®
6 days agoPrice changed to $624,900
a month agoListing first seen on site
General Features
Acres 
0.26
Attached Garage 
Yes
Foundation 
Slab
Garage 
Yes
Garage Spaces 
3
Levels 
Two
Parking 
DrivewayGarageGarage Door OpenerGarage Faces SideKitchen LevelOversizedParking PadAttached
Property Sub Type 
Single Family Residence
Security 
Smoke Detector(s)
Sewer 
Public Sewer
Special Circumstances 
Standard
Style 
Traditional
Utilities 
Cable AvailableUnderground Utilities
Water Source 
Public
Interior Features
Appliances 
DishwasherDisposalElectric CooktopElectric OvenGas Water HeaterMicrowaveRefrigerator
Cooling 
Ceiling Fan(s)Central AirElectricZoned
Fireplace 
Yes
Fireplace Features 
Gas StarterLiving Room
Fireplaces 
1
Flooring 
CarpetCeramic TileWood
Heating 
CentralNatural GasZoned
Interior 
Built-in FeaturesEat-in KitchenKitchen IslandOpen FloorplanPantryVaulted Ceiling(s)Walk-In Closet(s)High Speed Internet
Laundry Features 
Electric Dryer HookupWasher Hookup
Window Features 
Bay Window(s)ShuttersWindow Coverings
Save
Ask
Tour
Hide
Share
Exterior Features
Construction Details 
Brick
Exterior 
Rain Gutters
Lot Features 
Few TreesInterior LotLandscapedSubdivided
Patio And Porch 
Covered
Roof 
Composition
Windows/Doors 
Bay Window(s)ShuttersWindow Coverings
Community Features
Association Fee 
$100.0
Association Fee Frequency 
Annually
School District 
Plano ISD
Financing Terms Available 
CashConventionalVA Loan
Schools
School District
Plano ISD
Elementary School
Boggess
Middle School
Murphy
High School
Mcmillen
Listing courtesy of Julie Acuna of Keller Williams Central julieacuna@kw.com


© 2020 North Texas Real Estate Information Systems. All rights reserved. Information is deemed reliable but is not guaranteed accurate by the MLS or NTREIS. The information being provided is for the consumer's personal, non-commercial use, and may not be reproduced, redistributed, or used for any purpose other than to identify prospective properties consumers may be interested in purchasing.
Last checked: 2026-09-09 09:51 AM CDT

Neighborhood & Commute
Source: Walkscore
Disclosure: Community information and market data powered by Constellation Data Labs. Information is deemed reliable but not guaranteed.
Save
Ask
Tour
Hide
Share
Scroll to Top