THE PREMIER LUXURY ESTATE ON LAKE CYPRESS SPRINGS.
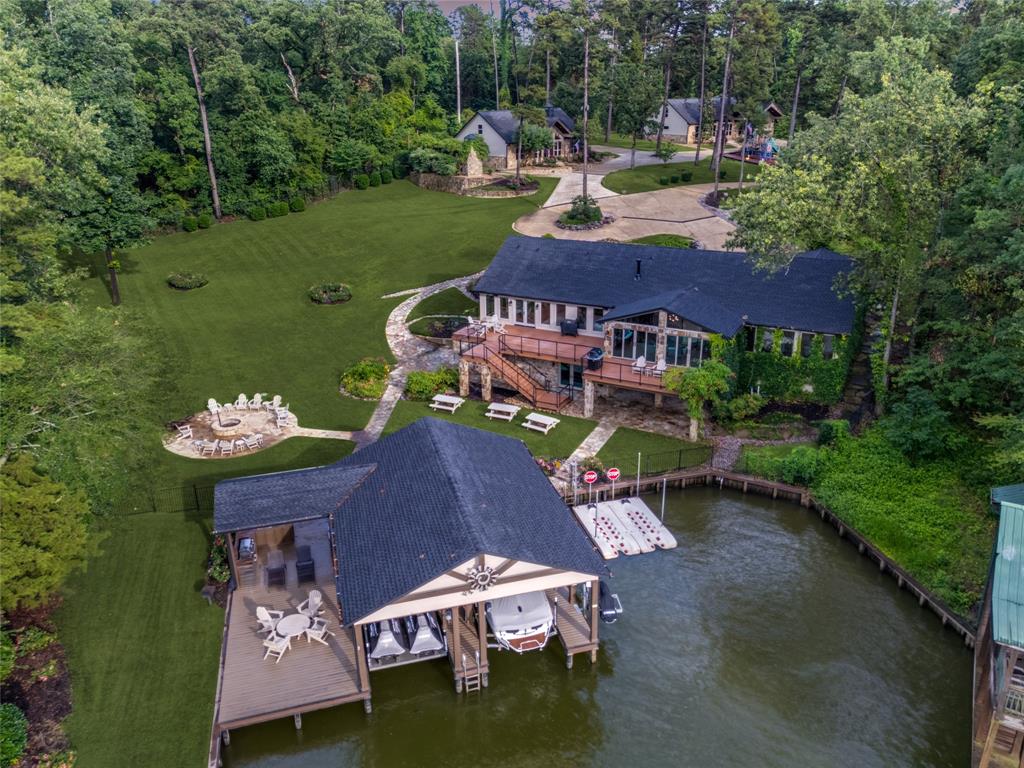
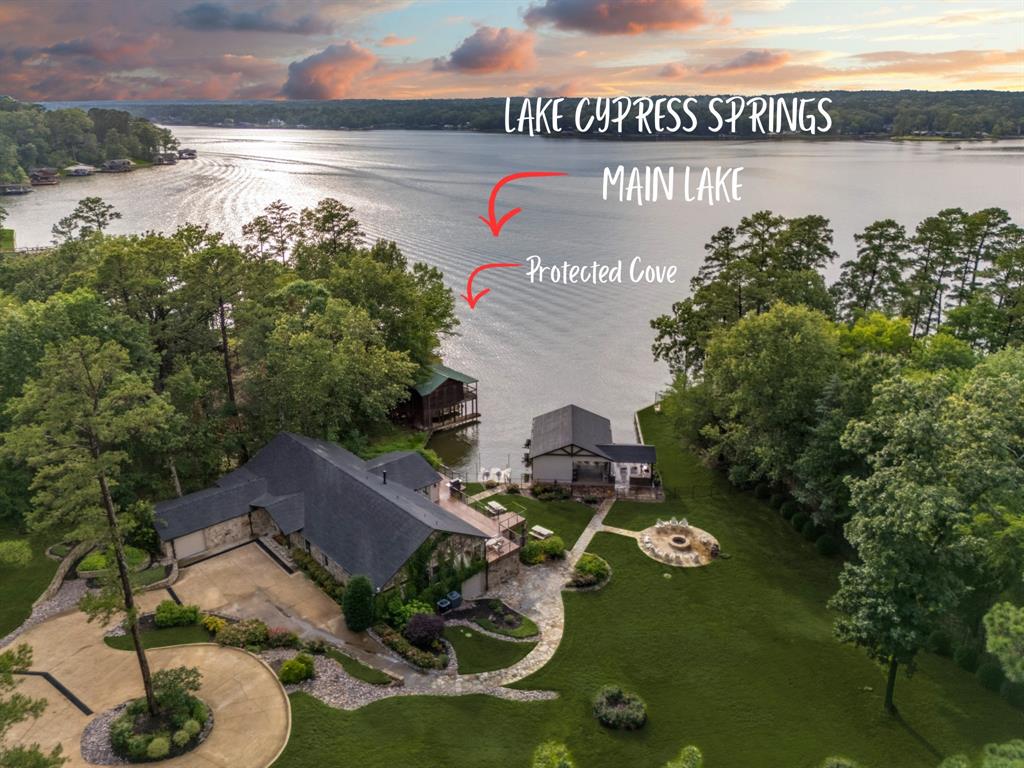
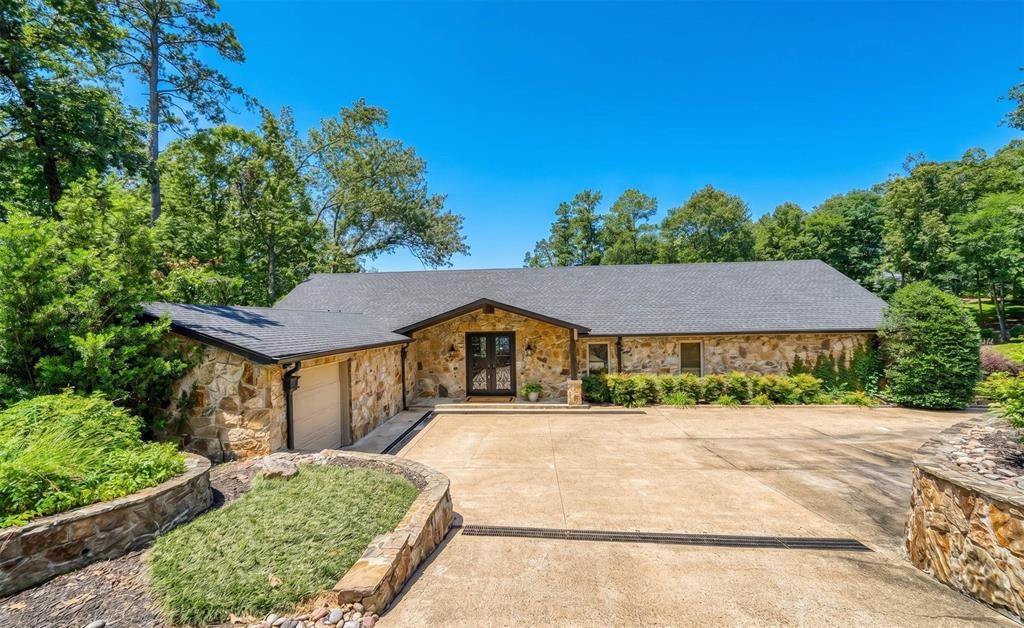
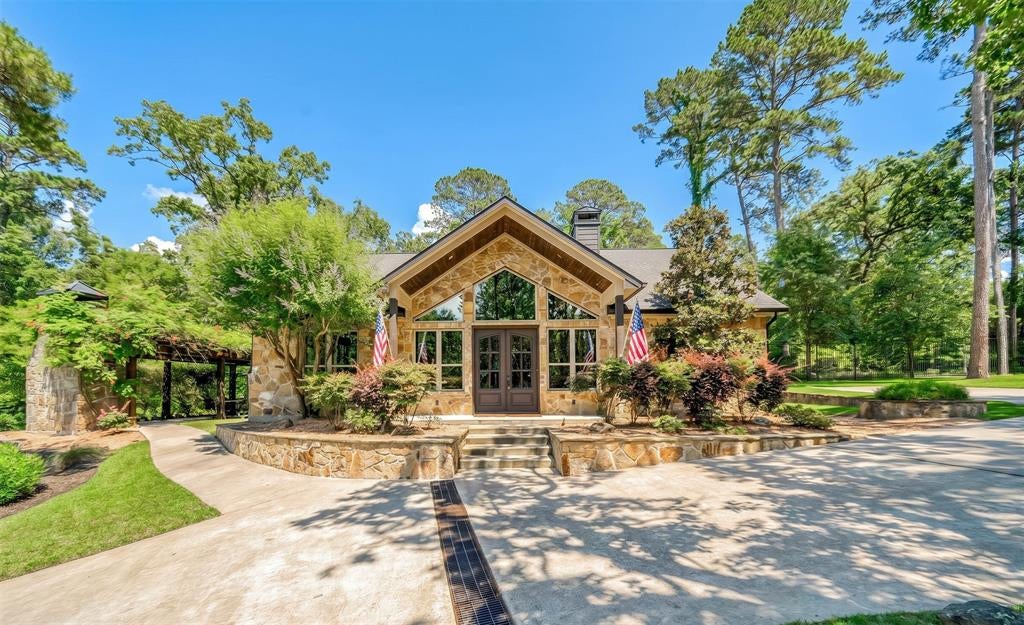
Situated on 3 lots spanning approximately 2 acres in the exclusive gated Pine Valley community, this extraordinary lakefront retreat features a NEWLY RENOVATED MAIN HOUSE, TWO PRIVATE GUEST HOUSES, and exceptional resort-style amenities rarely found in a single Lake Cypress Springs waterfront estate. This is a place that must be experienced. Few properties boast a lifestyle like this one. Beyond the private gates, entrants are welcomed into a world where luxury and comfort exist in perfect harmony, creating the ultimate setting for gathering, celebrating, and making lifelong memories. Sunlight pours through expansive custom picture windows, bringing the breathtaking beauty of the East Texas pines and manicured grounds into every room. The views become part of the home, creating a seamless connection between the indoors and the natural beauty beyond. Outside, towering mature trees provide peace and privacy, while gathering spaces, lush lawns, play areas, and covered outdoor living areas invite endless afternoons of relaxation, laughter, and connection. Whether enjoying a quiet morning coffee, hosting family and friends, or watching the sun set across the property, every space has been thoughtfully designed to be enjoyed, shared, and remembered. Located in a protected cove, calm waters provide an ideal setting for swimming, paddleboarding, kayaking, boating, and lakeside entertaining. Designed for large gatherings, the property comfortably sleeps 30+ guests, making it ideal for reunions, retreats, and multi-generational living. Features include a whole-house generator, newly constructed flex space, outdoor kitchen, multiple dining areas, firepit, lakeside restroom and shower, boathouse and dining areas, multiple lifts for your boats and jet skis. There's just too much to list! See supplemental info attached. Come and see the BEST Lake Cypress Springs has to offer!
Save
Ask
Tour
Hide
Share
Listing Snapshot
Price
$3,299,000
Days On Site
106 Days
Bedrooms
10
Inside Area (SqFt)
7,639 sqft
Total Baths
9
Full Baths
8
Partial Baths
1
Lot Size
2 Acres
Year Built
1989
MLS® Number
21274617
Status
Active
Property Tax
N/A
HOA/Condo/Coop Fees
$200.25 monthly
Sq Ft Source
N/A
Friends & Family
React
Comment
Invite
No Comments Yet
Did you know? You can invite friends and family to your search. They can join your search, rate and discuss listings with you.
Recent Activity
4 weeks ago
Listing updated with changes from the MLS®
4 weeks ago
Price changed to $3,299,000
4 months ago
Listing first seen on site
General Features
Acres
2
Attached Garage
Yes
Foundation
Pillar/Post/PierSlab
Garage
Yes
Garage Spaces
3
Green Energy Efficient
InsulationThermostat
Levels
Two
Parking
Additional ParkingBoatCircular DrivewayConcreteCoveredDirect AccessDrivewayElectric GateEnclosedGarageGarage Door OpenerGarage Faces FrontGatedGolf Cart GarageGuestInside EntranceLightedOn SitePavedPrivateWorkshop in GarageRV Access/ParkingAttached
Property Sub Type
Single Family Residence
Security
Fire AlarmGated CommunitySecurity GateSecurity LightsSecurity ServiceSecurity SystemSmoke Detector(s)
Sewer
Septic Tank
Special Circumstances
Standard
Style
Traditional
Utilities
Cable AvailableElectricity ConnectedUnderground UtilitiesElectricity Available



Did you know? You can invite friends and family to your search. They can join your search, rate and discuss listings with you.