Save
Ask
Tour
Hide
Share
$459,900
1 Day On Site

149 Edgewood Drive
Coppell, TX 75019

For Sale|Single Family Residence|Active
3
Beds
2
Total Baths
2
Full Baths
1,744
SqFt
$264
/SqFt
1981
Built
Subdivision:
Braewood West 02 Rev
County:
Dallas
Call Now: (817) 765-6730
Is this the listing for you? We can help make it yours.
(817) 765-6730
149 Edgewood Drive149 Edgewood Drive149 Edgewood Drive149 Edgewood Drive
Save
Ask
Tour
Hide
Share

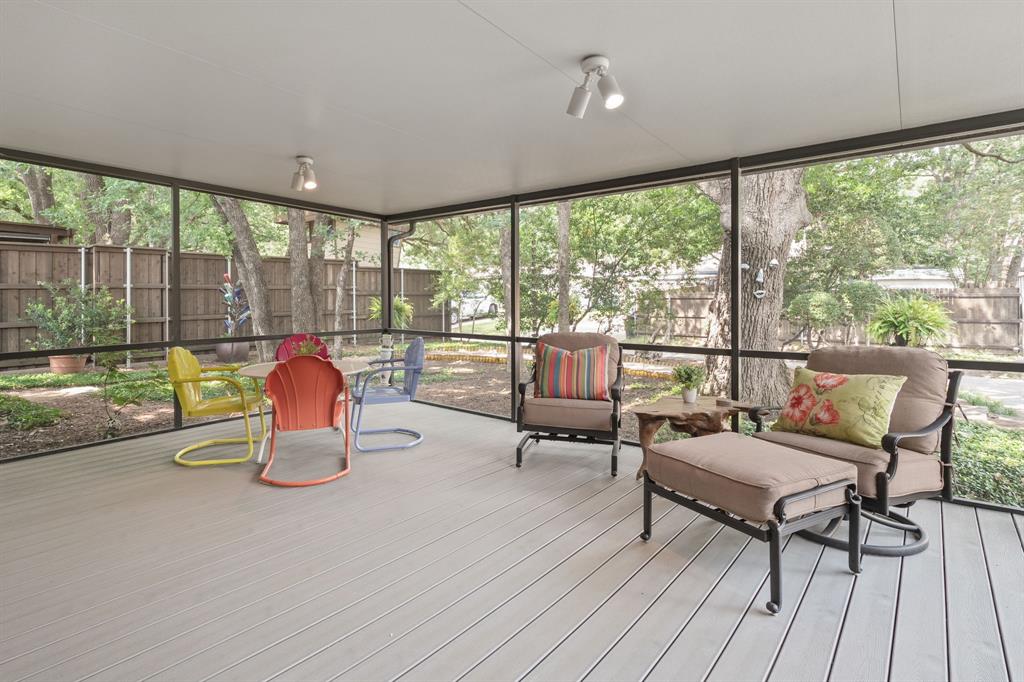
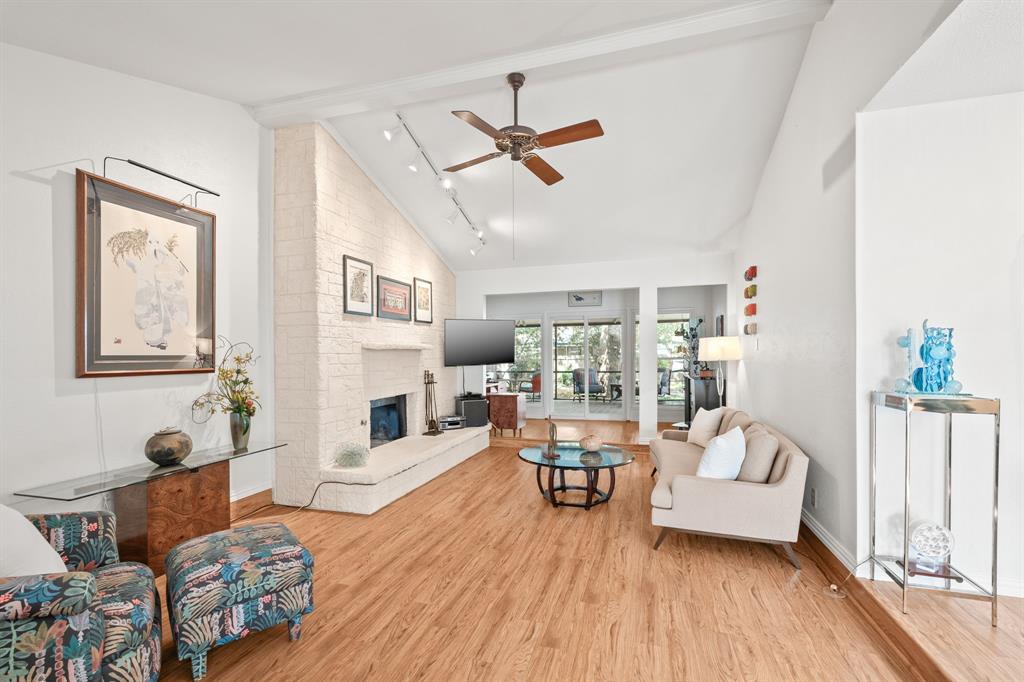
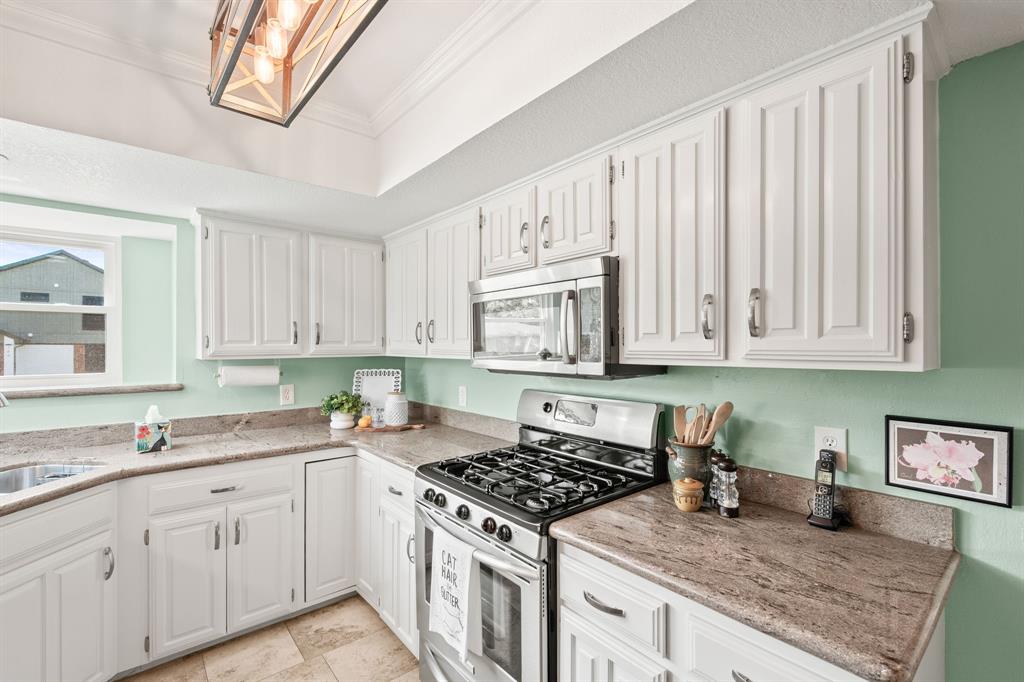
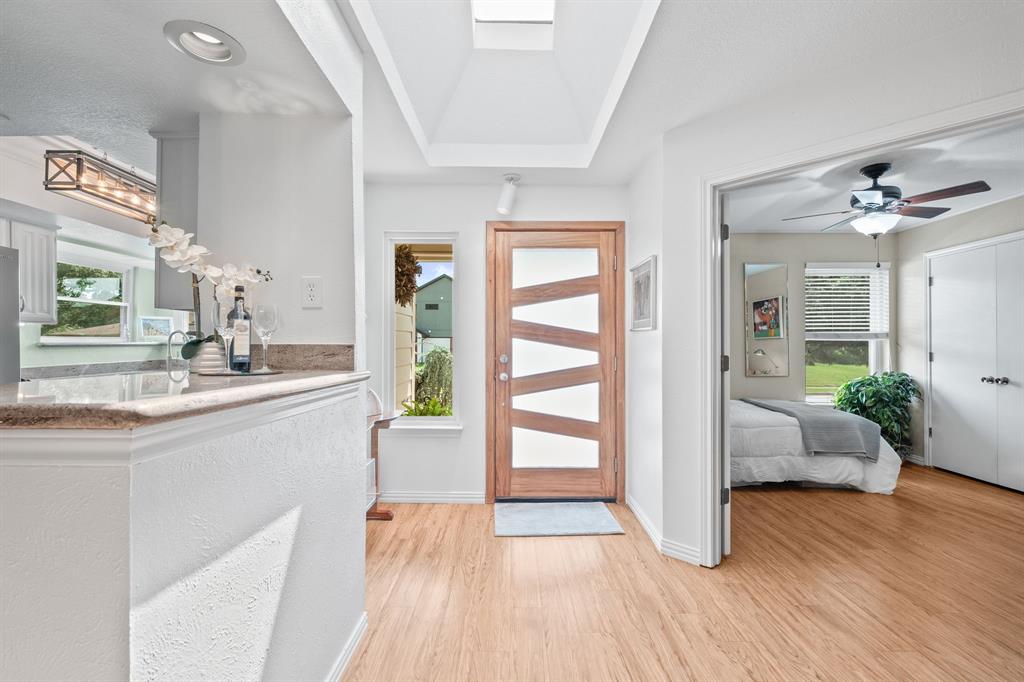
Welcome home to this beautifully updated gem nestled in the heart of Coppell! This home offers the perfect blend of comfort, flexibility, and function. As you walk up to the modern front door and step inside, you'll notice the bright, open living area adorned with luxury vinyl flooring, crown molding, and vaulted beam ceilings. One of the true showstoppers of this living room is the seamlessly attached bonus space and a stunning two-sided fireplace, shared between the living room and the primary bedroom. The kitchen is ready for your personal touch and features a gas range, stainless steel appliances, granite countertops, and crisp white cabinetry carried throughout the home, creating a cohesive and timeless design in both the kitchen and bathrooms. The primary suite is a true retreat, featuring an en suite bath, three closets offering an abundance of storage and organization rarely found at this price point. The thoughtful floor plan features three well-sized bedrooms, including a versatile third bedroom that works beautifully as a private home office or guest room. A remodeled bathroom with a built-in vanity adds a polished finishing touch to the home. Enjoy relaxing year-round in the screened-in porch featuring beautiful composite flooring, creating the perfect space for morning coffee or entertaining guests. Located within Coppell Independent School District and close to shopping, dining, parks, and major commuter routes, this location truly offers the best of comfort and convenience. Additional highlights include epoxy garage floors, refaced chimney and fireplace (2026), roof to be replaced (2026), stucco (2025), foundation (2007), water heater (2020), solar panels, and a whole-house water filtration system. This is the space you've been looking for, don't miss it!

Save
Ask
Tour
Hide
Share
Listing Snapshot
Price 
$459,900
Days On Site 
1 Day
Bedrooms 
3
Inside Area (SqFt) 
1,744 sqft
Total Baths 
2
Full Baths 
2
Partial Baths 
N/A
Lot Size 
0.18 Acres
Year Built 
1981
MLS® Number 
21274190
Status 
Active
Property Tax 
$10,124
HOA/Condo/Coop Fees 
N/A
Sq Ft Source 
N/A
Friends & Family
Recent Activity
yesterdayListing updated with changes from the MLS®
yesterdayListing first seen on site
General Features
Acres 
0.18
Attached Garage 
Yes
Foundation 
Slab
Garage 
Yes
Garage Spaces 
2
Levels 
One
Parking 
Additional ParkingDrivewayGarageGarage Door OpenerGarage Faces RearAttached
Property Sub Type 
Single Family Residence
Security 
Smoke Detector(s)
Sewer 
Public Sewer
Special Circumstances 
Standard
Style 
Traditional
Utilities 
Cable AvailableNatural Gas Available
Water Source 
Public
Interior Features
Appliances 
DishwasherDisposalElectric Water HeaterGas RangeMicrowave
Cooling 
Ceiling Fan(s)Central AirElectric
Fireplace 
Yes
Fireplace Features 
Gas StarterLiving RoomSee Through
Fireplaces 
1
Flooring 
TileVinyl
Heating 
CentralFireplace(s)Natural GasSolar
Interior 
Granite CountersOpen FloorplanPantryVaulted Ceiling(s)Walk-In Closet(s)High Speed Internet
Laundry Features 
Electric Dryer Hookup
Bath-Full 
Dimensions - 7 x 10Level - First
Bedroom 
Dimensions - 10 x 11Level - FirstFeatures - Ceiling Fan(s)
Bonus Room 
Dimensions - 13 x 36Level - First
Dining Room 
Dimensions - 12 x 10Level - First
Kitchen 
Dimensions - 8 x 12Level - FirstFeatures - Pantry
Living Room 
Dimensions - 13 x 20Level - FirstFeatures - Ceiling Fan(s)
Master Bathroom 
Dimensions - 13 x 9Level - First
Master Bedroom 
Dimensions - 15 x 17Level - FirstFeatures - Ceiling Fan(s)
Utility Room 
Dimensions - 7 x 9Level - First
Save
Ask
Tour
Hide
Share
Exterior Features
Construction Details 
BrickStucco
Exterior 
Rain Gutters
Fencing 
Back Yard
Lot Features 
Interior LotLandscaped
Patio And Porch 
Screened
Roof 
Composition
Community Features
Financing Terms Available 
CashConventionalFHAVA Loan
School District 
Coppell ISD
Schools
School District
Coppell ISD
Elementary School
Austin
Middle School
Coppelleas
High School
Coppell
Listing courtesy of Jane Clark of Keller Williams NO. Collin Cty jlclark@kw.com


© 2020 North Texas Real Estate Information Systems. All rights reserved. Information is deemed reliable but is not guaranteed accurate by the MLS or NTREIS. The information being provided is for the consumer's personal, non-commercial use, and may not be reproduced, redistributed, or used for any purpose other than to identify prospective properties consumers may be interested in purchasing.
Last checked: 2026-05-30 06:52 PM CDT

Neighborhood & Commute
Source: Walkscore
Disclosure: Community information and market data powered by Constellation Data Labs. Information is deemed reliable but not guaranteed.
Save
Ask
Tour
Hide
Share
Scroll to Top