Save
Ask
Tour
Hide
Share
$291,000
110 Days On Site

6112 Flour Mill Run
Fort Worth, TX 76179

For Sale|Single Family Residence|Active
3
Beds
2
Total Baths
2
Full Baths
1,448
SqFt
$201
/SqFt
2020
Built
Subdivision:
Pioneer Point
County:
Tarrant
Call Now: (817) 765-6730
Is this the listing for you? We can help make it yours.
(817) 765-6730
6112 Flour Mill Run6112 Flour Mill Run6112 Flour Mill Run6112 Flour Mill Run
Save
Ask
Tour
Hide
Share

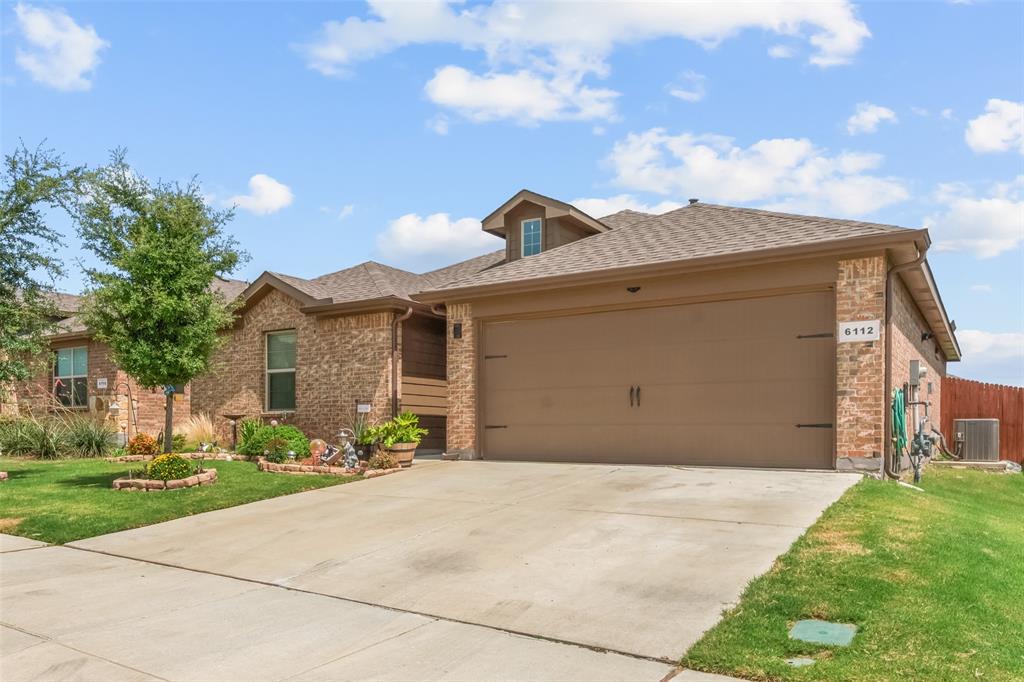
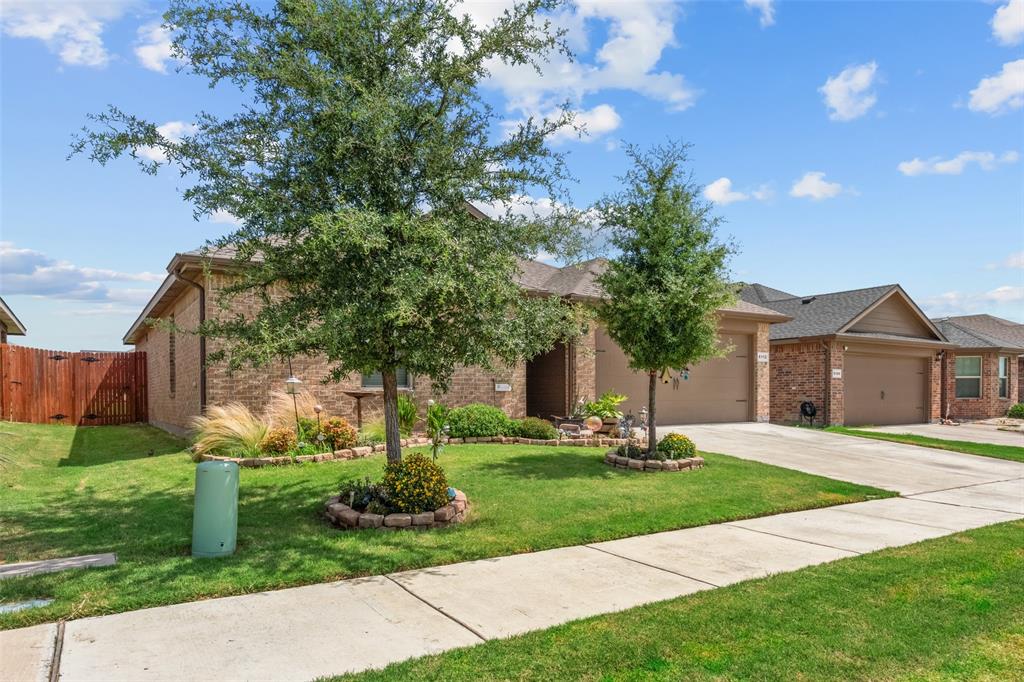
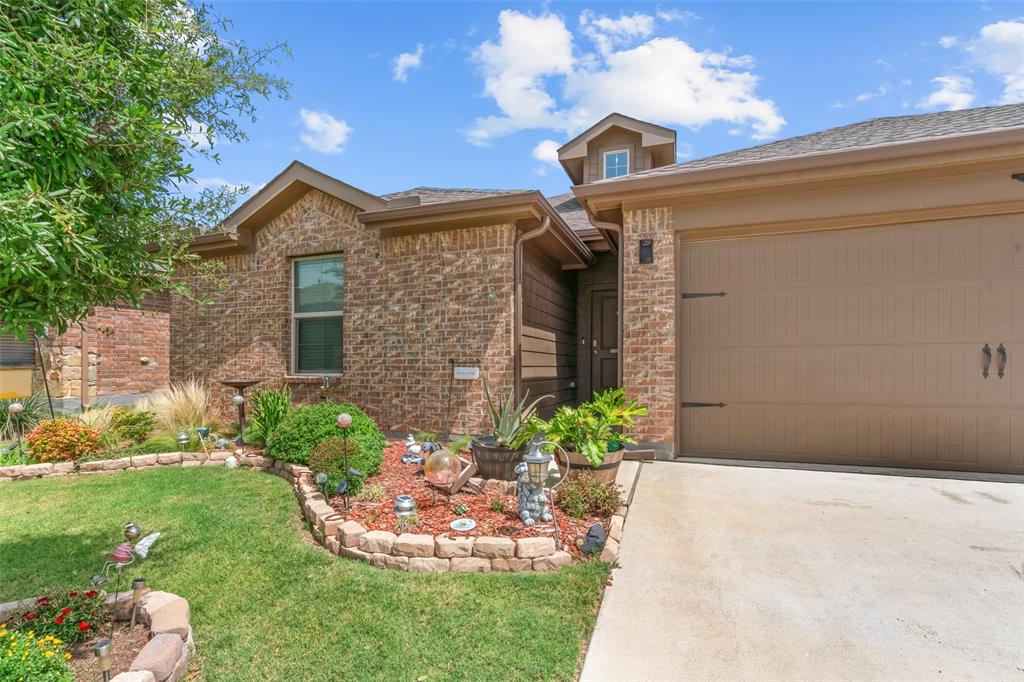
This is the one! Come see this lightly lived-in home near Eagle Mountain Lake, just off Boat Club Rd. Great opportunity on this gorgeous home in desirable Pioneer Point — fresh on the market! Enjoy a wonderful neighborhood with great schools and a community pool & park nearby. Built in 2020 and beautifully maintained, this home features an excellent granite island kitchen with stainless steel appliances, a breakfast bar, and a walk-in pantry, all open to the spacious living and dining areas for effortless entertaining and everyday living. You’ll love the thoughtful upgrades throughout, including ceramic tile flooring, rainfall shower heads, upgraded ceiling fans, recessed lighting, and elegant bullnose corners. Additional features include a tankless water heater, walk-in closets in every bedroom, double sinks, a relaxing garden tub, and a generously sized primary suite with a spacious bath. Step outside to a landscaped front yard, sprinkler system, covered patio, and large backyard with covered patio — perfect for entertaining guests or relaxing evenings at home. Located in the highly desirable Eagle Mountain-Saginaw ISD, this stunning 3-bedroom, 2-bathroom home is just minutes from major shopping and within walking distance to top-rated schools, combining comfort, convenience, and style in one incredible package. This home truly has it all — don’t miss your chance to make it yours!

Save
Ask
Tour
Hide
Share
Listing Snapshot
Price 
$291,000
Days On Site 
110 Days
Bedrooms 
3
Inside Area (SqFt) 
1,448 sqft
Total Baths 
2
Full Baths 
2
Partial Baths 
N/A
Lot Size 
0.126 Acres
Year Built 
2020
MLS® Number 
21274114
Status 
Active
Property Tax 
$6,662
HOA/Condo/Coop Fees 
$600 Semi-Annually
Sq Ft Source 
N/A
Friends & Family
Recent Activity
2 months agoListing updated with changes from the MLS®
2 months agoPrice changed to $291,000
2 months agoStatus changed to Active
4 months agoListing first seen on site
General Features
Acres 
0.126
Attached Garage 
Yes
Foundation 
Slab
Garage 
Yes
Garage Spaces 
2
Green Energy Efficient 
AppliancesThermostat
Levels 
One
Parking 
ConcreteDrivewayGarageGarage Door OpenerGarage Faces FrontInside EntranceLightedAttached
Property Sub Type 
Single Family Residence
Security 
Smoke Detector(s)
Sewer 
Public Sewer
Special Circumstances 
Standard
Utilities 
Cable AvailableElectricity ConnectedNatural Gas AvailablePhone AvailableElectricity Available
Water Source 
Public
Interior Features
Appliances 
DishwasherDisposalGas OvenGas RangeGas Water HeaterMicrowaveTankless Water HeaterVented Exhaust Fan
Cooling 
Ceiling Fan(s)Central AirElectric
Flooring 
Tile
Heating 
Exhaust FanCentralNatural Gas
Interior 
Built-in FeaturesEat-in KitchenGranite CountersKitchen IslandOpen FloorplanPantryWalk-In Closet(s)High Speed Internet
Laundry Features 
Washer Hookup
Window Features 
Window Coverings
Bedroom 
Dimensions - 12 x 10Level - FirstFeatures - Ceiling Fan(s), Walk-In Closet(s)
Breakfast Room 
Dimensions - 10 x 8Level - First
Kitchen 
Dimensions - 14 x 10Level - FirstFeatures - Breakfast Bar, Eat-in Kitchen, Kitchen Island, Pantry
Living Room 
Dimensions - 16 x 14Level - FirstFeatures - Ceiling Fan(s)
Master Bedroom 
Dimensions - 14 x 13Level - FirstFeatures - Ceiling Fan(s), Walk-In Closet(s)
Utility Room 
Dimensions - 7 x 6Level - First
Save
Ask
Tour
Hide
Share
Exterior Features
Exterior 
Rain GuttersPrivate Yard
Fencing 
Wood
Lot Features 
Few TreesInterior LotLandscapedSubdivided
Patio And Porch 
CoveredFront PorchPatio
Roof 
Composition
Windows/Doors 
Window Coverings
Community Features
Association Fee 
$600.0
Association Fee Frequency 
Semi-Annually
Community Features 
PoolClubhouseCurbsParkPlaygroundSidewalks
School District 
Eagle MT-Saginaw ISD
Financing Terms Available 
CashConventionalFHAVA Loan
Schools
School District
Eagle MT-Saginaw ISD
Elementary School
Lake Pointe
Middle School
Wayside
High School
Boswell
Listing courtesy of Dustin Bunney of All City Real Estate, Ltd Co dustinsellstexas@gmail.com


© 2020 North Texas Real Estate Information Systems. All rights reserved. Information is deemed reliable but is not guaranteed accurate by the MLS or NTREIS. The information being provided is for the consumer's personal, non-commercial use, and may not be reproduced, redistributed, or used for any purpose other than to identify prospective properties consumers may be interested in purchasing.
Last checked: 2026-09-09 09:51 AM CDT

Neighborhood & Commute
Source: Walkscore
Disclosure: Community information and market data powered by Constellation Data Labs. Information is deemed reliable but not guaranteed.
Save
Ask
Tour
Hide
Share
Scroll to Top