MOTIVATED SELLER — SIGNIFICANT PRICE REDUCTION! NEW CARPET! READY TO MOVE IN!!
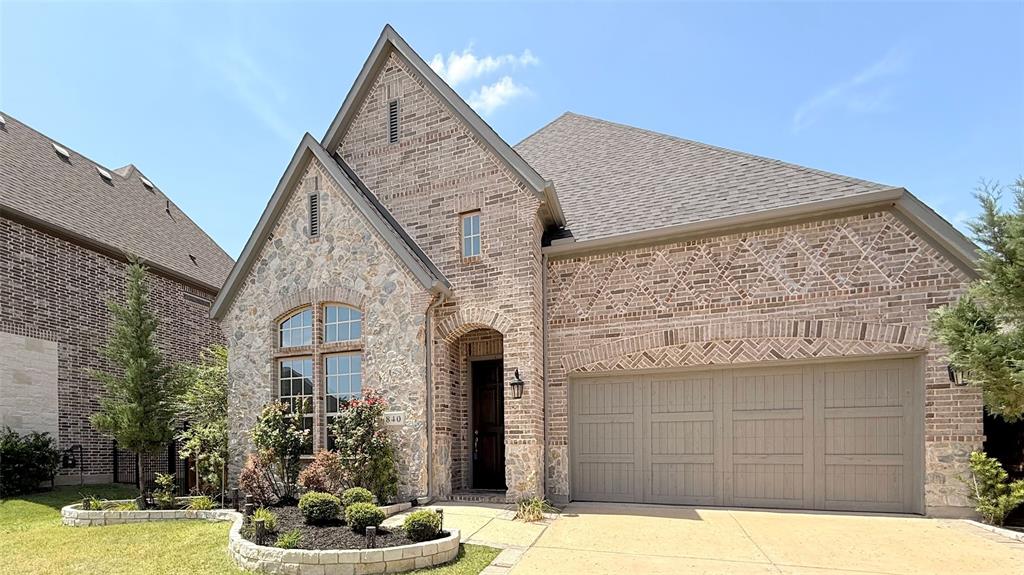
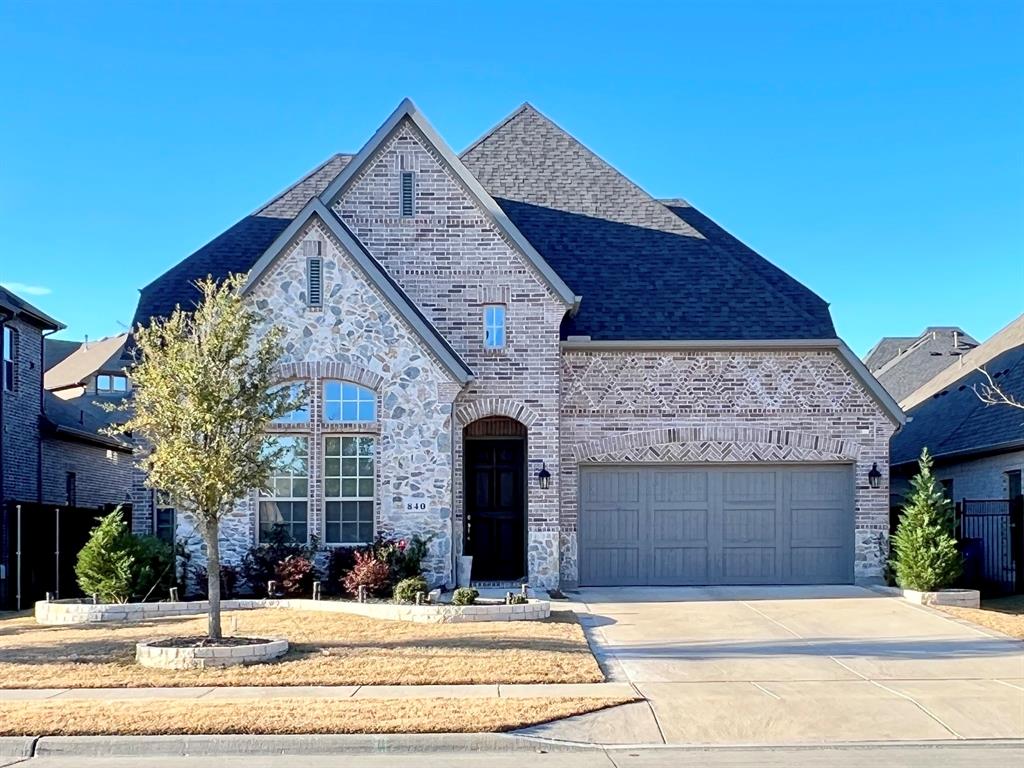
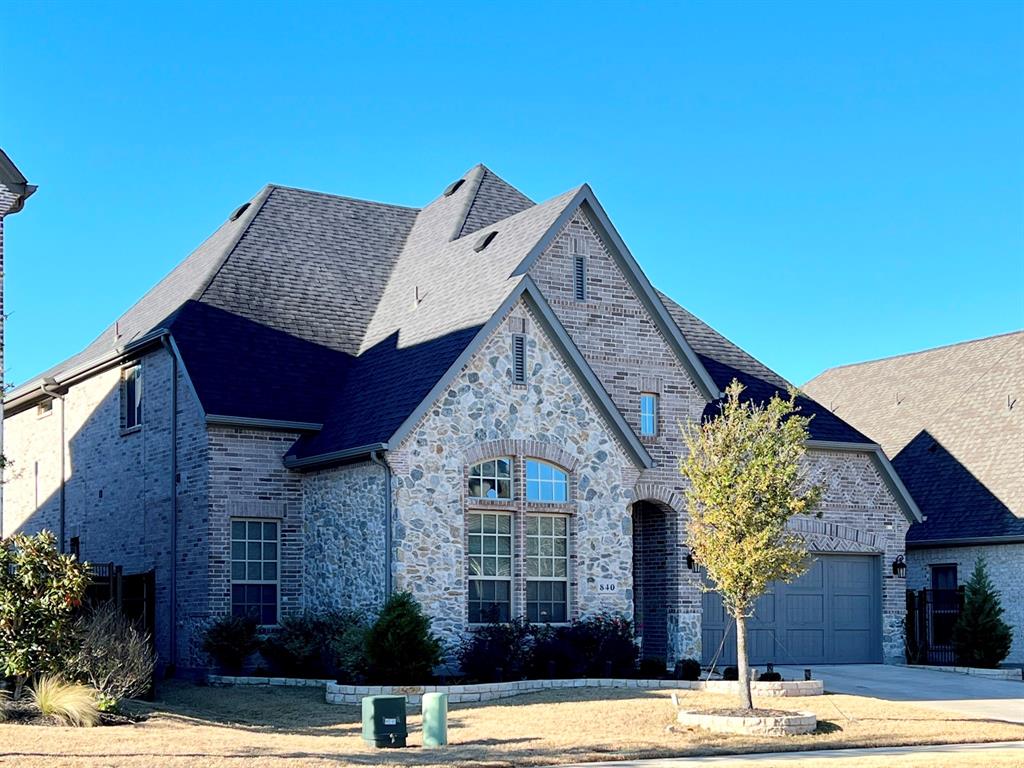
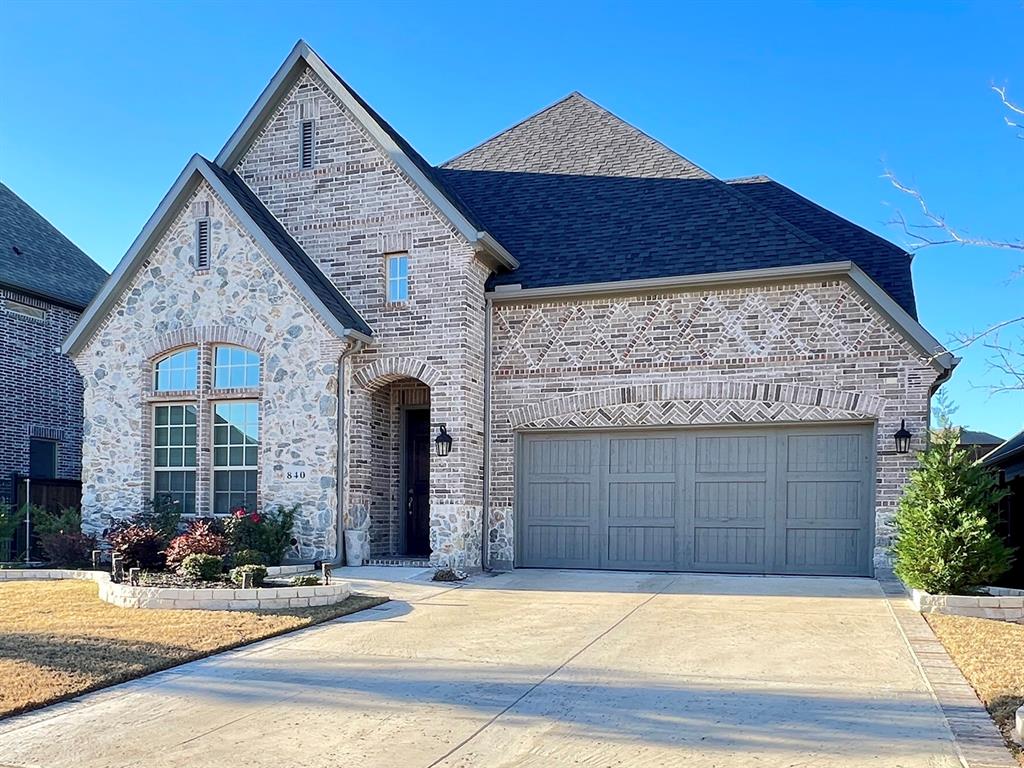
This is an excellent opportunity to own a beautiful Darling Homes property in highly sought-after Prosper ISD, zoned to Walnut Grove High School, at a newly reduced price.
This 3,258 sq ft, northeast-facing home offers 4 bedrooms, a private office, and a desirable first-floor layout with both the primary suite and a secondary bedroom downstairs. The open-concept kitchen overlooks the living and dining areas, while upstairs features two additional bedrooms, a spacious game room, and a media room.
Recent improvements add even more value, including brand-new carpet throughout and a new dishwasher, and the home has been inspected.
Enjoy a large backyard, covered patio, neighborhood pool, and the convenience of walking to Rogers Middle School.
New price. Fresh updates. Inspected and move-in ready. Quick closing available.
Save
Ask
Tour
Hide
Share
Listing Snapshot
Price
$699,900
Days On Site
140 Days
Bedrooms
4
Inside Area (SqFt)
3,258 sqft
Total Baths
3
Full Baths
3
Partial Baths
N/A
Lot Size
0.1641 Acres
Year Built
2021
MLS Number
21273885
Status
Active
Property Tax
$16,421
HOA/Condo/Coop Fees
$1,394 monthly
Sq Ft Source
N/A
Friends & Family
React
Invite
Recent Activity
7 hours ago
Listing updated with changes from the MLS
2 weeks ago
Price changed to $699,900
5 months ago
Listing first seen on site
General Features
Acres
0.1641
Attached Garage
Yes
Foundation
Slab
Garage
Yes
Garage Spaces
3
Levels
Two
Parking
Garage Faces FrontTandemAttached
Property Sub Type
Single Family Residence
Security
Carbon Monoxide Detector(s)Smoke Detector(s)
Sewer
Public Sewer
Special Circumstances
Standard
Style
Traditional
Utilities
Cable Available
Water Source
Public
Interior Features
Appliances
DisposalDryerElectric OvenGas CooktopGas Water HeaterMicrowaveDouble OvenRefrigeratorTankless Water HeaterVented Exhaust FanWasher
Cooling
Central Air
Fireplace
Yes
Fireplace Features
Living RoomGas Log
Fireplaces
1
Flooring
CarpetCeramic TileWood
Heating
Exhaust FanCentralNatural Gas
Interior
Eat-in KitchenGranite CountersKitchen IslandPantryWalk-In Closet(s)Wired for Data
Laundry Features
Electric Dryer HookupWasher Hookup
Window Features
Window Coverings
Bath-Full
Dimensions - 9 x 6Level - Second
Bedroom
Dimensions - 13 x 13Level - First
Dining Room
Dimensions - 13 x 12Level - First
Game Room
Dimensions - 17 x 14Level - Second
Kitchen
Dimensions - 13 x 13Level - FirstFeatures - Kitchen Island, Pantry
Living Room
Dimensions - 16 x 19Level - First
Master Bathroom
Dimensions - 10 x 13Level - First
Master Bedroom
Dimensions - 14 x 17Level - FirstFeatures - Walk-In Closet(s)
Media Room
Dimensions - 14 x 16Level - Second
Office
Dimensions - 13 x 11Level - First
Utility Room
Dimensions - 5 x 7Level - First
Save
Ask
Tour
Hide
Share
Exterior Features
Construction Details
BrickFrameStone
Fencing
Wood
Lot Features
Interior Lot
Patio And Porch
CoveredPatio
Roof
Shingle
Windows/Doors
Window Coverings
Community Features
Association Fee
$697.0
Association Fee Frequency
Semi-Annually
Community Features
Pool
School District
Prosper ISD
Financing Terms Available
CashConventionalFHAVA Loan
Schools
School District
Prosper ISD
Elementary School
Cynthia A Cockrell
Middle School
Lorene Rogers
High School
Walnut Grove
Listing courtesy of Luminita Cordes of Independent Realty lecordes@icloud.com