Save
Ask
Tour
Hide
Share
$449,000
99 Days On Site

1709 Shetland Road
Aubrey, TX 76227

For Sale|Single Family Residence|Active
4
Beds
3
Total Baths
3
Full Baths
2,208
SqFt
$203
/SqFt
2018
Built
Subdivision:
Sandbrock Ranch Phase 1A
County:
Denton
Call Now: (817) 765-6730
Is this the listing for you? We can help make it yours.
(817) 765-6730
1709 Shetland Road1709 Shetland Road1709 Shetland Road1709 Shetland Road
Save
Ask
Tour
Hide
Share

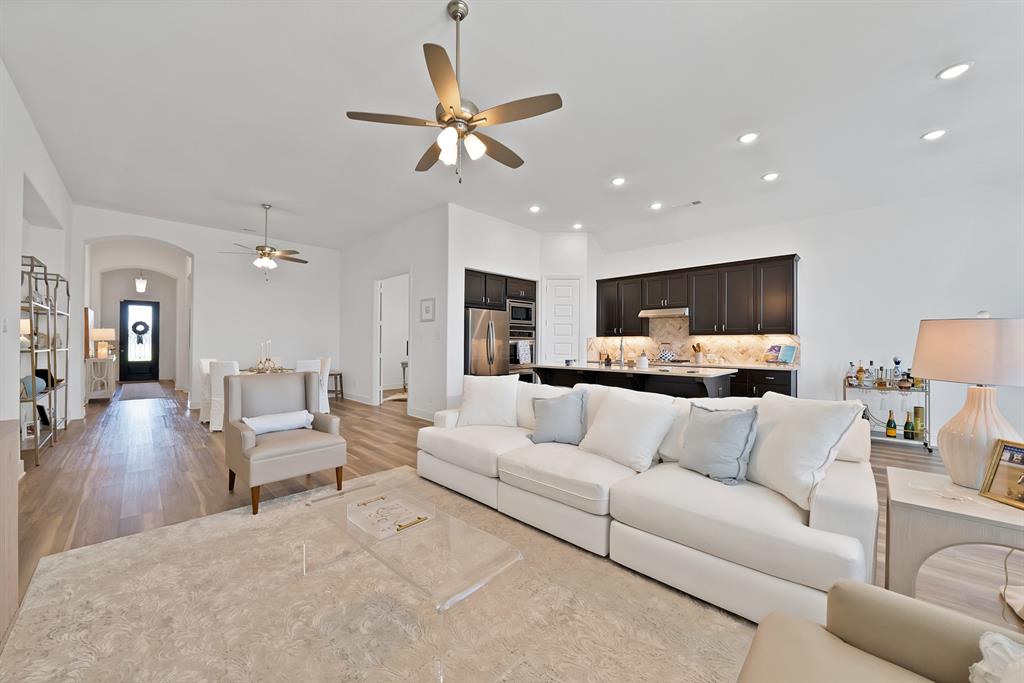
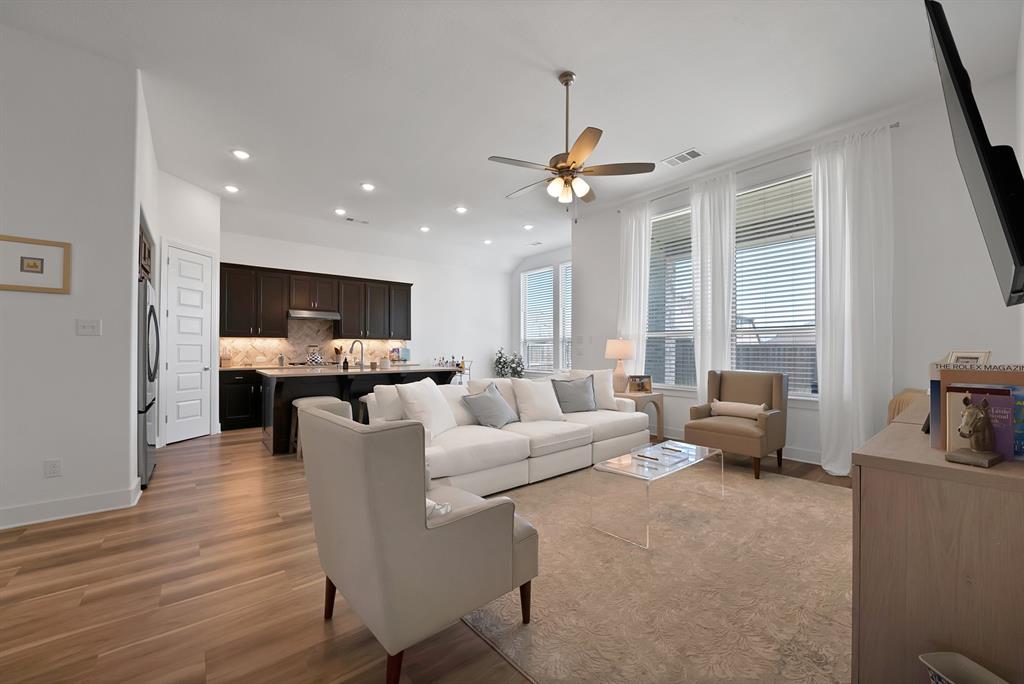
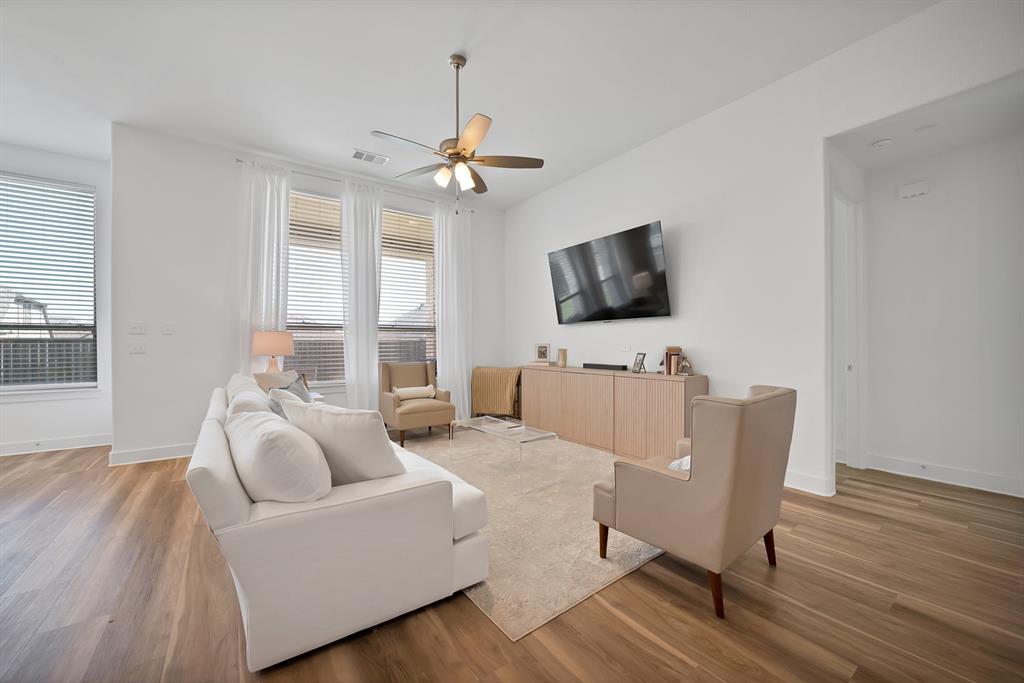
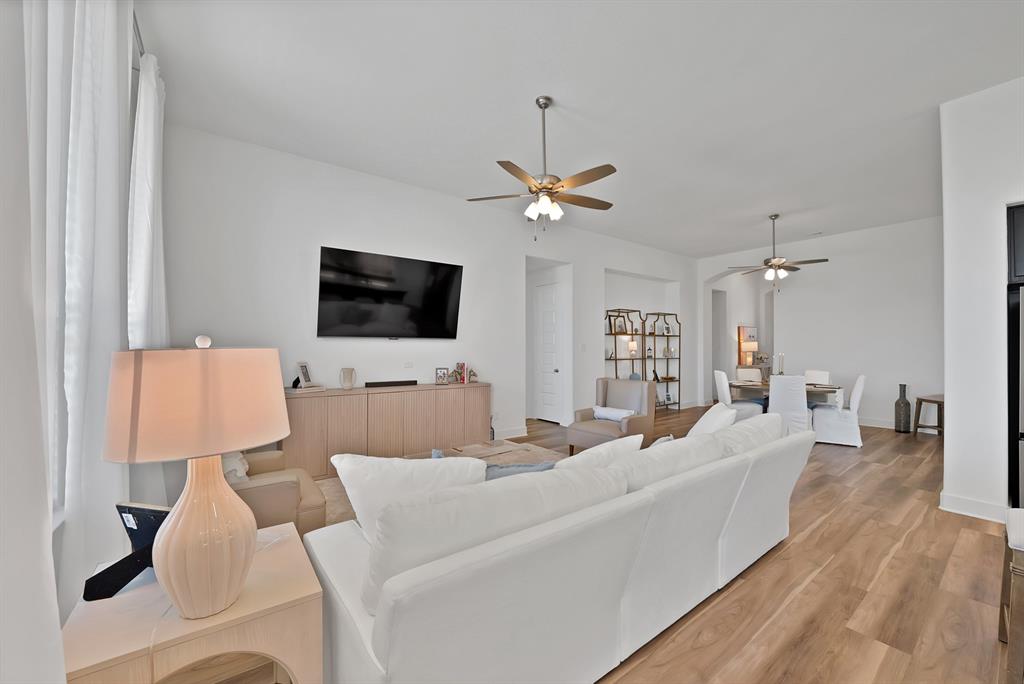
SELLER FINANCING!!!!!!! Perfectly positioned across from a beautiful greenbelt and nestled within one of North Texas’ most sought-after master-planned communities, this impeccably maintained Highland Home offers the rare combination of thoughtful upgrades, pride of ownership, and a lifestyle your family will love. Featuring 4 bedrooms, 2 baths, and an open-concept floor plan designed for both everyday living and effortless entertaining, this home feels remarkably fresh and lightly lived in. From the moment you step inside, you’ll appreciate the extensive upgrades including granite countertops, custom cabinetry, decorative lighting, wood flooring, upgraded tile work, cedar shutters, and a spacious kitchen that serves as the heart of the home. The private primary suite is a true retreat, complete with dual vanities, garden tub, and over-sided generous walk-in closet. Outside, enjoy a beautifully landscaped backyard featuring raised stone flower beds and a flagstone-covered patio—perfect for morning coffee, backyard barbecues, or watching the kids play. Living in Sandbrock Ranch means more than owning a home—it’s a lifestyle. Residents enjoy resort-style amenities including a community pool, fitness center, clubhouse, private lake, miles of walking and biking trails, playgrounds, treehouse, dog park, horse farm, and the beloved Oreo the community cow. Homes this well cared for don’t come along often. If you’ve been searching for a move-in-ready home where your family can settle in and immediately start making memories, you’ve just found it.

Save
Ask
Tour
Hide
Share
Listing Snapshot
Price 
$449,000
Days On Site 
99 Days
Bedrooms 
4
Inside Area (SqFt) 
2,208 sqft
Total Baths 
3
Full Baths 
3
Partial Baths 
N/A
Lot Size 
0.157 Acres
Year Built 
2018
MLS® Number 
21273817
Status 
Active
Property Tax 
$10,628
HOA/Condo/Coop Fees 
$89 monthly
Sq Ft Source 
N/A
Friends & Family
Recent Activity
a week agoListing updated with changes from the MLS®
3 months agoListing first seen on site
General Features
Acres 
0.157
Attached Garage 
Yes
Carport 
2
Foundation 
Slab
Garage 
Yes
Garage Spaces 
1
Levels 
One
Parking 
GarageGarage Faces FrontAttached
Property Sub Type 
Single Family Residence
Security 
Carbon Monoxide Detector(s)Smoke Detector(s)
Sewer 
Public Sewer
Special Circumstances 
Standard
Style 
Traditional
Utilities 
Cable AvailableElectricity Connected
Water Source 
Public
Interior Features
Appliances 
DishwasherDisposalGas CooktopMicrowaveDouble Oven
Cooling 
Central AirENERGY STAR Qualified Equipment
Flooring 
Ceramic TileWood
Heating 
CentralENERGY STAR Qualified Equipment
Interior 
Double VanityGranite CountersKitchen IslandOpen FloorplanPantryWalk-In Closet(s)High Speed Internet
Laundry Features 
Electric Dryer HookupWasher Hookup
Window Features 
Window Coverings
Save
Ask
Tour
Hide
Share
Exterior Features
Construction Details 
Brick
Exterior 
Rain Gutters
Lot Features 
Few TreesInterior LotLandscapedSubdivided
Patio And Porch 
CoveredPatio
Roof 
Composition
Waterfront Features 
Lake Privileges
Windows/Doors 
Window Coverings
Community Features
Association Fee 
$267.0
Association Fee Frequency 
Quarterly
Community Features 
PoolClubhouseFitness CenterLakeParkPlaygroundSidewalks
School District 
Denton ISD
Financing Terms Available 
CashConventionalFHAVA Loan
Schools
School District
Denton ISD
Elementary School
Sandbrock Ranch
Middle School
Rodriguez
High School
Ray Braswell
Listing courtesy of Megan Humphrey of Christie's Lone Star mhumphrey@christiesrealestatels.com


© 2020 North Texas Real Estate Information Systems. All rights reserved. Information is deemed reliable but is not guaranteed accurate by the MLS or NTREIS. The information being provided is for the consumer's personal, non-commercial use, and may not be reproduced, redistributed, or used for any purpose other than to identify prospective properties consumers may be interested in purchasing.
Last checked: 2026-09-09 09:51 AM CDT

Neighborhood & Commute
Source: Walkscore
Disclosure: Community information and market data powered by Constellation Data Labs. Information is deemed reliable but not guaranteed.
Save
Ask
Tour
Hide
Share
Scroll to Top