Save
Ask
Tour
Hide
Share
$475,000
112 Days On Site

1108 Claiborne Drive
Aubrey, TX 76227

For Sale|Single Family Residence|Active
4
Beds
3
Total Baths
3
Full Baths
2,497
SqFt
$190
/SqFt
2020
Built
Subdivision:
Sandbrock Ranch Ph 3
County:
Denton
Call Now: (817) 765-6730
Is this the listing for you? We can help make it yours.
(817) 765-6730
Upcoming Open Houses
Fri, Sep 11, 3:00 PM - 5:00 PM
1108 Claiborne Drive1108 Claiborne Drive1108 Claiborne Drive1108 Claiborne Drive
Save
Ask
Tour
Hide
Share

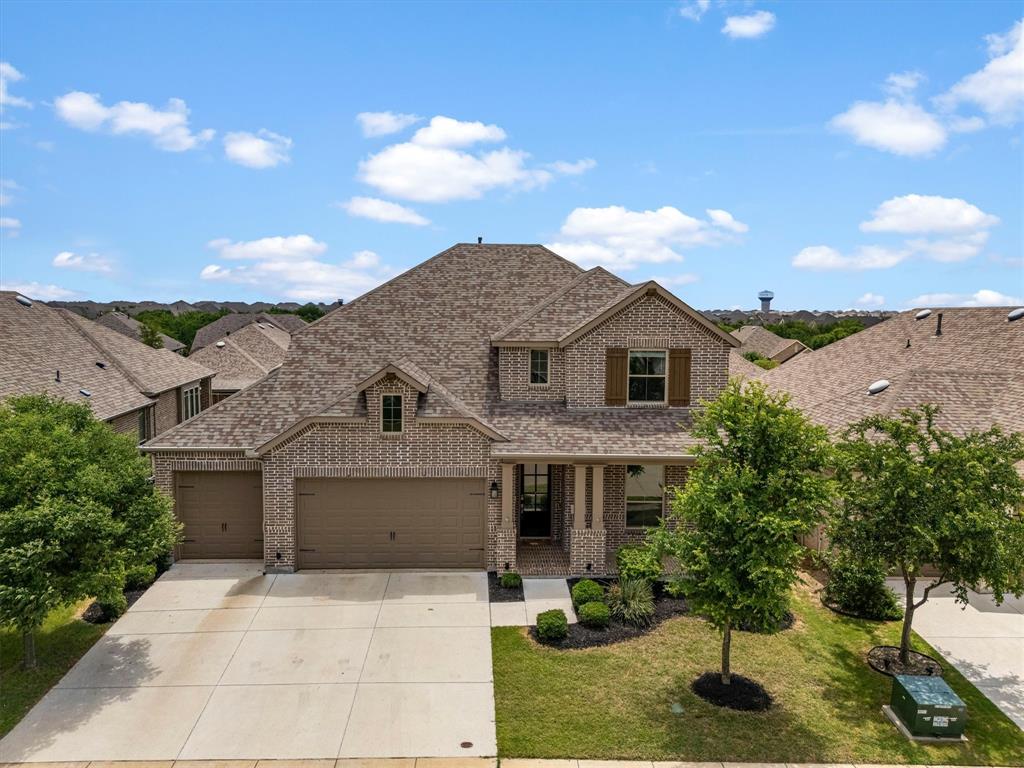
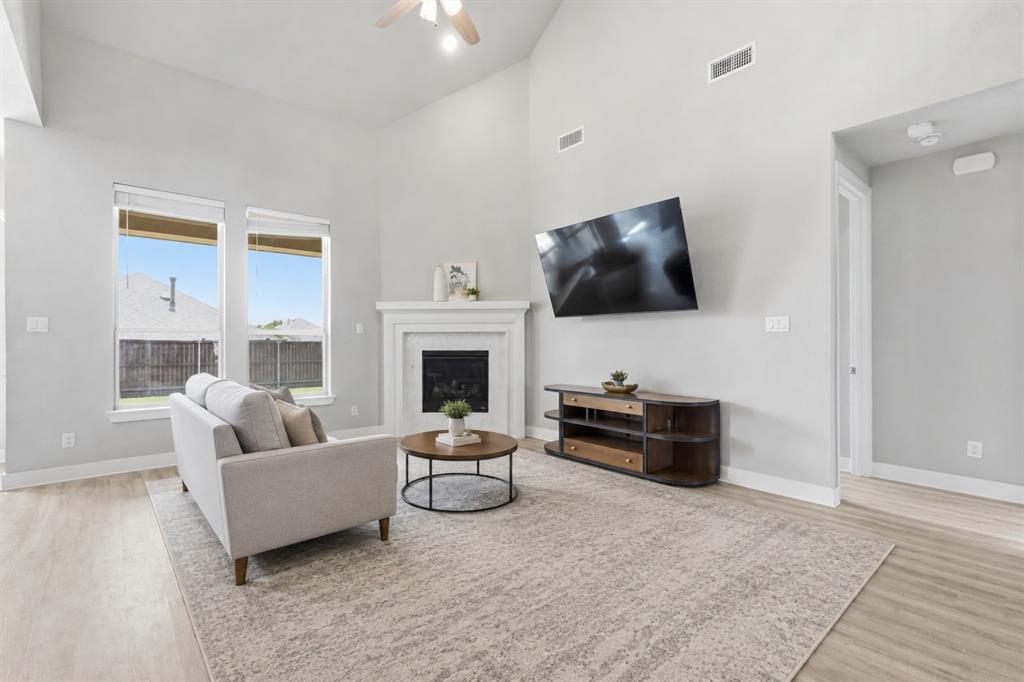
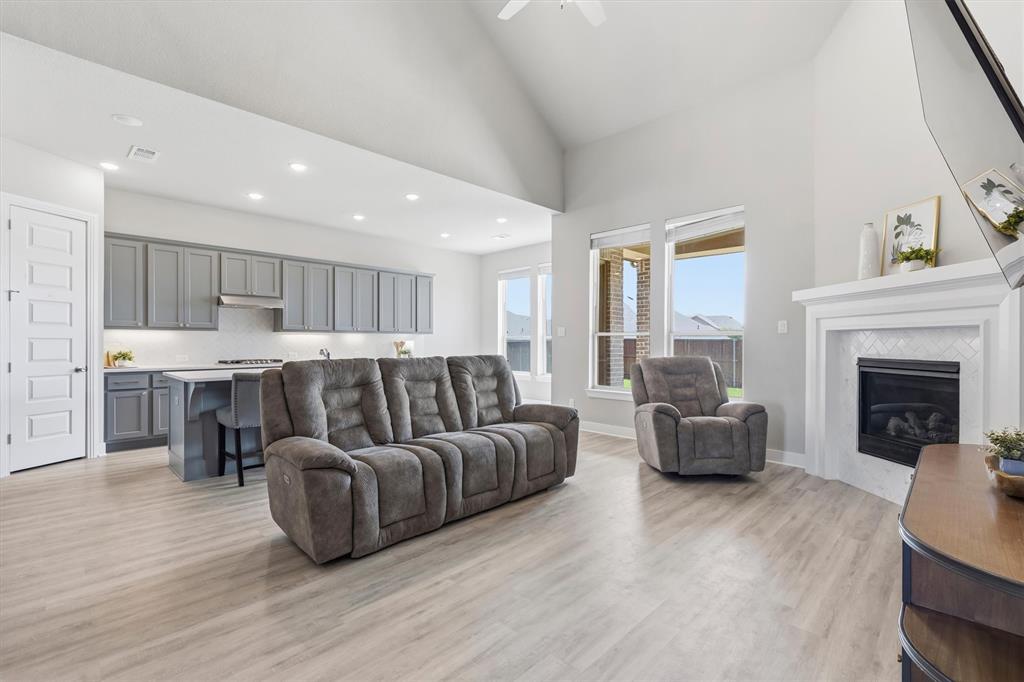
Fall in love with this gorgeous, thoughtfully designed Highland Home in the vibrant community of Sandbrock Ranch! This home was built for easy living, featuring a private primary retreat and a first floor guest bedroom with adjoining full bathroom. Great multi-generation home with a 2nd bedroom and full bathroom downstairs! The heart of the home opens up into a spacious, bright kitchen and living area with fireplace. This home also has a 3 car garage - rare at this price! Upstairs, your entertainment haven awaits with both a gameroom and a dedicated media room, alongside two additional bedrooms. Step outside to your private backyard oasis, where you can relax under the covered patio or gather friends around the fire pit. Living here offers enjoyment of the incredible Sandbrock Ranch lifestyle — resort-style pool and splash pad, walking and bike trails, fitness center, fishing in the stocked lakes, or enjoying live concerts on the event lawn. With a rare three-car garage, top-rated neighborhood schools, and local shopping and dining just minutes away, this isn't just a house—it's the home you've been waiting for!

Save
Ask
Tour
Hide
Share
Listing Snapshot
Price 
$475,000
Days On Site 
112 Days
Bedrooms 
4
Inside Area (SqFt) 
2,497 sqft
Total Baths 
3
Full Baths 
3
Partial Baths 
N/A
Lot Size 
0.175 Acres
Year Built 
2020
MLS® Number 
21273325
Status 
Active
Property Tax 
$12,707
HOA/Condo/Coop Fees 
$89 monthly
Sq Ft Source 
N/A
Friends & Family
Recent Activity
20 hours agoListing updated with changes from the MLS®
2 months agoPrice changed to $475,000
4 months agoListing first seen on site
General Features
Acres 
0.175
Attached Garage 
Yes
Foundation 
Slab
Garage 
Yes
Garage Spaces 
3
Levels 
Two
Parking 
GarageGarage Faces FrontAttached
Property Sub Type 
Single Family Residence
Special Circumstances 
Standard
Style 
Traditional
Utilities 
Cable AvailableElectricity ConnectedUnderground Utilities
Interior Features
Appliances 
DishwasherDisposalElectric OvenGas CooktopMicrowave
Cooling 
Ceiling Fan(s)Central AirElectric
Fireplace 
Yes
Fireplace Features 
GasLiving Room
Fireplaces 
1
Flooring 
CarpetVinyl
Heating 
CentralNatural Gas
Interior 
Double VanityEat-in KitchenKitchen IslandOpen FloorplanPantryWalk-In Closet(s)High Speed Internet
Laundry Features 
Washer Hookup
Window Features 
Window Coverings
Bedroom 
Dimensions - 13 x 15Level - Second
Dining Room 
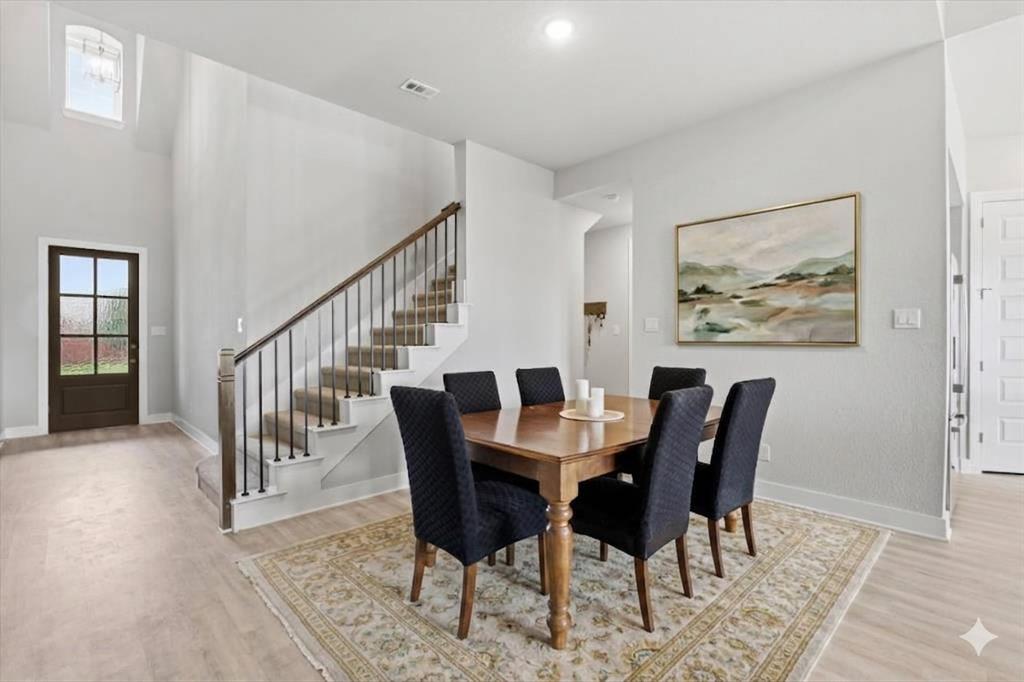
Dimensions - 16 x 10Level - First
Game Room 
Dimensions - 23 x 14Level - Second
Kitchen 
Dimensions - 25 x 11Level - FirstFeatures - Breakfast Bar, Eat-in Kitchen, Kitchen Island, Pantry
Living Room 
Dimensions - 14 x 18Level - FirstFeatures - Ceiling Fan(s)
Master Bathroom 
Dimensions - 12 x 9Level - First
Master Bedroom 
Dimensions - 22 x 13Level - FirstFeatures - Ceiling Fan(s), Walk-In Closet(s)
Media Room 
Dimensions - 10 x 19Level - Second
Save
Ask
Tour
Hide
Share
Exterior Features
Construction Details 
Brick
Exterior 
Fire Pit
Fencing 
Wood
Lot Features 
Few TreesInterior LotLandscapedSubdivided
Patio And Porch 
Covered
Roof 
Composition
Waterfront Features 
Lake Privileges
Windows/Doors 
Window Coverings
Community Features
Association Fee 
$267.0
Association Fee Frequency 
Quarterly
Community Features 
PoolClubhouseFishingFitness CenterLakePlaygroundSidewalks
School District 
Denton ISD
Financing Terms Available 
1031 ExchangeCashConventionalFHAVA Loan
Schools
School District
Denton ISD
Elementary School
Sandbrock Ranch
Middle School
Pat Hagan Cheek
High School
Ray Braswell
Listing courtesy of Courtney Hugghins of RE/MAX Four Corners courtneyhugghins@gmail.com


© 2020 North Texas Real Estate Information Systems. All rights reserved. Information is deemed reliable but is not guaranteed accurate by the MLS or NTREIS. The information being provided is for the consumer's personal, non-commercial use, and may not be reproduced, redistributed, or used for any purpose other than to identify prospective properties consumers may be interested in purchasing.
Last checked: 2026-09-09 09:51 AM CDT

Neighborhood & Commute
Source: Walkscore
Disclosure: Community information and market data powered by Constellation Data Labs. Information is deemed reliable but not guaranteed.
Save
Ask
Tour
Hide
Share
Scroll to Top