Save
Ask
Tour
Hide
Share
$999,900
10 Days On Site

128 Links Lane
Aledo, TX 76008

For Sale|Single Family Residence|Active
4
Beds
5
Total Baths
4
Full Baths
1
Partial Bath
5,167
SqFt
$194
/SqFt
2005
Built
Subdivision:
Split Rail Estates Sec
County:
Parker
Call Now: (817) 765-6730
Is this the listing for you? We can help make it yours.
(817) 765-6730
128 Links Lane128 Links Lane128 Links Lane128 Links Lane
Save
Ask
Tour
Hide
Share

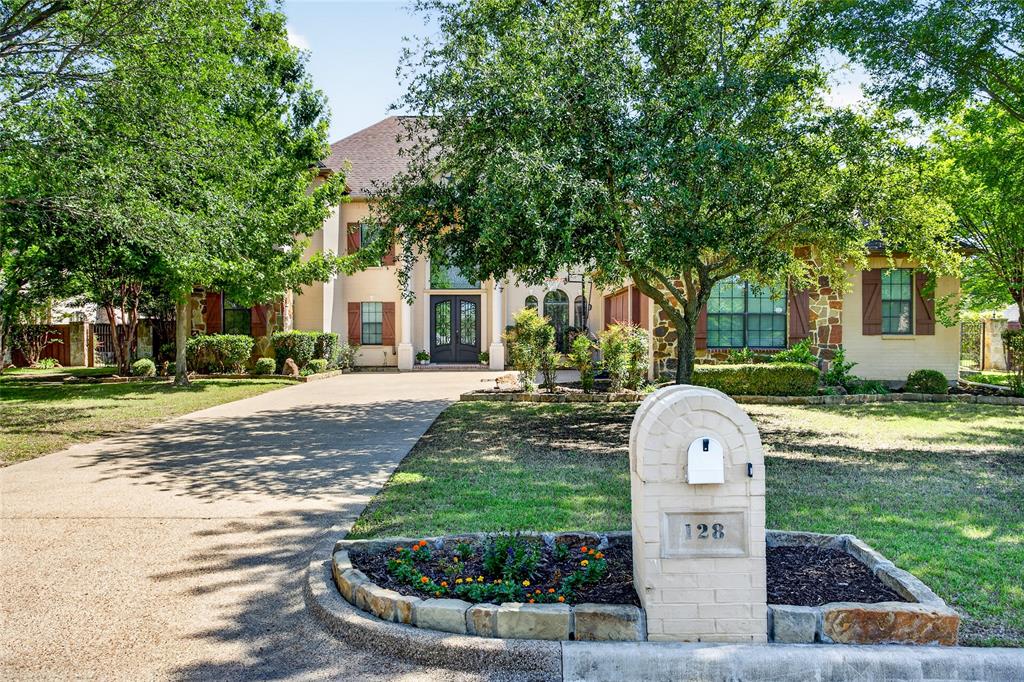
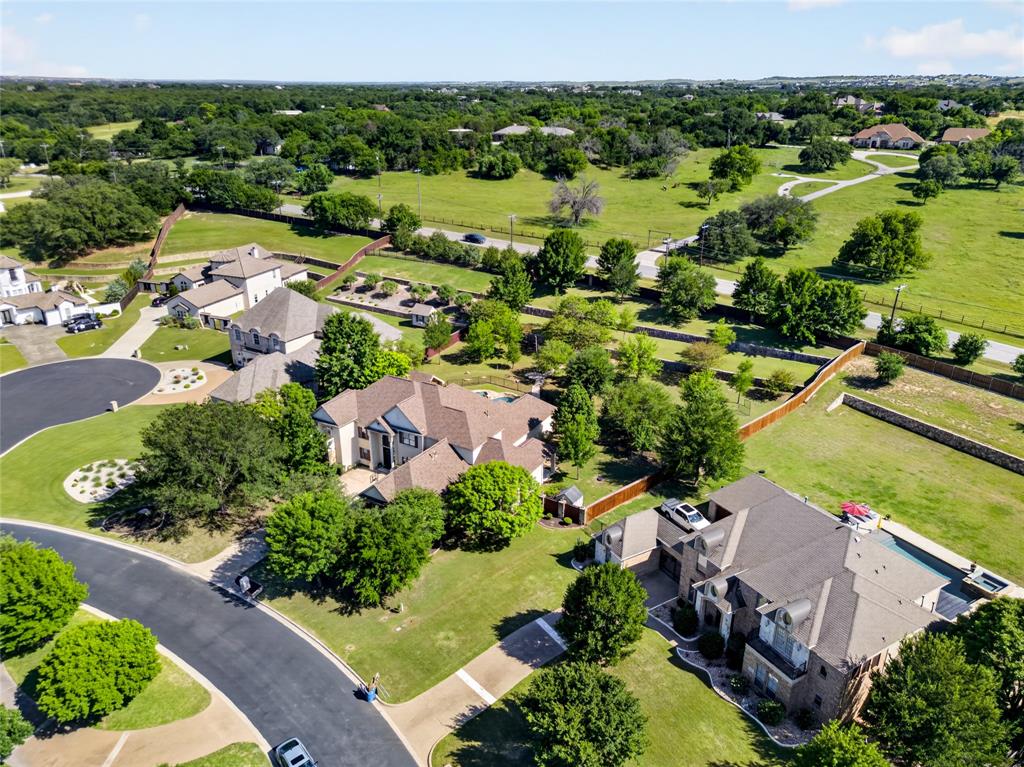
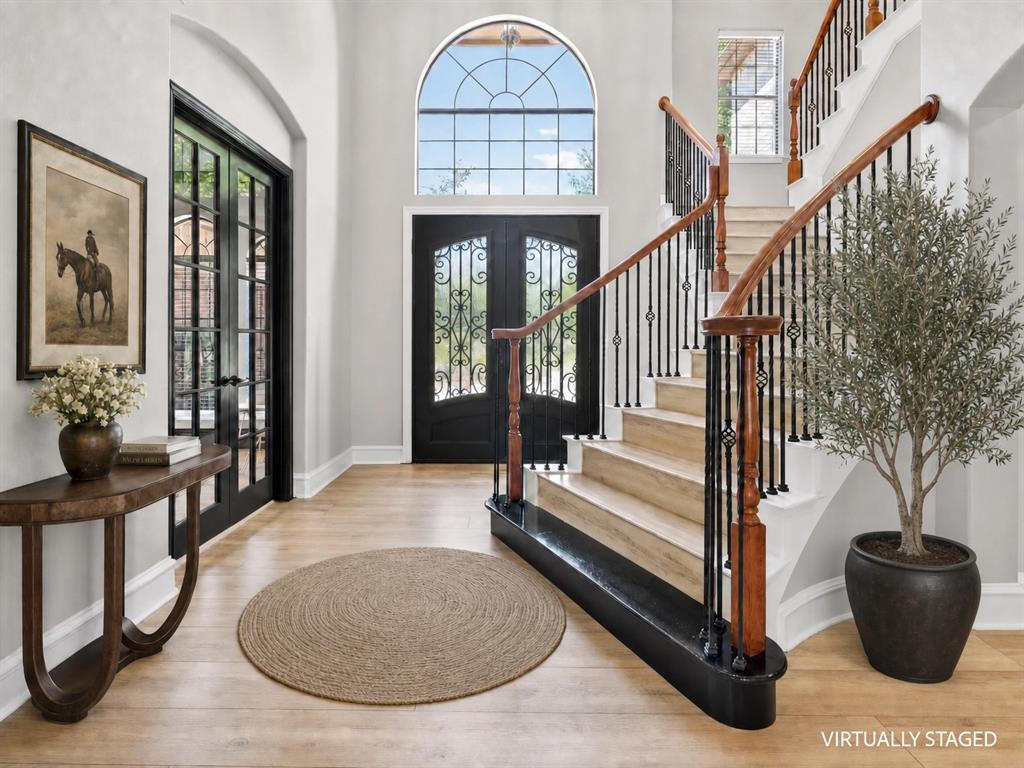
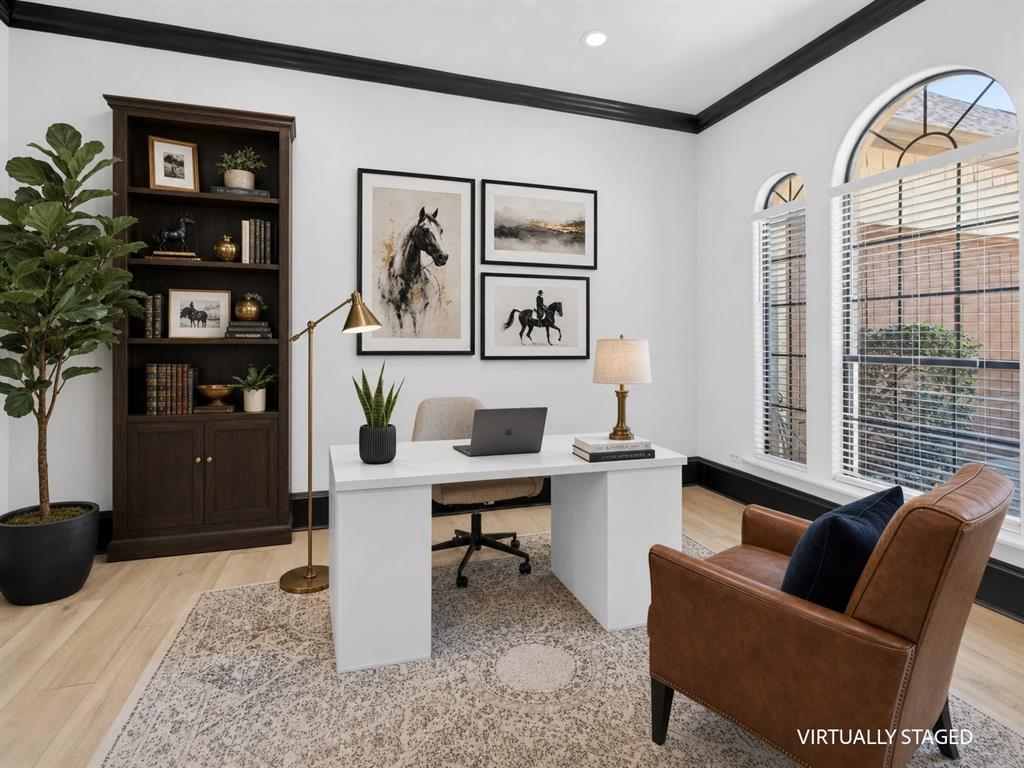
Located in the highly desirable Split Rail Golf Course community and zoned to acclaimed Aledo ISD, this refreshed estate property offers an incredible opportunity to own one of the area’s best values on a premium and private 1.25-acre lot. With an impressive layout, resort-style outdoor amenities, and a price point difficult to replicate in today’s market, this home is ideal for buyers who recognize value and long-term potential. Recently updated with fresh paint and new flooring, the home offers move-in-ready comfort while still leaving room for future personalization. The flexible floor plan includes 4 bedrooms, dedicated office, game room, home movie theater, and two additional living areas, providing exceptional versatility for entertaining, multi-generational living, or large households. One of the standout features is the presence of two primary suites downstairs, including a private guest suite with separate exterior access and porch. Inside, soaring 30-foot ceilings and walls of windows fill the great room with natural light while overlooking the backyard retreat. The chef’s kitchen features quartz countertops, generous prep space, and an open-concept design perfect for gatherings and everyday living. The backyard feels more like a private park with gorgeous mature trees, lush landscaping, beautiful stone retaining walls, expansive green space, pool, fire feature with bar seating, grilling area, fruit trees, and multiple outdoor living spaces. One of the rarest features of the property is the private irrigation well, a major advantage and uncommon amenity within the neighborhood. Between the square footage, premium lot, golf course community, flexible layout, and incredible outdoor setting, this property presents an exceptional opportunity to secure a luxury lifestyle at a compelling value in the heart of Aledo.

Save
Ask
Tour
Hide
Share
Listing Snapshot
Price 
$999,900
Days On Site 
10 Days
Bedrooms 
4
Inside Area (SqFt) 
5,167 sqft
Total Baths 
5
Full Baths 
4
Partial Baths 
1
Lot Size 
1.255 Acres
Year Built 
2005
MLS® Number 
21272815
Status 
Active
Property Tax 
$17,894
HOA/Condo/Coop Fees 
$65 monthly
Sq Ft Source 
N/A
Friends & Family
Recent Activity
4 hours agoListing updated with changes from the MLS®
2 weeks agoListing first seen on site
General Features
Acres 
1.255
Attached Garage 
Yes
Foundation 
Slab
Garage 
Yes
Garage Spaces 
3
Green Energy Efficient 
AppliancesThermostatWindows
Levels 
Two
Parking 
Additional ParkingDrivewayGarageGarage Door OpenerGarage Faces SideInside EntranceKitchen LevelLightedOversizedWorkshop in GarageAttached
Property Sub Type 
Single Family Residence
Security 
Fire AlarmSecurity SystemSmoke Detector(s)Other
Sewer 
Public Sewer
Special Circumstances 
Standard
Style 
ColonialTraditional
Utilities 
Cable Available
Water Source 
PublicWell
Interior Features
Appliances 
Water PurifierDishwasherDisposalGas CooktopGas Water HeaterMicrowaveConvection OvenDouble OvenOther

Cooling 
Ceiling Fan(s)Central AirElectric
Fireplace 
Yes
Fireplace Features 
Living RoomOtherGas Log
Fireplaces 
1
Flooring 
Ceramic TileVinyl
Heating 
CentralNatural GasPropane
Interior 
Built-in FeaturesCathedral Ceiling(s)ChandelierDry BarEat-in KitchenGranite CountersKitchen IslandNatural WoodworkOpen FloorplanOtherPantryVaulted Ceiling(s)Walk-In Closet(s)Wet BarHigh Speed InternetWired for SoundIn-Law Floorplan
Laundry Features 
Electric Dryer HookupWasher HookupOther
Spa 
Yes
Window Features 
Bay Window(s)
Bath-Full 
Dimensions - 10 x 5Level - First
Bath-Half 
Dimensions - 6 x 5Level - Second
Bedroom 
Dimensions - 15 x 14Level - SecondFeatures - Walk-In Closet(s)
Breakfast Room 
Dimensions - 17 x 12Level - FirstFeatures - Breakfast Bar, Eat-in Kitchen, Kitchen Island, Pantry
Dining Room 
Dimensions - 16 x 12Level - First
Game Room 
Dimensions - 18 x 14Level - SecondFeatures - Other
Kitchen 
Dimensions - 18 x 15Level - FirstFeatures - Breakfast Bar, Kitchen Island, Pantry
Living Room 
Dimensions - 31 x 21Level - First
Master Bathroom 
Dimensions - 14 x 12Level - First
Master Bedroom 
Dimensions - 19 x 15Level - FirstFeatures - Walk-In Closet(s)
Media Room 
Dimensions - 18 x 15Level - Second
Office 
Dimensions - 11 x 10Level - First
Utility Room 
Dimensions - 9 x 6Level - FirstFeatures - Other
Save
Ask
Tour
Hide
Share
Exterior Features
Construction Details 
BrickStone
Exterior 
BalconyBuilt-in BarbecueFire PitRain GuttersLightingOutdoor KitchenPrivate YardOther
Fencing 
WoodWrought Iron
Lot Features 
Cul-De-SacFew TreesInterior LotLandscapedSubdivided
Other Structures 
CabanaGazeboOther
Patio And Porch 
CoveredPatioOther
Pool Features 
CabanaFencedGuniteIn GroundOutdoor PoolPool SweepPool/Spa ComboPrivateWaterfallOther
Private Pool 
Yes
Roof 
Composition
Spa 
Yes
Windows/Doors 
Bay Window(s)
Community Features
Association Dues 
780
Community Features 
FishingGolfOther
Financing Terms Available 
CashConventionalFHAVA Loan
HOA Fee Frequency 
Annually
School District 
Aledo ISD
Schools
School District
Aledo ISD
Elementary School
Annetta
Middle School
Aledo
High School
Aledo
Listing courtesy of Amber Sustala of Briggs Freeman Sotheby's Int'l asustala@briggsfreeman.com


© 2020 North Texas Real Estate Information Systems. All rights reserved. Information is deemed reliable but is not guaranteed accurate by the MLS or NTREIS. The information being provided is for the consumer's personal, non-commercial use, and may not be reproduced, redistributed, or used for any purpose other than to identify prospective properties consumers may be interested in purchasing.
Last checked: 2026-05-30 05:30 PM CDT

Neighborhood & Commute
Source: Walkscore
Disclosure: Community information and market data powered by Constellation Data Labs. Information is deemed reliable but not guaranteed.
Save
Ask
Tour
Hide
Share
Scroll to Top