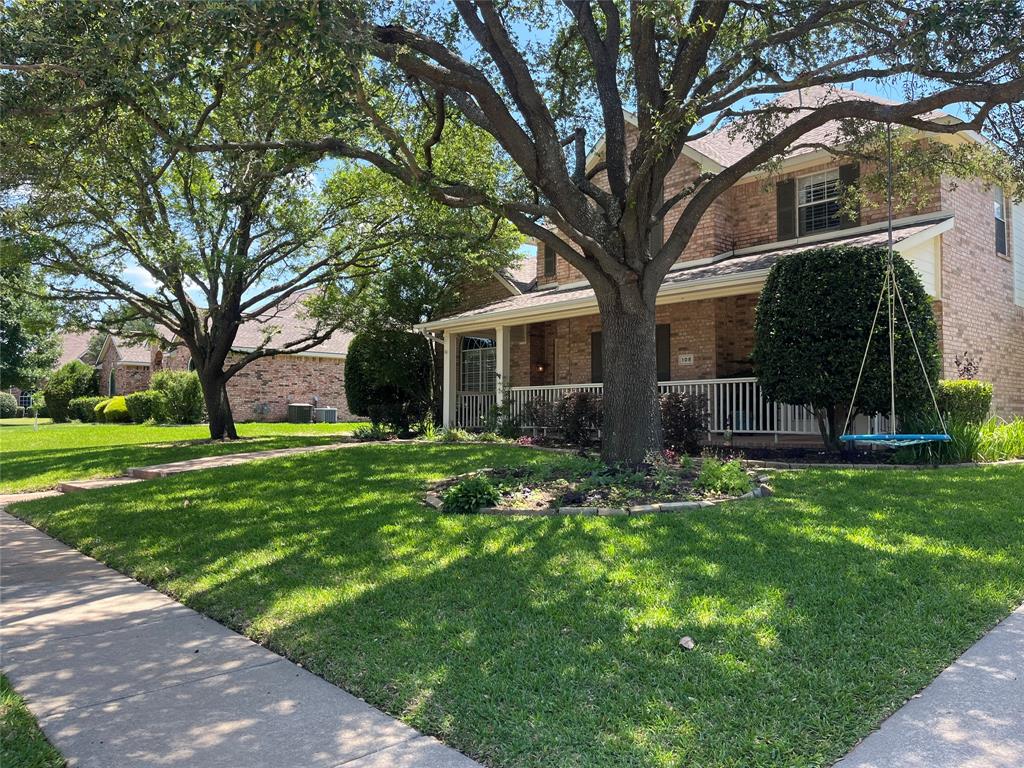
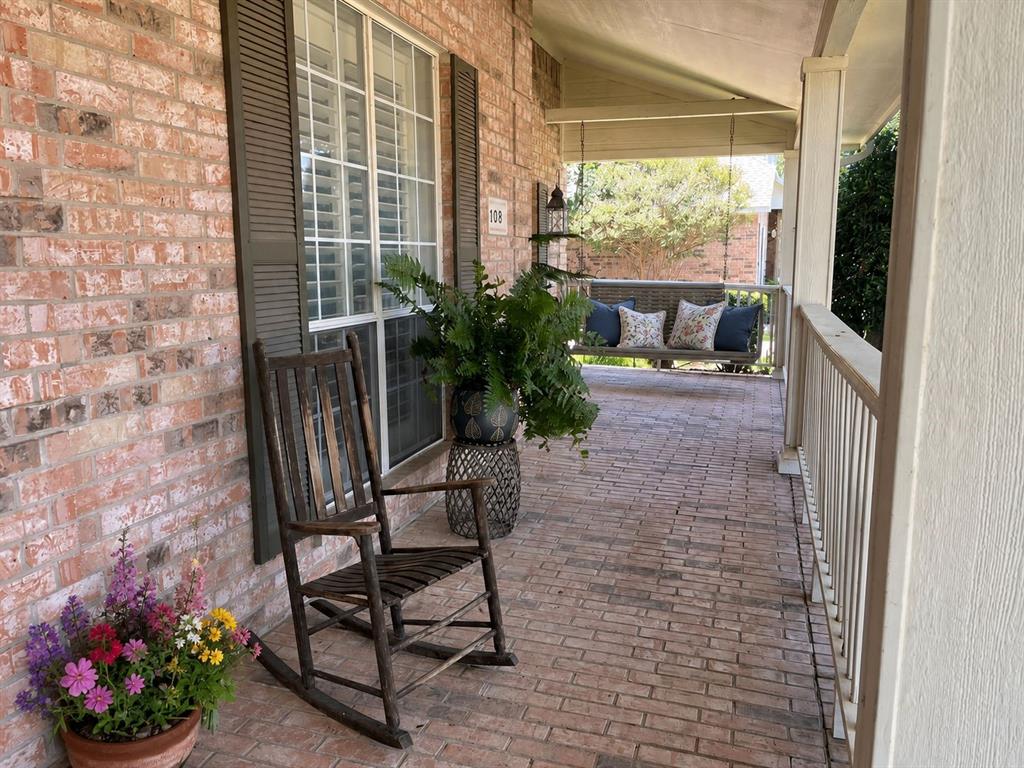
This beautifully maintained 5-bedroom home offers the space, layout, and curb appeal you’ve been looking for. From the moment you arrive, the manicured landscaping and welcoming front porch create an inviting first impression.
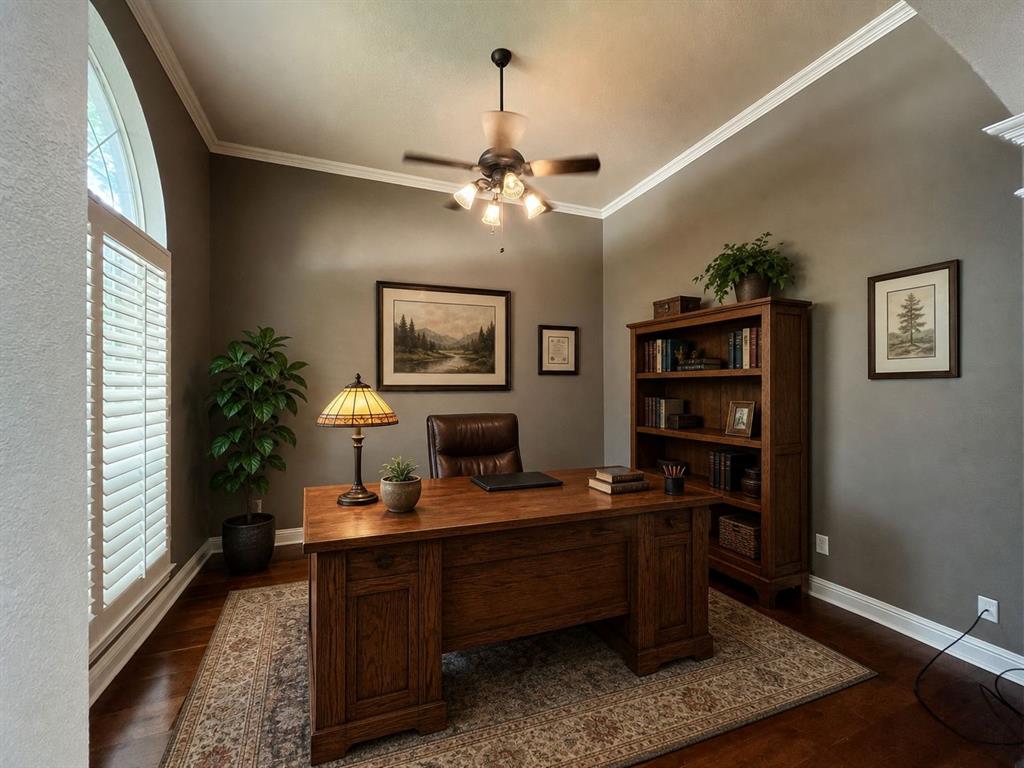
Inside, you’ll find over 3,100 square feet with a layout that balances open living areas and private spaces, making it easy to live, work, and host comfortably. With 5 spacious bedrooms and 2.5 baths, there’s plenty of flexibility for guests, a home office, or whatever best fits your lifestyle.
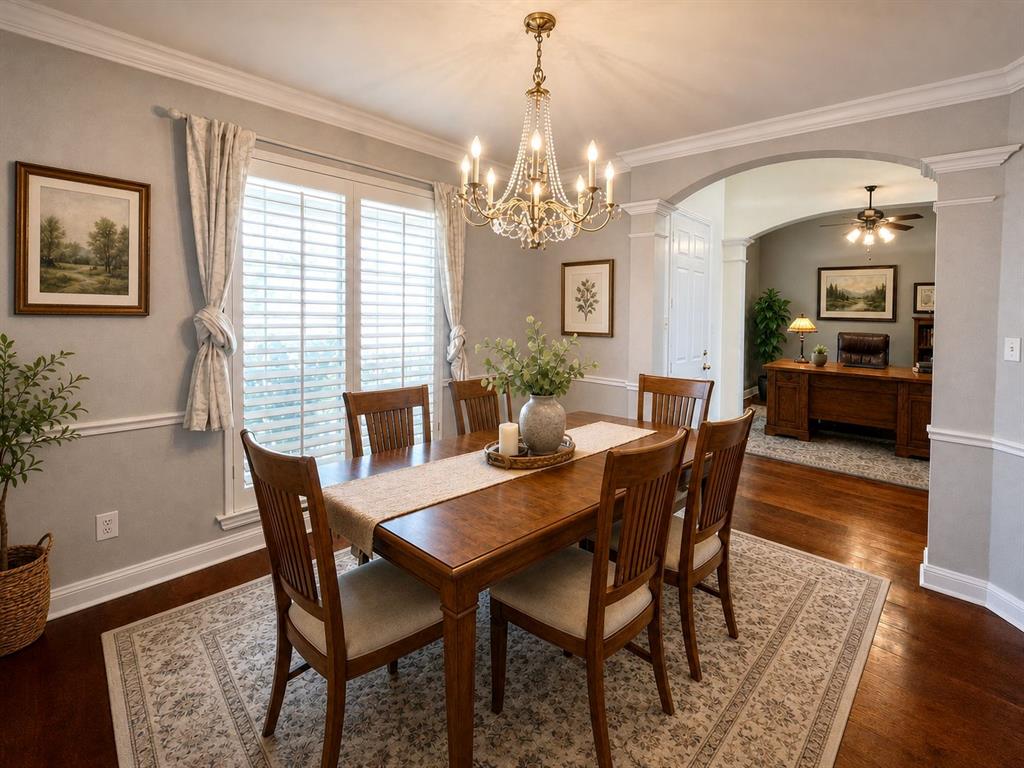
The main living areas flow naturally, creating a connected and functional feel for everyday living. Set on a .26-acre lot, you’ll enjoy just the right amount of outdoor space — room to relax, entertain, or simply unwind without overwhelming upkeep.
Located in an established Murphy neighborhood, this home offers a peaceful setting with convenient access to shopping, dining, and major routes.
Save
Ask
Tour
Hide
Share
Listing Snapshot
Price
$545,000
Days On Site
14 Days
Bedrooms
5
Inside Area (SqFt)
3,103 sqft
Total Baths
3
Full Baths
2
Partial Baths
1
Lot Size
0.26 Acres
Year Built
1999
MLS® Number
21272645
Status
Active
Property Tax
$8,482
HOA/Condo/Coop Fees
$30.42 monthly
Sq Ft Source
N/A
Friends & Family
React
Comment
Invite
No Comments Yet
Did you know? You can invite friends and family to your search. They can join your search, rate and discuss listings with you.
Recent Activity
5 hours ago
Listing updated with changes from the MLS®
10 hours ago
Price changed to $545,000
2 weeks ago
Listing first seen on site
General Features
Acres
0.26
Attached Garage
Yes
Carport
1
Foundation
Slab
Garage
Yes
Garage Spaces
2
Levels
Two
Parking
ConcreteDrivewayGarageGarage Door OpenerGarage Faces SideLightedAttached
Property Sub Type
Single Family Residence
Security
Carbon Monoxide Detector(s)
Sewer
Public Sewer
Special Circumstances
Standard
Utilities
Cable AvailableElectricity Connected
Water Source
Public
Interior Features
Appliances
DishwasherDisposalGas CooktopMicrowave
Cooling
Attic FanCeiling Fan(s)Central Air
Fireplace
Yes
Fireplace Features
DenLiving Room
Fireplaces
1
Flooring
CarpetCeramic TileWood
Heating
Central
Interior
Double VanityEat-in KitchenKitchen IslandOpen FloorplanWalk-In Closet(s)High Speed InternetWired for Sound



Did you know? You can invite friends and family to your search. They can join your search, rate and discuss listings with you.