
Save
Ask
Tour
Hide
$399,900
144 Days On Site
5501 Peregine LaneProsper, TX 75078
For Sale|Single Family Residence|Active
4
Beds
3
Total Baths
3
Full Baths
2,860
SqFt
$140
/SqFt
2019
Built
Subdivision:
Preserve At Doe Creek Ph 2
County:
Denton
Call Now: (817) 765-6730
Is this the listing for you? We can help make it yours.
(817) 765-6730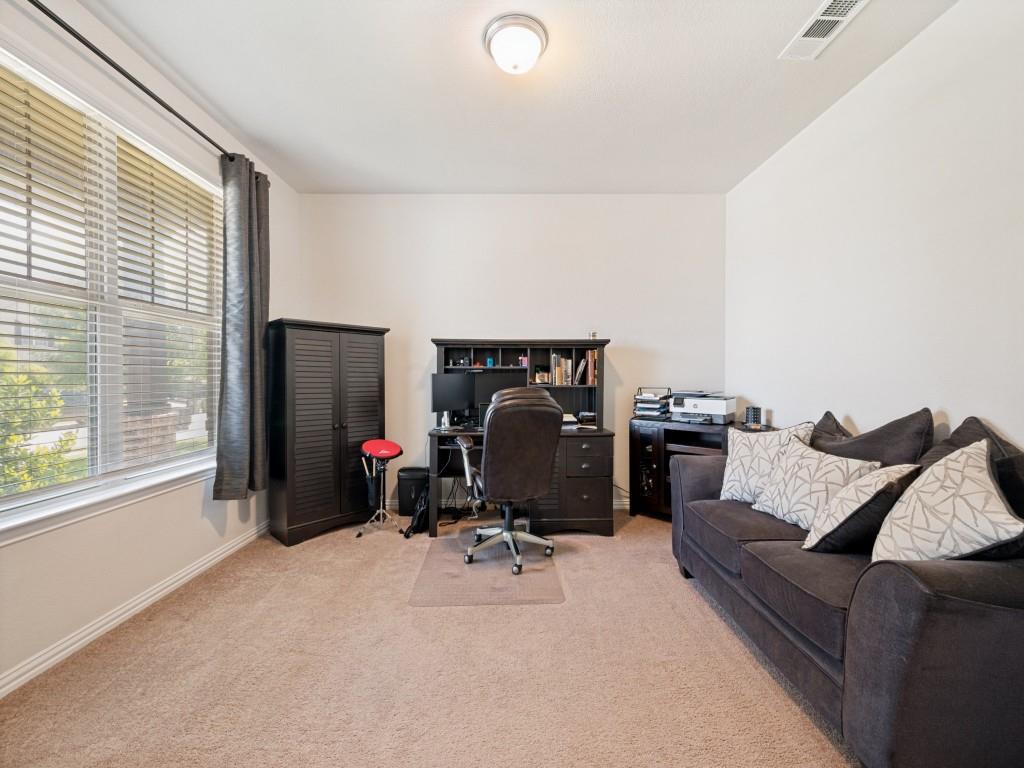
Save
Ask
Tour
Hide
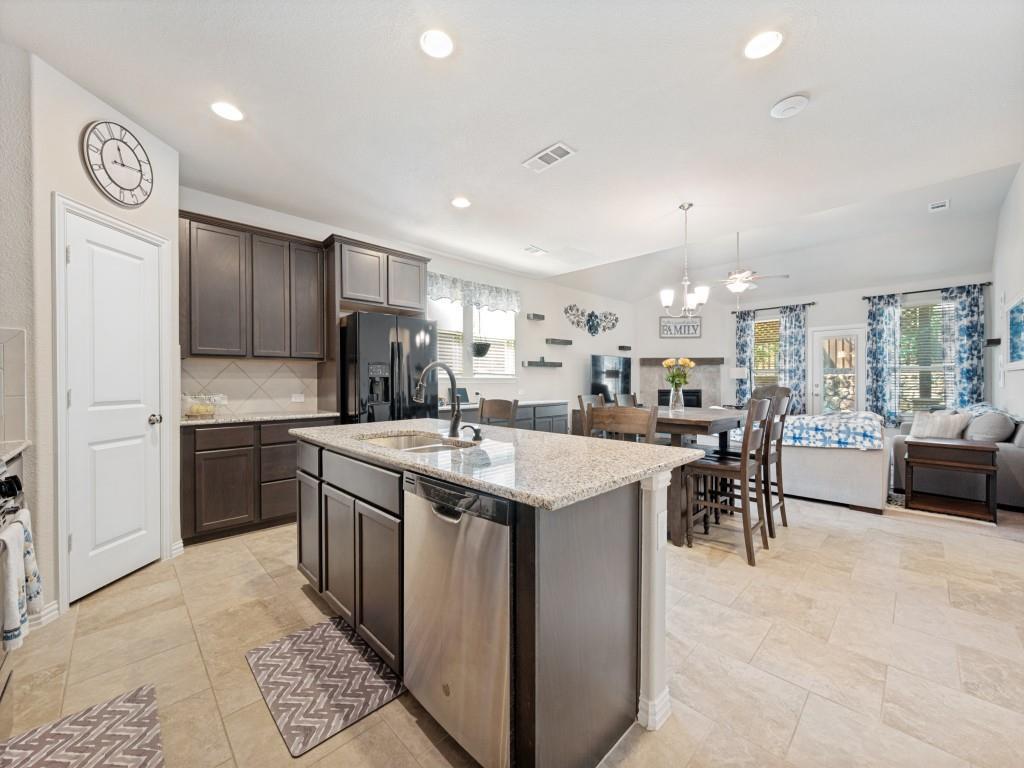
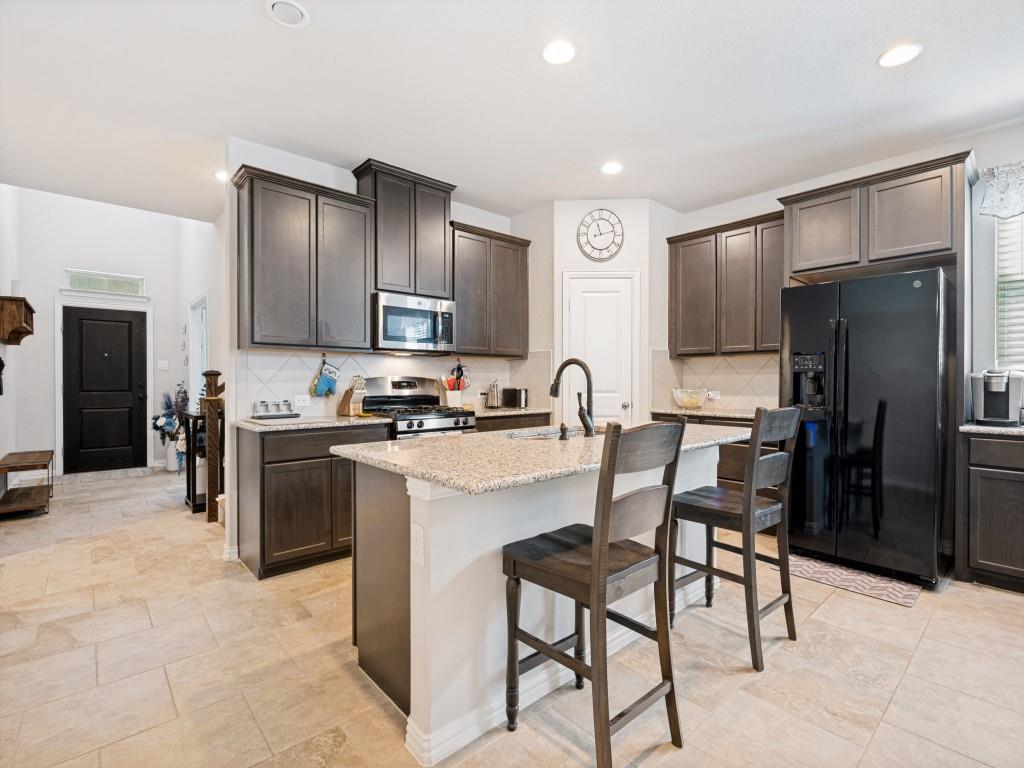
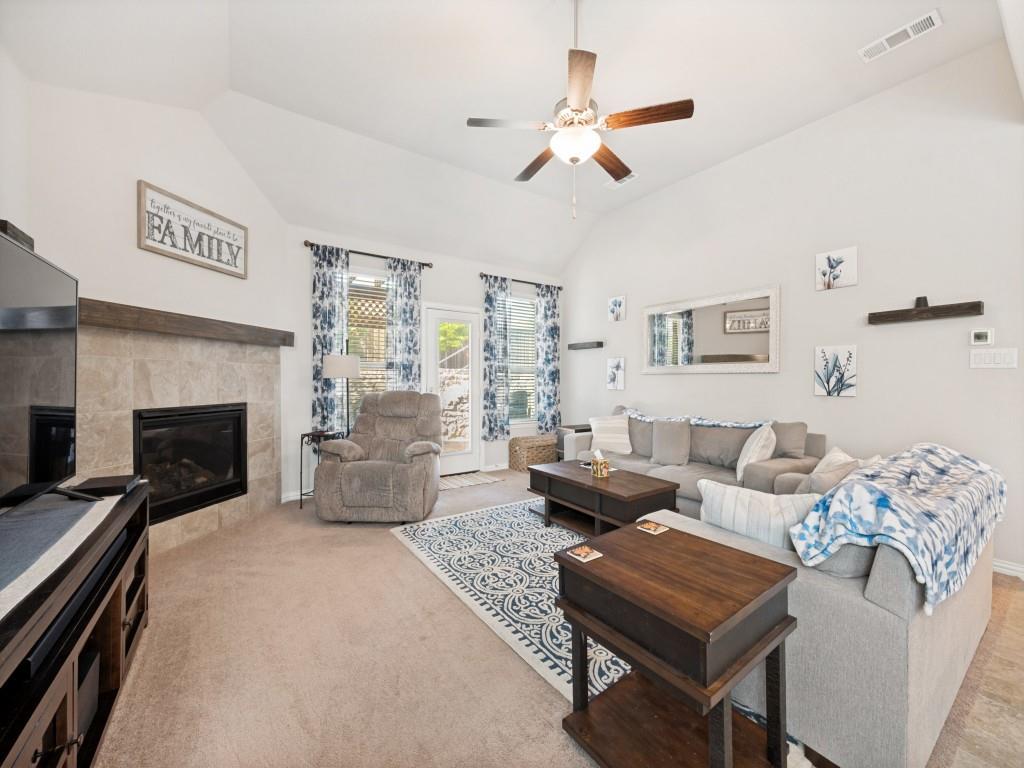
This striking 4BR, 3BA brick residence showcases an incredibly unique floor plan that is perfect for multi-generational living, frequent guests, or a premium home office setup. With a bedroom and dedicated ensuite bath situated on each level, comfort and privacy are guaranteed for everyone. The outdoor space is an absolute haven, offering a uniquely tailored backyard layout framing a serene, peaceful view. Unwind or entertain under the expansive pergola, your private shade sanctuary on sunny afternoons. To top it all off, you are positioned mere minutes from the massive retail, dining, and entertainment developments putting Prosper on the national map. Don’t miss this rare find!
Save
Ask
Tour
Hide
Listing Snapshot
Price
$399,900
Days On Site
144 Days
Bedrooms
4
Inside Area (SqFt)
2,860 sqft
Total Baths
3
Full Baths
3
Partial Baths
N/A
Lot Size
0.16 Acres
Year Built
2019
MLS Number
21272224
Status
Active
Property Tax
$9,254
HOA/Condo/Coop Fees
$62.08 monthly
Sq Ft Source
N/A
Friends & Family
Recent Activity
| 4 days ago | Listing updated with changes from the MLS | |
| a week ago | Price changed to $399,900 | |
| a week ago | Status changed to Active | |
| 5 months ago | Listing first seen on site |
General Features
Acres
0.16
Attached Garage
Yes
Foundation
Slab
Garage
Yes
Garage Spaces
2
Levels
Two
Parking
GarageAttached
Property Sub Type
Single Family Residence
Sewer
Public Sewer
Special Circumstances
Standard
Utilities
Cable Available
Water Source
Public
Interior Features
Appliances
DishwasherDisposalDryerGas OvenWasher
Cooling
Central Air
Fireplace
Yes
Fireplace Features
GasGlass DoorsLiving Room
Fireplaces
1
Heating
CentralNatural Gas
Interior
Eat-in KitchenKitchen IslandWalk-In Closet(s)Wired for DataHigh Speed InternetSmart Home
Laundry Features
Washer Hookup
Bedroom
Dimensions - 14 x 11Level - First
Kitchen
Dimensions - 18 x 13Level - FirstFeatures - Kitchen Island
Living Room
Dimensions - 18 x 16Level - First
Master Bedroom
Dimensions - 16 x 13Level - FirstFeatures - Walk-In Closet(s)
Office
Dimensions - 14 x 12Level - First
Save
Ask
Tour
Hide
Exterior Features
Construction Details
Brick
Fencing
Back YardFencedPrivacyStone
Patio And Porch
See Remarks
Roof
Shingle
Community Features
Association Fee
$745.0
Association Fee Frequency
Annually
Community Features
Playground
School District
Denton ISD
Financing Terms Available
CashConventionalFHAVA Loan
Schools
School District
Denton ISD
Elementary School
Savannah
Middle School
Navo
High School
Ray Braswell
Listing courtesy of Dennis Brim of Prestige Partners Realty dbrim63@gmail.com

© 2020 North Texas Real Estate Information Systems. All rights reserved. Information is deemed reliable but is not guaranteed accurate by the MLS or NTREIS. The information being provided is for the consumer's personal, non-commercial use, and may not be reproduced, redistributed, or used for any purpose other than to identify prospective properties consumers may be interested in purchasing.
Last checked: 2026-10-19 11:07 PM CDT
© 2020 North Texas Real Estate Information Systems. All rights reserved. Information is deemed reliable but is not guaranteed accurate by the MLS or NTREIS. The information being provided is for the consumer's personal, non-commercial use, and may not be reproduced, redistributed, or used for any purpose other than to identify prospective properties consumers may be interested in purchasing.
Last checked: 2026-10-19 11:07 PM CDT
Neighborhood & Commute
Source: Walkscore
Disclosure: Community information and market data powered by Constellation Data Labs. Information is deemed reliable but not guaranteed.
Save
Ask
Tour
Hide

Did you know? You can invite friends and family to your search. They can join your search, rate and discuss listings with you.