Save
Ask
Tour
Hide
Share
$280,000
103 Days On Site

4857 Stone Gate Trail
McKinney, TX 75070

For Sale|Townhouse|Active
2
Beds
3
Total Baths
2
Full Baths
1
Partial Bath
1,497
SqFt
$187
/SqFt
2003
Built
Subdivision:
Pasquinellis Village On The Green
County:
Collin
Call Now: (817) 765-6730
Is this the listing for you? We can help make it yours.
(817) 765-6730
4857 Stone Gate Trail4857 Stone Gate Trail4857 Stone Gate Trail4857 Stone Gate Trail
Save
Ask
Tour
Hide
Share

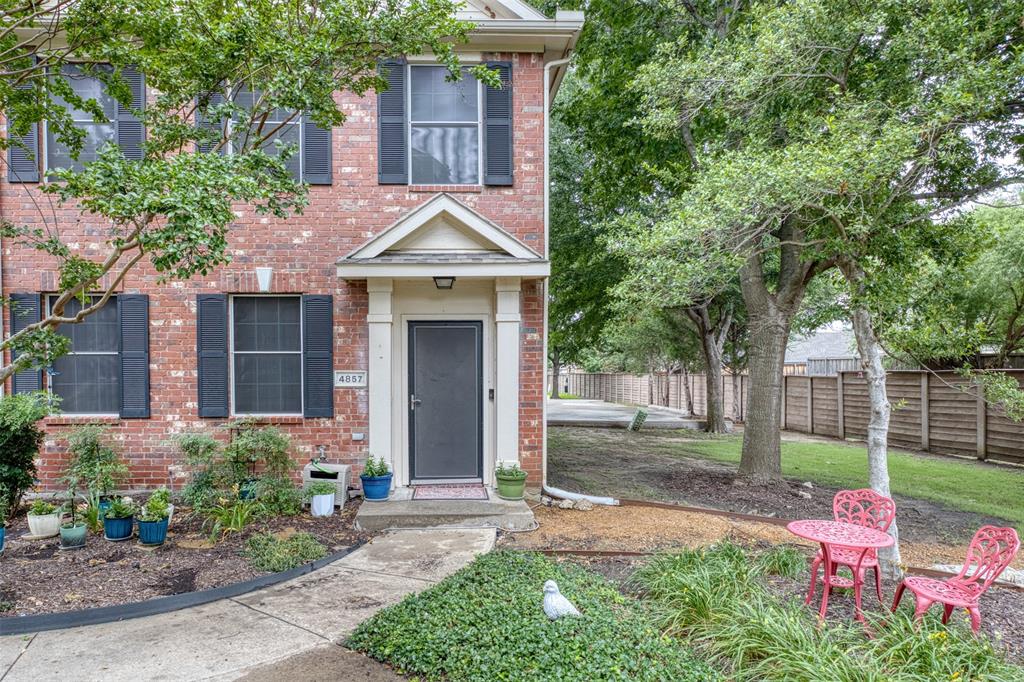
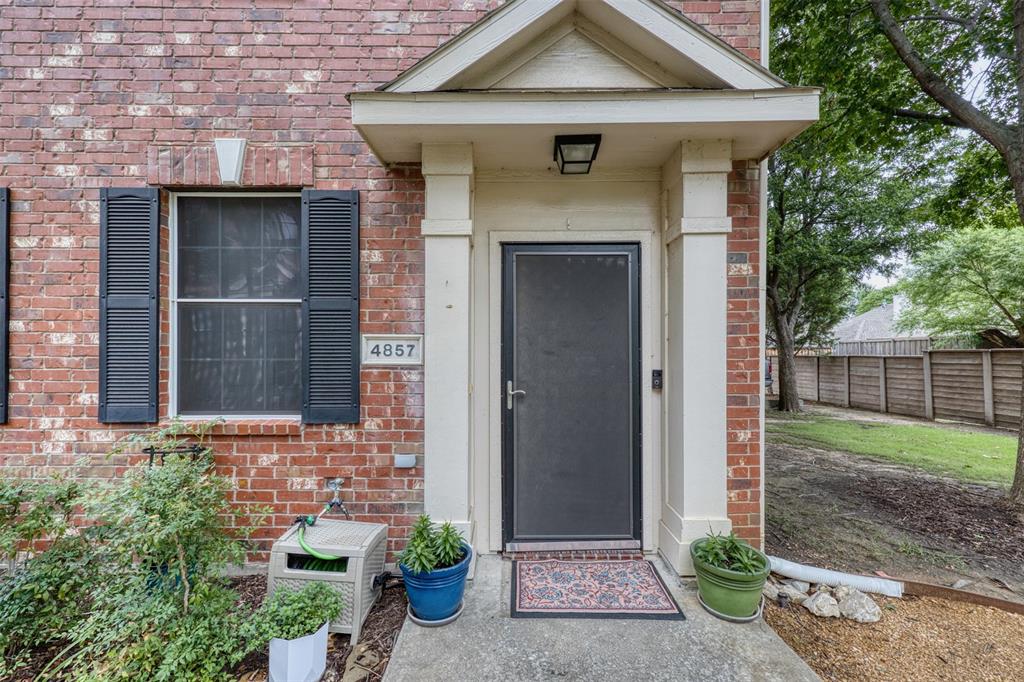
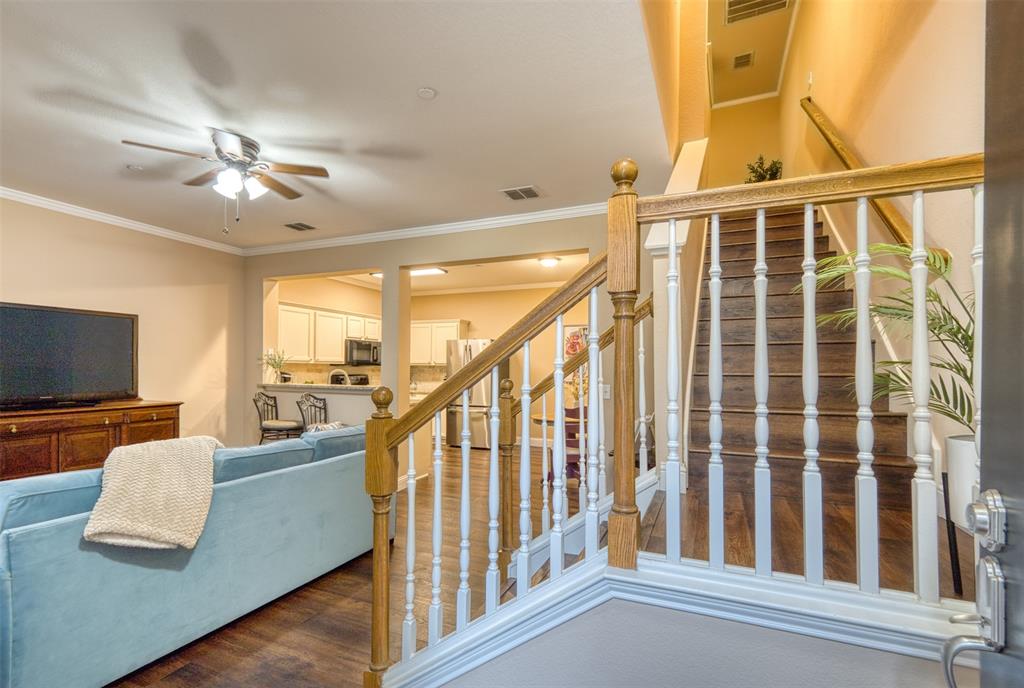
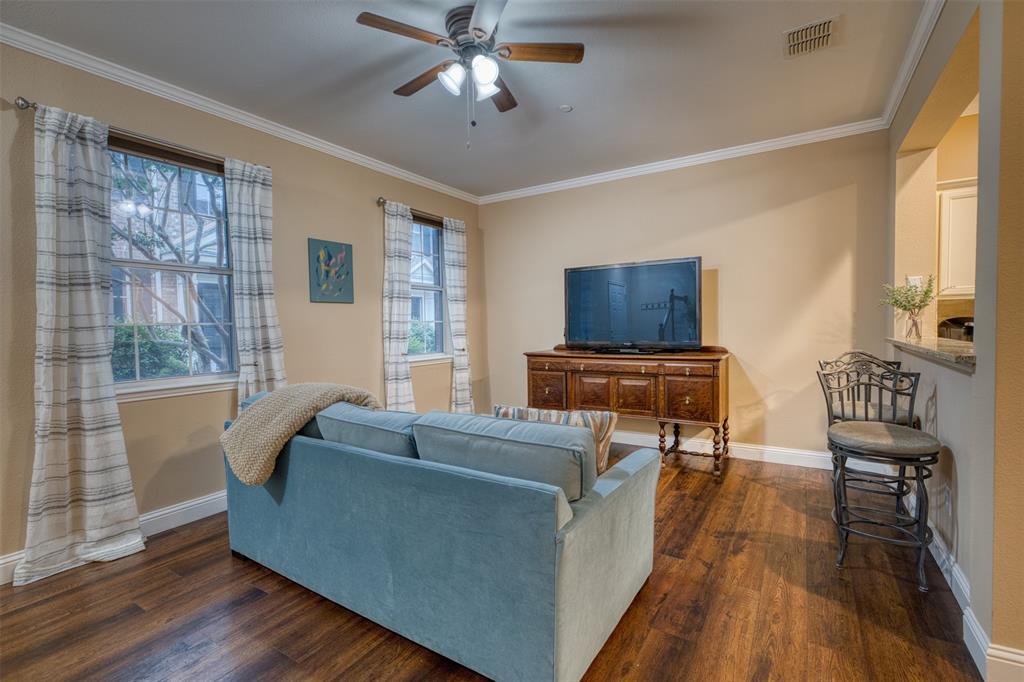
Beautifully upgraded and meticulously maintained end-unit townhome offering style, comfort, and an unbeatable layout! From the engineered wood flooring to the granite countertops, this move-in ready home shines throughout. The light and bright kitchen features cream cabinetry, tumbled marble backsplash, sleek black appliances, and a neutral palette ready for your personal touch. Upstairs, both spacious bedrooms include private ensuite baths, making this an ideal setup for families, guests, or roommates. A versatile loft area provides an additional living space perfect for a game room, office, or media area. Convenient upstairs laundry and a downstairs half bath add to the thoughtful floorplan. As an end unit, enjoy added privacy and direct access to a shady greenbelt area right outside your door. Community pool and excellent location near shopping, dining, and entertainment with quick access to Hwy 75 and 121 for an easy commute. Don’t miss this exceptional opportunity!

Save
Ask
Tour
Hide
Share
Listing Snapshot
Price 
$280,000
Days On Site 
103 Days
Bedrooms 
2
Inside Area (SqFt) 
1,497 sqft
Total Baths 
3
Full Baths 
2
Partial Baths 
1
Lot Size 
0.04 Acres
Year Built 
2003
MLS® Number 
21272048
Status 
Active
Property Tax 
$5,725
HOA/Condo/Coop Fees 
$275 monthly
Sq Ft Source 
N/A
Friends & Family
Recent Activity
a week agoListing updated with changes from the MLS®
a week agoPrice changed to $280,000
3 months agoListing first seen on site
General Features
Acres 
0.04
Attached Garage 
Yes
Foundation 
Slab
Garage 
Yes
Garage Spaces 
2
Levels 
Two
Parking 
Additional ParkingGarage Door OpenerGarage Faces RearInside EntranceSide By SideAttached
Property Sub Type 
Townhouse
Security 
Fire Sprinkler SystemSmoke Detector(s)
Sewer 
Public Sewer
Special Circumstances 
Standard
Style 
Traditional
Water Source 
Public
Interior Features
Appliances 
DishwasherDisposalElectric OvenElectric RangeElectric Water HeaterMicrowave
Cooling 
Ceiling Fan(s)Central Air
Flooring 
CarpetCeramic TileWood
Heating 
Central
Interior 
Open FloorplanWalk-In Closet(s)
Window Features 
Window Coverings
Bedroom-2nd Primary 
Dimensions - 14 x 12Level - SecondFeatures - Ceiling Fan(s), Walk-In Closet(s)
Dining Room 
Dimensions - 7 x 10Level - First
Family Room 
Dimensions - 12 x 13Level - Second
Kitchen 
Dimensions - 7 x 10Level - FirstFeatures - Pantry
Laundry 
Dimensions - 8 x 5Level - Second
Living Room 
Dimensions - 17 x 13Level - FirstFeatures - Ceiling Fan(s)
Master Bedroom 
Dimensions - 16 x 11Level - SecondFeatures - Ceiling Fan(s), Walk-In Closet(s)
Save
Ask
Tour
Hide
Share
Exterior Features
Construction Details 
Brick
Exterior 
Courtyard
Fencing 
None
Lot Features 
Corner LotLandscapedMany Trees
Roof 
Composition
Windows/Doors 
Window Coverings
Community Features
Association Fee 
$275.0
Association Fee Frequency 
Monthly
Community Features 
PoolSidewalks
School District 
McKinney ISD
Financing Terms Available 
CashConventionalFHAVA Loan
Schools
School District
McKinney ISD
Elementary School
Johnson
Middle School
Evans
High School
Mckinney
Listing courtesy of Lisa Allen of Keller Williams Realty Allen Lisa@AccessHG.com


© 2020 North Texas Real Estate Information Systems. All rights reserved. Information is deemed reliable but is not guaranteed accurate by the MLS or NTREIS. The information being provided is for the consumer's personal, non-commercial use, and may not be reproduced, redistributed, or used for any purpose other than to identify prospective properties consumers may be interested in purchasing.
Last checked: 2026-09-09 09:20 AM CDT

Neighborhood & Commute
Source: Walkscore
Disclosure: Community information and market data powered by Constellation Data Labs. Information is deemed reliable but not guaranteed.
Save
Ask
Tour
Hide
Share
Scroll to Top