Save
Ask
Tour
Hide
Share
$975,000
114 Days On Site

3812 Lands End Street
Fort Worth, TX 76109

For Sale|Single Family Residence|Active
4
Beds
4
Total Baths
3
Full Baths
1
Partial Bath
4,027
SqFt
$242
/SqFt
1969
Built
Subdivision:
Overton West Add
County:
Tarrant
Call Now: (817) 765-6730
Is this the listing for you? We can help make it yours.
(817) 765-6730
3812 Lands End Street3812 Lands End Street3812 Lands End Street3812 Lands End Street
Save
Ask
Tour
Hide
Share

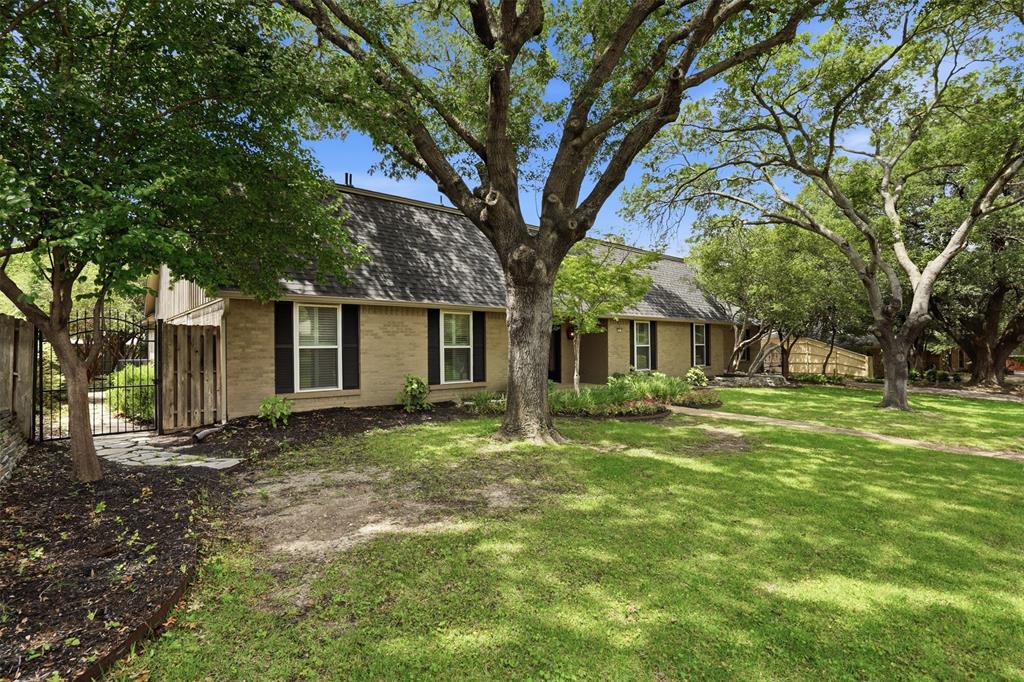
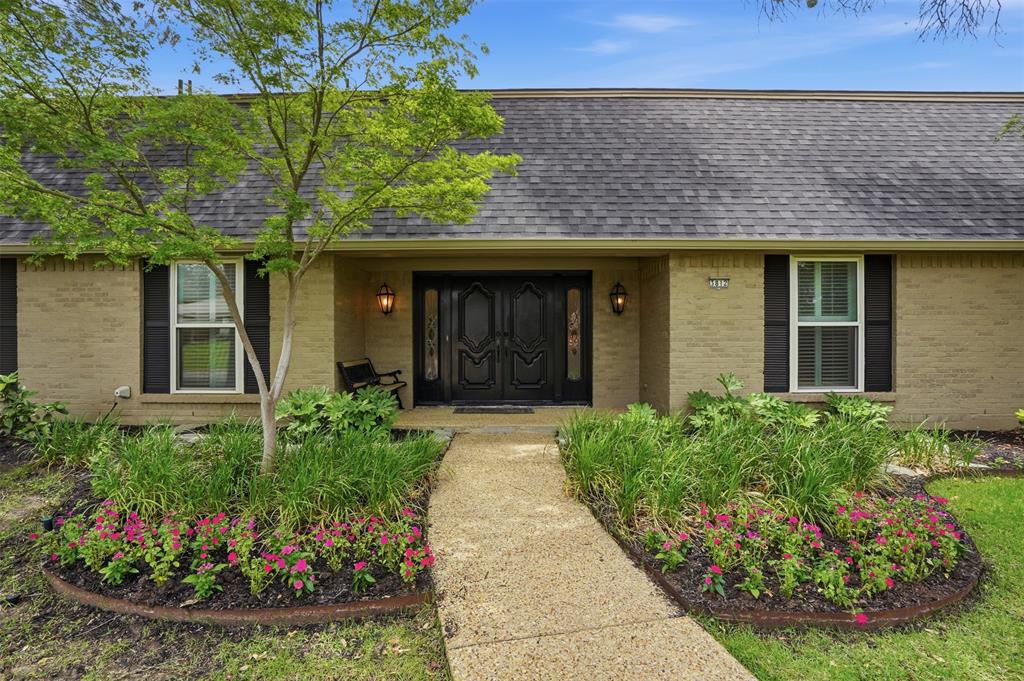
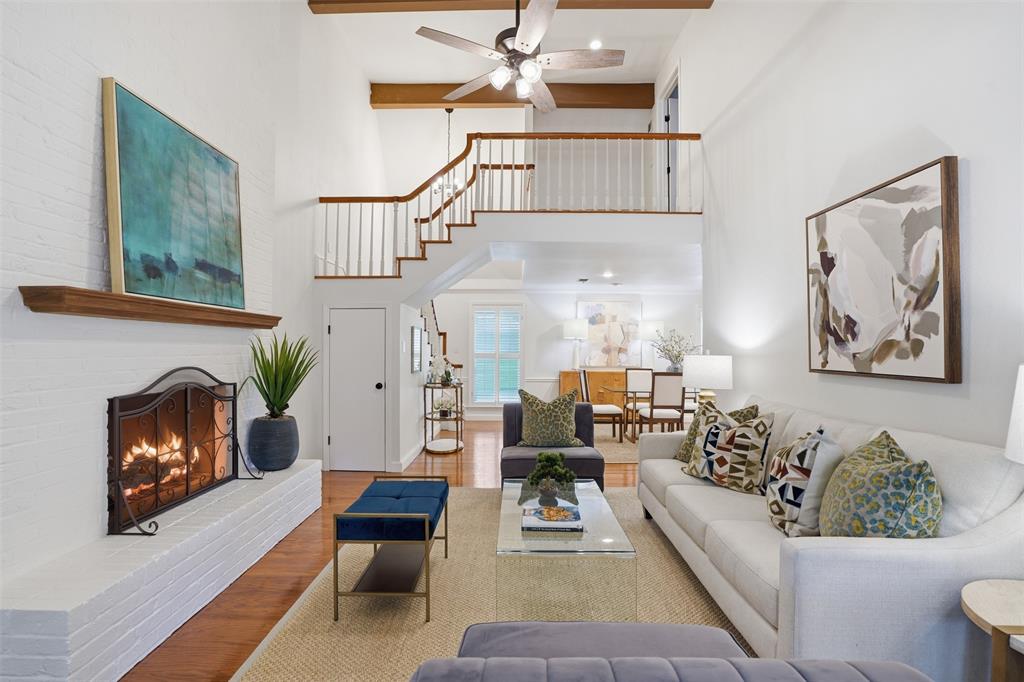
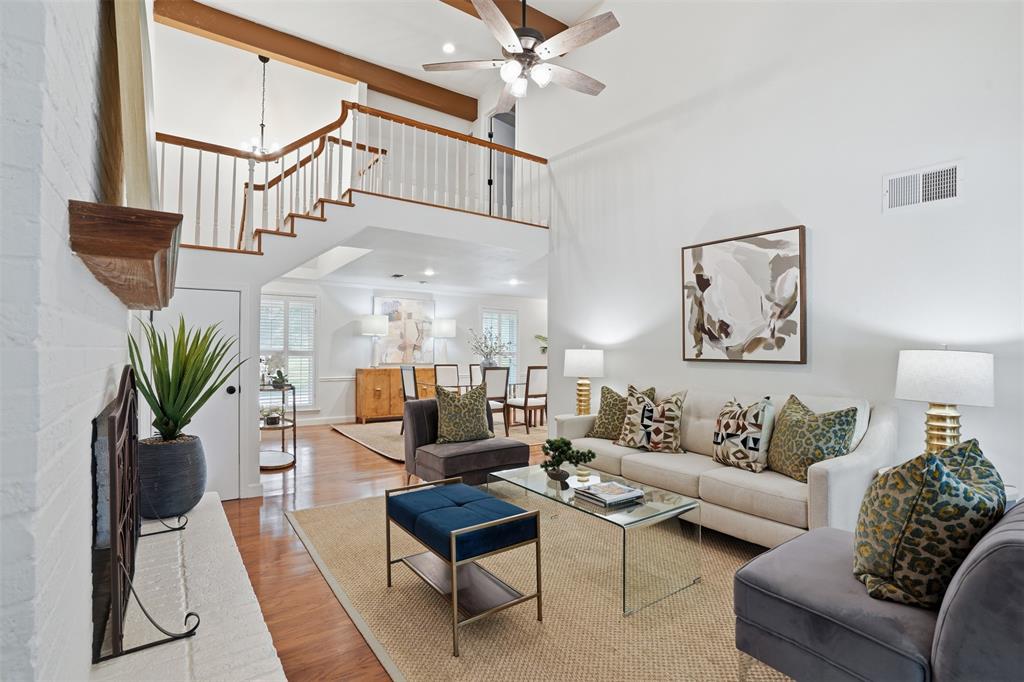
Located within the highly sought-after Overton Park Elementary school zone and nestled on a peaceful, oak-lined street in Overton West, this beautifully family home offers a rare blend of timeless character and everyday comfort. The thoughtfully planned multi-level floor plan creates distinct spaces for entertaining, relaxing, and daily living while maintaining a warm and connected feel throughout the home. The inviting main living area is highlighted by soaring vaulted ceilings and a brick fireplace centerpiece that creates an impressive focal point for gatherings, while an elegant formal dining space is ideal for hosting family dinners and special occasions. A separate den with custom built-in shelving provides exceptional flexibility and serves beautifully as a private study or family den. At the center of the home is the updated kitchen with granite countertops, crisp white cabinetry, and a sleek induction cooktop. French doors open from the den to an expansive covered patio and create a seamless transition between indoor and outdoor living spaces. On over one third of an acre, the backyard has abundant space for entertaining, outdoor dining, or simply enjoying the natural beauty and privacy. Plenty of room to add a pool! The garage is heated and cooled and the connected mudroom leads to an additional storage room that could be converted back to a wine cellar, or used as an office or craft room. Recent improvements include a 2023 roof, dual Trane HVAC systems installed in 2020, lifetime warranty Ideally positioned near premier private schools, the Trinity Trails system, shopping, and dining, this special home delivers an outstanding lifestyle opportunity in one of Fort Worth’s most desirable locations. (The photo of a painted brick home with dormers is an AI generated rendering to show potential look). Priced to sell!

Save
Ask
Tour
Hide
Share
Listing Snapshot
Price 
$975,000
Days On Site 
114 Days
Bedrooms 
4
Inside Area (SqFt) 
4,027 sqft
Total Baths 
4
Full Baths 
3
Partial Baths 
1
Lot Size 
0.331 Acres
Year Built 
1969
MLS® Number 
21271681
Status 
Active
Property Tax 
N/A
HOA/Condo/Coop Fees 
N/A
Sq Ft Source 
N/A
Friends & Family
Recent Activity
a week agoListing updated with changes from the MLS®
a week agoPrice changed to $975,000
2 months agoStatus changed to Active
4 months agoListing first seen on site
General Features
Acres 
0.331
Attached Garage 
Yes
Foundation 
Slab
Garage 
Yes
Garage Spaces 
2
Levels 
Two
Parking 
Additional ParkingDrivewayElectric GateGarageGarage Faces RearAttached
Property Sub Type 
Single Family Residence
Sewer 
Public Sewer
Special Circumstances 
Standard
Style 
RanchTraditional
Utilities 
Cable AvailableElectricity Connected
Water Source 
Public
Interior Features
Appliances 
DishwasherDisposalElectric CooktopElectric OvenMicrowaveConvection Oven
Cooling 
Ceiling Fan(s)Central AirElectricHeat PumpMulti Units
Heating 
CentralElectricHeat Pump
Interior 
Built-in FeaturesGranite CountersKitchen IslandPantryHigh Speed Internet
Window Features 
Shutters
Bedroom 
Dimensions - 17 x 12Level - Second
Den 
Dimensions - 13 x 19Level - First
Dining Room 
Dimensions - 22 x 12Level - First
Game Room 
Dimensions - 14 x 25Level - Second
Kitchen 
Dimensions - 12 x 15Level - FirstFeatures - Kitchen Island
Living Room 
Dimensions - 14 x 16Level - First
Master Bedroom 
Dimensions - 17 x 16Level - FirstFeatures - Walk-In Closet(s)
Mud Room 
Dimensions - 6 x 11Level - First
Utility Room 
Dimensions - 0 x 0Level - First
Save
Ask
Tour
Hide
Share
Exterior Features
Construction Details 
Brick
Exterior 
Rain Gutters
Fencing 
Wood
Lot Features 
Interior LotLandscapedMany Trees
Patio And Porch 
Covered
Roof 
Shingle
Windows/Doors 
Shutters
Community Features
School District 
Fort Worth ISD
Financing Terms Available 
CashConventionalFHAVA Loan
Schools
School District
Fort Worth ISD
Elementary School
Overton Park
Middle School
Mclean
High School
Paschal
Listing courtesy of Karly Johnston of Burt Ladner Real Estate LLC karlypjohnston1@gmail.com


© 2020 North Texas Real Estate Information Systems. All rights reserved. Information is deemed reliable but is not guaranteed accurate by the MLS or NTREIS. The information being provided is for the consumer's personal, non-commercial use, and may not be reproduced, redistributed, or used for any purpose other than to identify prospective properties consumers may be interested in purchasing.
Last checked: 2026-09-09 09:20 AM CDT

Neighborhood & Commute
Source: Walkscore
Disclosure: Community information and market data powered by Constellation Data Labs. Information is deemed reliable but not guaranteed.
Save
Ask
Tour
Hide
Share
Scroll to Top