Save
Ask
Tour
Hide
Share
$400,000
112 Days On Site

3021 Riddler Way
Little Elm, TX 75068

For Sale|Single Family Residence|Active
4
Beds
2
Total Baths
2
Full Baths
2,010
SqFt
$199
/SqFt
2022
Built
Subdivision:
Linden Hills Ph 1
County:
Denton
Call Now: (817) 765-6730
Is this the listing for you? We can help make it yours.
(817) 765-6730
3021 Riddler Way3021 Riddler Way3021 Riddler Way3021 Riddler Way
Save
Ask
Tour
Hide
Share

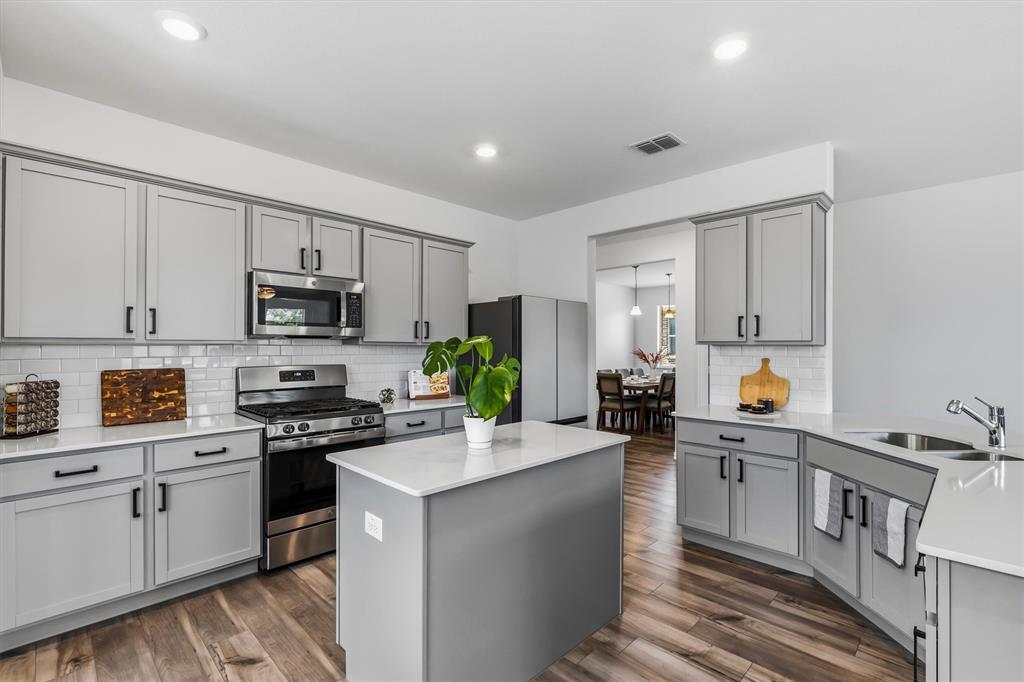
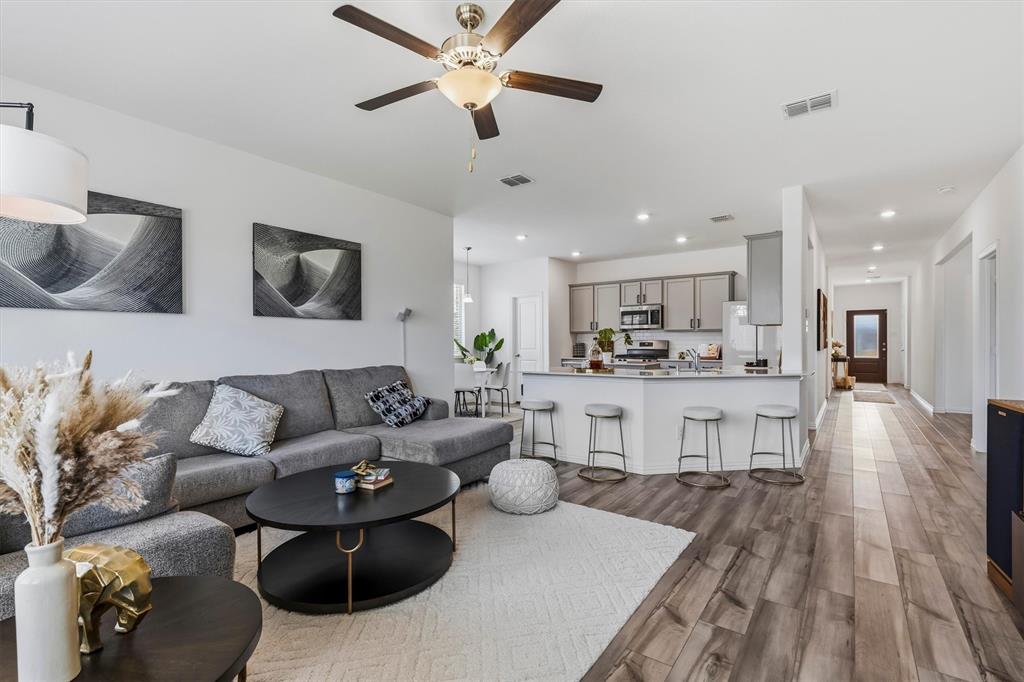
***Seller is offering a $3,000 concession to the buyer with an acceptable offer.***. Nestled in the heart of Little Elm, this charming 4-bedroom, 2-bathroom home offers the perfect blend of comfort, style, and peace of mind, everything a buyer could ask for. With 2,010 square feet of thoughtfully designed living space, there's room to grow, entertain, and make it your own. Step inside and you'll immediately feel at home. The primary suite is a true retreat, featuring dual sinks, a sleek walk-in shower and spacious walk-in closet. Three additional bedrooms offer flexibility for family, guests, or a dedicated home office. The backyard is where this home truly shines. A spacious, open yard with a covered patio sets the stage for weekend barbecues, morning coffee, or simply unwinding under the Texas sky. Plenty of room for pets, play, or even a future garden. A new roof with gutters was installed in 2024, and the home comes equipped with a Ring security system already set up and ready to go. When you're ready to venture out, the community pool is just a short stroll away, your summer escape without the maintenance. Little Elm living means Lake Lewisville, PGA Tour, Universal Kids Resort, and everyday essentials.

Save
Ask
Tour
Hide
Share
Listing Snapshot
Price 
$400,000
Days On Site 
112 Days
Bedrooms 
4
Inside Area (SqFt) 
2,010 sqft
Total Baths 
2
Full Baths 
2
Partial Baths 
N/A
Lot Size 
0.172 Acres
Year Built 
2022
MLS® Number 
21271329
Status 
Active
Property Tax 
$5,890
HOA/Condo/Coop Fees 
$52.5 monthly
Sq Ft Source 
N/A
Friends & Family
Recent Activity
yesterdayListing updated with changes from the MLS®
a month agoPrice changed to $400,000
4 months agoListing first seen on site
General Features
Acres 
0.172
Attached Garage 
Yes
Foundation 
Slab
Garage 
Yes
Garage Spaces 
2
Levels 
One
Parking 
DrivewayGarageGarage Door OpenerGarage Faces FrontAttached
Property Sub Type 
Single Family Residence
Security 
Carbon Monoxide Detector(s)Smoke Detector(s)
Special Circumstances 
Standard
Style 
Traditional
Utilities 
Cable AvailableElectricity ConnectedNatural Gas AvailableElectricity Available
Interior Features
Appliances 
DishwasherDisposalGas CooktopGas OvenMicrowave
Cooling 
Ceiling Fan(s)Central AirElectric
Flooring 
CarpetVinyl
Heating 
CentralNatural Gas
Interior 
Built-in FeaturesEat-in KitchenKitchen IslandPantryWalk-In Closet(s)High Speed Internet
Laundry Features 
Electric Dryer HookupGas Dryer HookupWasher Hookup
Window Features 
Window Coverings
Bedroom 
Dimensions - 10 x 11Level - First
Breakfast Room 
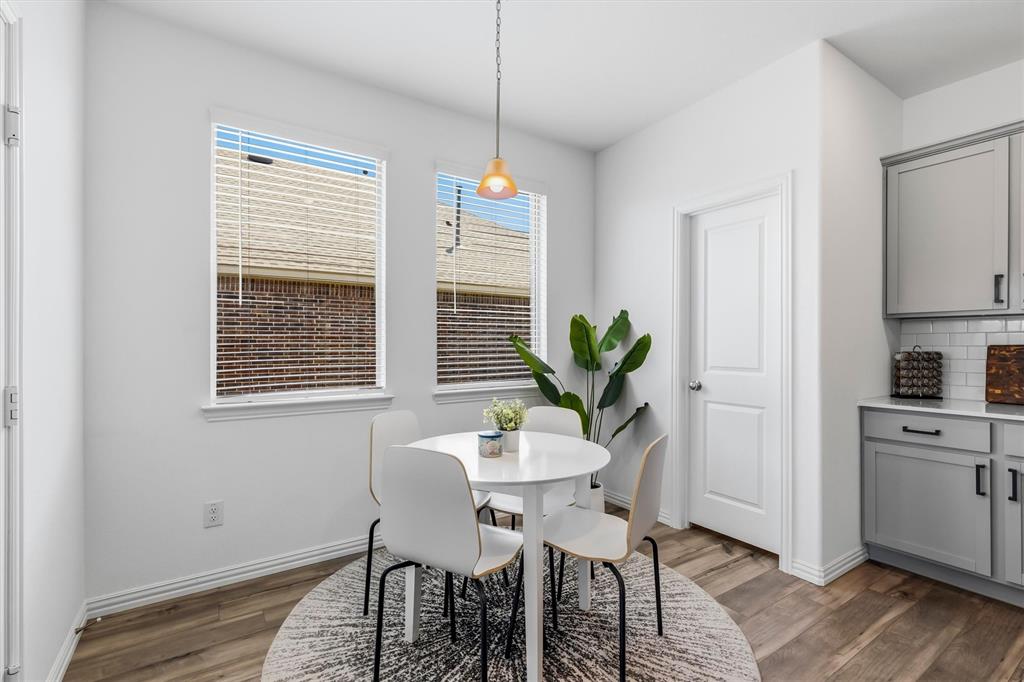
Dimensions - 7 x 10Level - First
Dining Room 
Dimensions - 14 x 11Level - First
Kitchen 
Dimensions - 11 x 13Level - FirstFeatures - Breakfast Bar, Eat-in Kitchen, Kitchen Island
Living Room 
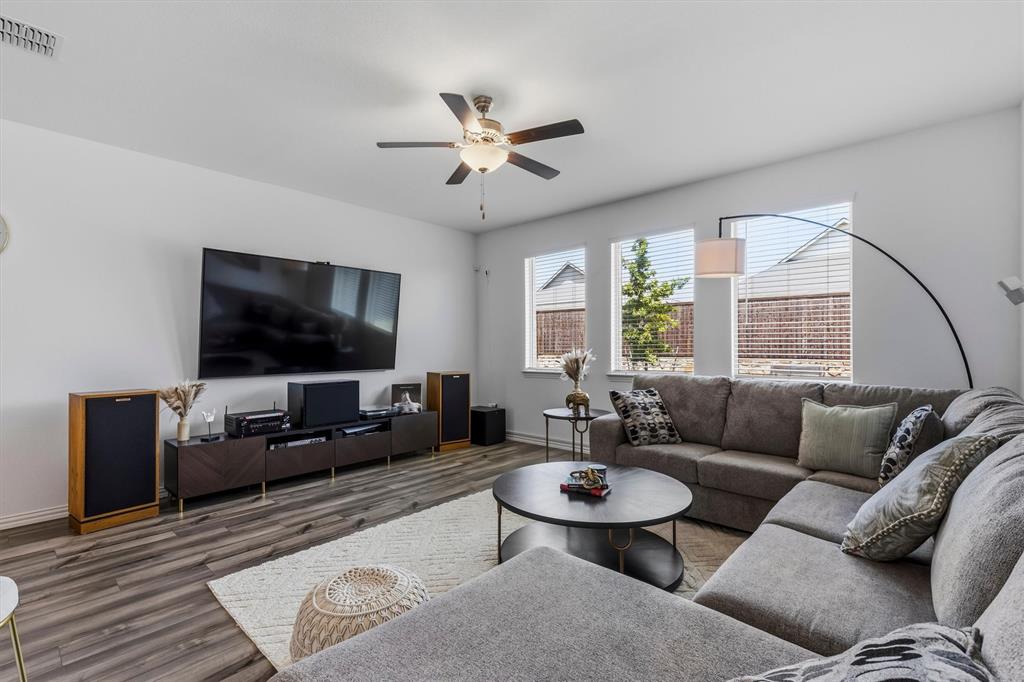
Dimensions - 17 x 16Level - FirstFeatures - Ceiling Fan(s)
Master Bedroom 
Dimensions - 14 x 14Level - FirstFeatures - Ceiling Fan(s), Walk-In Closet(s)
Save
Ask
Tour
Hide
Share
Exterior Features
Construction Details 
Brick
Exterior 
Rain GuttersLighting
Fencing 
Back YardFencedWood
Lot Features 
Interior Lot
Patio And Porch 
Covered
Roof 
Shingle
Windows/Doors 
Window Coverings
Community Features
Association Fee 
$630.0
Association Fee Frequency 
Annually
Community Features 
PoolCurbsSidewalks
School District 
Denton ISD
Financing Terms Available 
CashConventionalFHAVA Loan
Schools
School District
Denton ISD
Elementary School
Bell
Middle School
Navo
High School
Ray Braswell
Listing courtesy of Mustafa Abdulla of Keller Williams Dallas Midtown mabdulla92@gmail.com


© 2020 North Texas Real Estate Information Systems. All rights reserved. Information is deemed reliable but is not guaranteed accurate by the MLS or NTREIS. The information being provided is for the consumer's personal, non-commercial use, and may not be reproduced, redistributed, or used for any purpose other than to identify prospective properties consumers may be interested in purchasing.
Last checked: 2026-09-10 11:57 AM CDT

Neighborhood & Commute
Source: Walkscore
Disclosure: Community information and market data powered by Constellation Data Labs. Information is deemed reliable but not guaranteed.
Save
Ask
Tour
Hide
Share
Scroll to Top