Save
Ask
Tour
Hide
Share
$1,399,000
122 Days On Site

12897 Cross Point Drive
Frisco, TX 75033

For Sale|Single Family Residence|Active
4
Beds
6
Total Baths
4
Full Baths
2
Partial Baths
4,272
SqFt
$327
/SqFt
2017
Built
Subdivision:
Newman Village Ph 3
County:
Denton
Call Now: (817) 765-6730
Is this the listing for you? We can help make it yours.
(817) 765-6730
12897 Cross Point Drive12897 Cross Point Drive12897 Cross Point Drive12897 Cross Point Drive
Save
Ask
Tour
Hide
Share

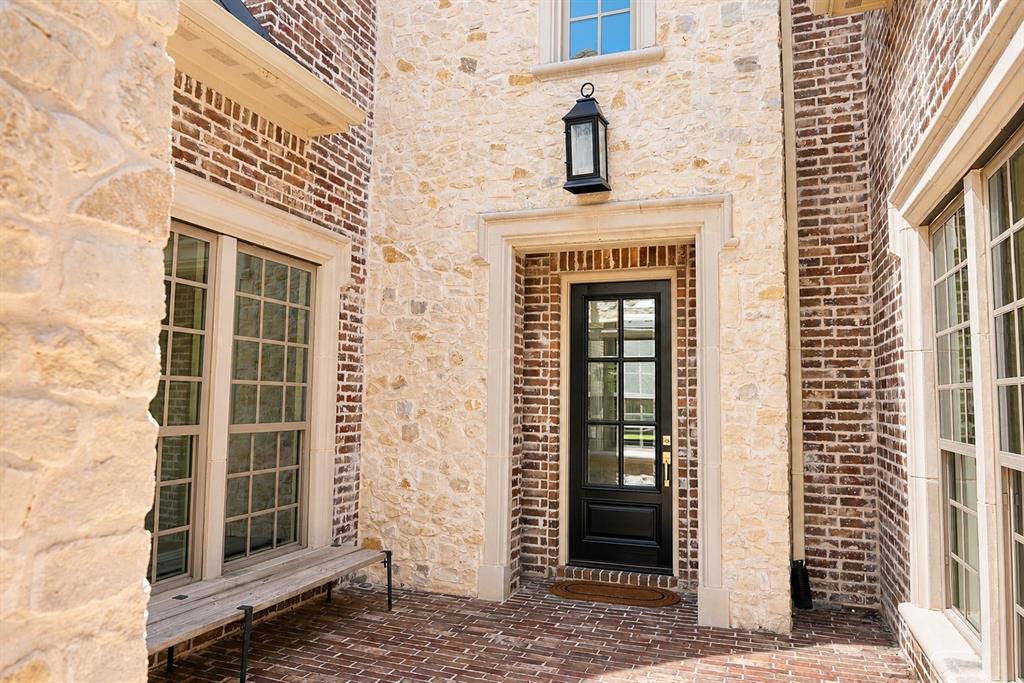
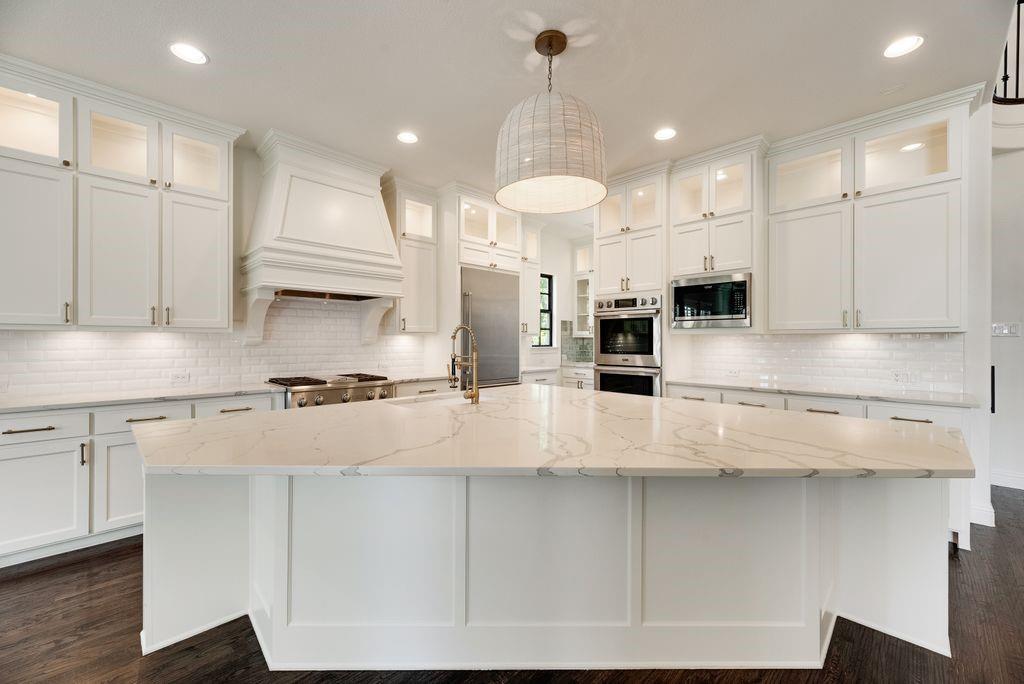
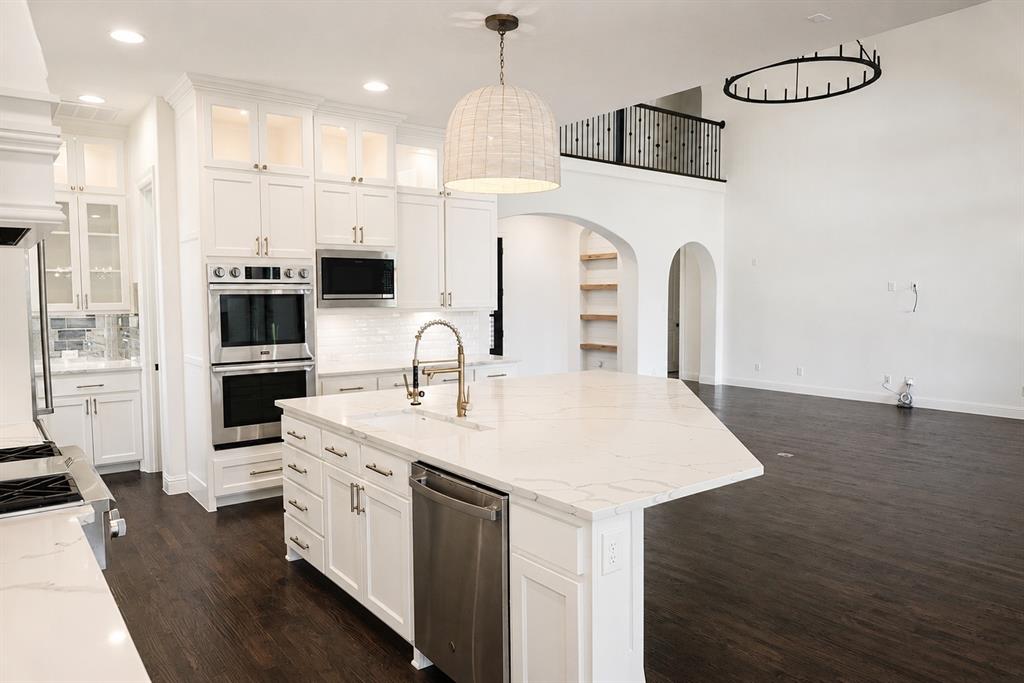
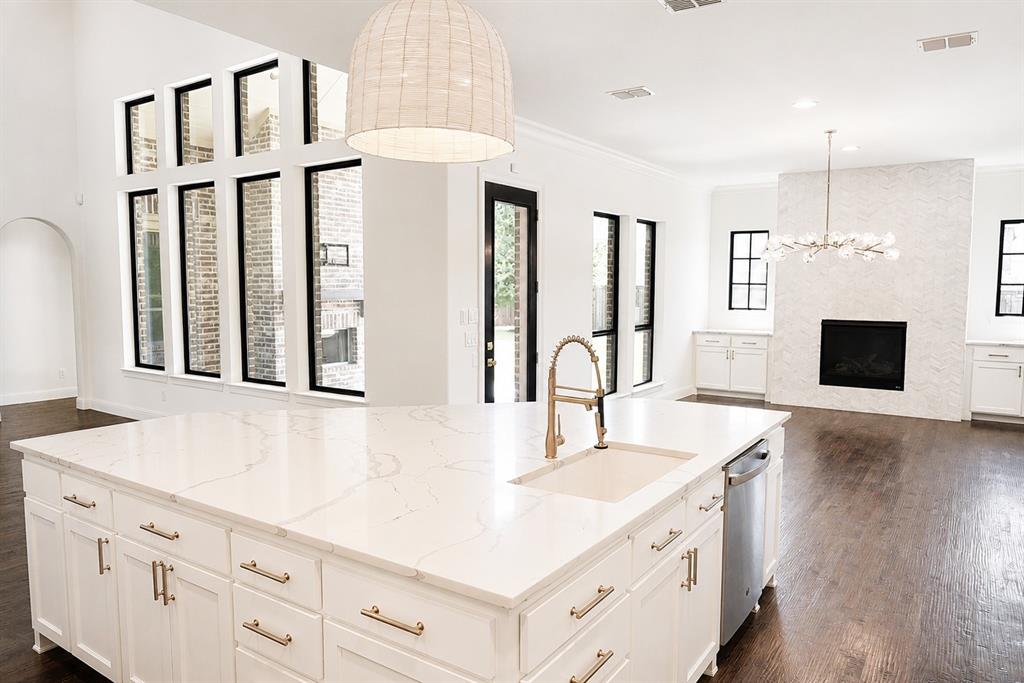
Located in the prestigious Newman Village, this exceptional estate sits on a rare oversized corner lot and offers refined luxury at every turn. A private gated front courtyard welcomes you into a stunning residence filled with natural light and thoughtfully curated designer finishes. The dramatic open-concept kitchen and living area is truly one of a kind, featuring soaring 20-foot ceilings that open to an expansive second-story loft. The chef’s kitchen is anchored by a gorgeous oversized island and appointed with high-end appliances, a wet bar, and an elegant wine room—perfect for entertaining. The dining room is highlighted by a striking fireplace finished with upgraded chevron tile, creating a warm and sophisticated focal point. The luxurious primary suite offers a beautiful bay window sitting area and a custom board-and-batten accent wall. Every bedroom includes its own private ensuite bath, ensuring comfort and privacy for family and guests alike. Additional features include a private office, spacious upstairs living area, and a fully open media room. Ideally located near PGA Frisco, Universal Kids Resort, and the Dallas North Tollway, this extraordinary home offers unmatched luxury in the heart of Frisco.

Save
Ask
Tour
Hide
Share
Listing Snapshot
Price 
$1,399,000
Days On Site 
122 Days
Bedrooms 
4
Inside Area (SqFt) 
4,272 sqft
Total Baths 
6
Full Baths 
4
Partial Baths 
2
Lot Size 
0.264 Acres
Year Built 
2017
MLS® Number 
21271243
Status 
Active
Property Tax 
$22,081
HOA/Condo/Coop Fees 
$1,800 Semi-Annually
Sq Ft Source 
N/A
Friends & Family
Recent Activity
3 weeks agoListing updated with changes from the MLS®
3 weeks agoPrice changed to $1,399,000
4 months agoListing first seen on site
General Features
Acres 
0.264
Attached Garage 
Yes
Foundation 
Slab
Garage 
Yes
Garage Spaces 
3
Levels 
Two
Parking 
Garage Door OpenerGarage Faces FrontGolf Cart GarageGatedAttached
Property Sub Type 
Single Family Residence
Security 
Gated CommunitySecurity GateSecurity GuardSmoke Detector(s)
Sewer 
Public Sewer
Special Circumstances 
Standard
Style 
Traditional
Utilities 
Underground Utilities
Water Source 
Public
Interior Features
Appliances 
RefrigeratorBuilt-In RefrigeratorDishwasherGas Range
Cooling 
Ceiling Fan(s)Central AirElectric
Fireplace 
Yes
Fireplace Features 
Blower FanGas
Fireplaces 
2
Flooring 
CarpetCeramic TileHardwood
Heating 
CentralFireplace(s)
Interior 
Eat-in KitchenKitchen IslandPantryVaulted Ceiling(s)Walk-In Closet(s)
Laundry Features 
Electric Dryer HookupWasher Hookup
Bath-Full 
Dimensions - 1 x 1Level - First
Bath-Half 
Dimensions - 1 x 1Level - First
Bedroom 
Dimensions - 15 x 12Level - Second
Dining Room 
Dimensions - 15 x 10Level - First
Game Room 
Dimensions - 18 x 14Level - Second
Kitchen 
Dimensions - 15 x 15Level - FirstFeatures - Eat-in Kitchen, Kitchen Island, Pantry
Laundry 
Dimensions - 1 x 1Level - First
Living Room 
Dimensions - 20 x 19Level - First
Master Bathroom 
Dimensions - 1 x 1Level - First
Master Bedroom 
Dimensions - 20 x 17Level - FirstFeatures - Walk-In Closet(s)
Media Room 
Dimensions - 17 x 14Level - Second
Office 
Dimensions - 15 x 11Level - First
Wine Cellar 
Dimensions - 1 x 1Level - First
Save
Ask
Tour
Hide
Share
Exterior Features
Construction Details 
BrickStone
Exterior 
Rain GuttersLighting
Fencing 
Back YardGateWoodWrought Iron
Lot Features 
Corner LotInterior LotLandscapedSubdivided
Patio And Porch 
CoveredFront PorchPatio
Roof 
Composition
Community Features
Association Fee 
$1800.0
Association Fee Frequency 
Semi-Annually
Community Features 
PoolGatedClubhouseCurbsPlaygroundSidewalks
School District 
Frisco ISD
Financing Terms Available 
CashConventional
Schools
School District
Frisco ISD
Elementary School
Newman
Middle School
Trent
High School
Memorial
Listing courtesy of Michael Reese of EXP REALTY michael@michaelreeseteam.com


© 2020 North Texas Real Estate Information Systems. All rights reserved. Information is deemed reliable but is not guaranteed accurate by the MLS or NTREIS. The information being provided is for the consumer's personal, non-commercial use, and may not be reproduced, redistributed, or used for any purpose other than to identify prospective properties consumers may be interested in purchasing.
Last checked: 2026-09-14 06:38 AM CDT

Neighborhood & Commute
Source: Walkscore
Disclosure: Community information and market data powered by Constellation Data Labs. Information is deemed reliable but not guaranteed.
Save
Ask
Tour
Hide
Share
Scroll to Top