Save
Ask
Tour
Hide
Share
$795,000
14 Days On Site

1010 Adair Road
Prosper, TX 75078

For Sale|Single Family Residence|Active
4
Beds
4
Total Baths
4
Full Baths
3,528
SqFt
$225
/SqFt
2022
Built
Subdivision:
Windsong Ranch Ph 6a
County:
Denton
Call Now: (817) 765-6730
Is this the listing for you? We can help make it yours.
(817) 765-6730
1010 Adair Road1010 Adair Road1010 Adair Road1010 Adair Road
Save
Ask
Tour
Hide
Share

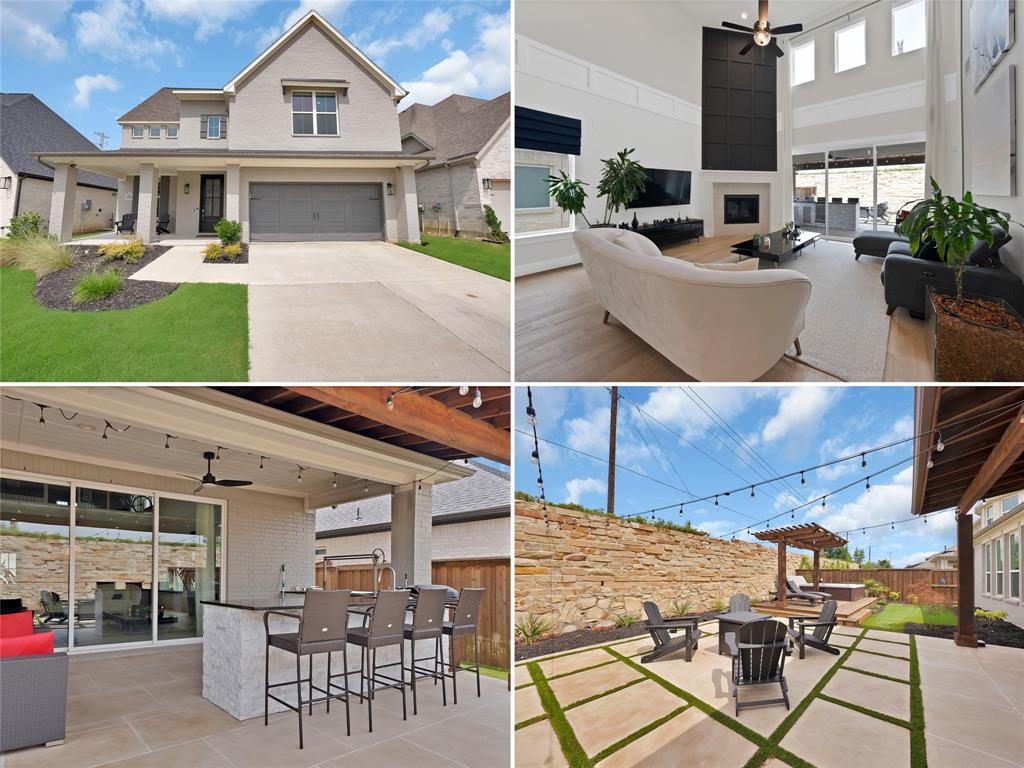
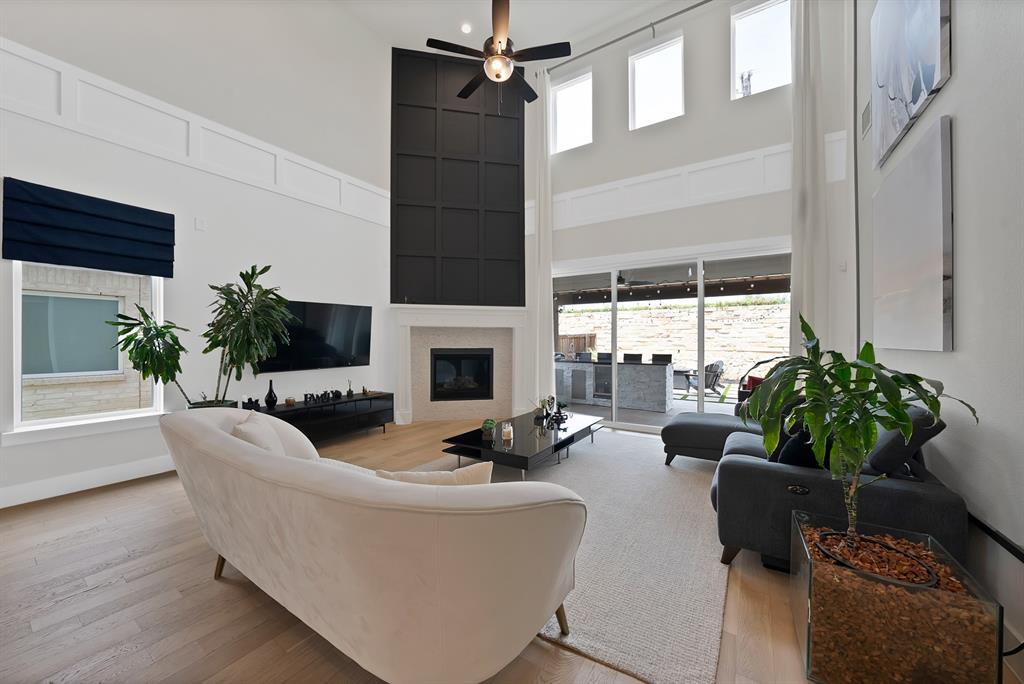
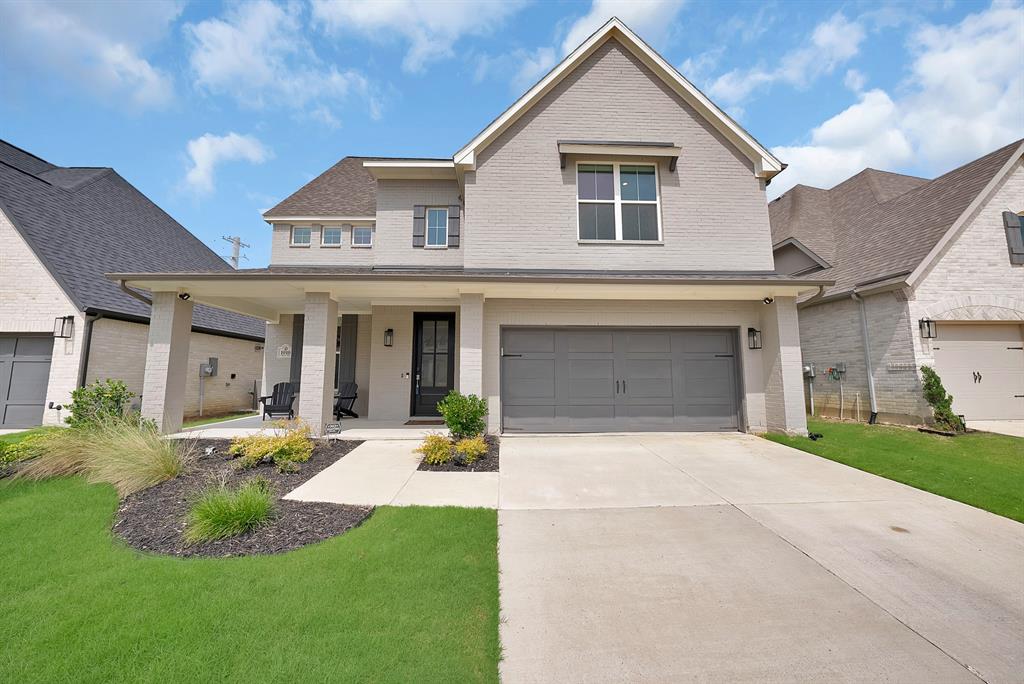
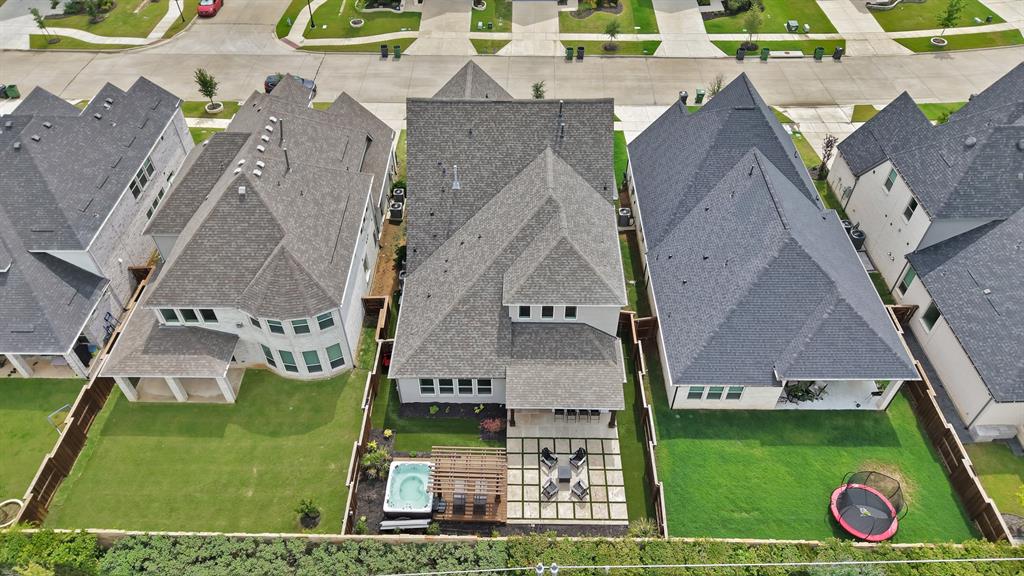
Exquisite Shaddock Home with Impressive Upgrades in Windsong, Prosper, TX Discover your dream home in this stunning Shaddock masterpiece located in the vibrant community of Prosper. This residence artfully combines luxury and functionality, featuring four spacious bedrooms, four elegant baths, a dedicated study, plus a versatile game and media room. Designed for those who appreciate attention to detail, this home exudes sophistication with beautifully crafted accent walls and an open floor plan accentuated by breathtaking two-story ceilings in the living area. Step inside to find a space that’s as practical as it is beautiful. Ample storage solutions are effortlessly integrated throughout the home, ensuring a clutter-free environment. The kitchen, the heart of the home, features modern appliances, sleek countertops, and cabinetry crafted with the chef in mind. Each bathroom offers tranquil spaces adorned with premium fixtures, perfect for unwinding after a long day. The primary suite is a sanctuary of comfort with an en-suite bath designed for relaxation and rejuvenation. Outdoor living takes on a new meaning in the beautifully landscaped, private backyard, ideal for entertaining family and friends. Enjoy al fresco dining or casual gatherings on the covered patio equipped with a built-in charcoal grill, gas burner, and a convenient sink. A serene outdoor firepit sets the stage for cozy evenings under the stars, while the elegant wooded pergola houses a relaxing spa. Stunning landscaping is paired with low-maintenance turf, allowing more time to enjoy the lush surroundings with ease and joy.With a two-car garage, this home offers both convenience and premium living. Experience the perfect blend of innovation, style, and quality.

Save
Ask
Tour
Hide
Share
Listing Snapshot
Price 
$795,000
Days On Site 
14 Days
Bedrooms 
4
Inside Area (SqFt) 
3,528 sqft
Total Baths 
4
Full Baths 
4
Partial Baths 
N/A
Lot Size 
0.149 Acres
Year Built 
2022
MLS® Number 
21271067
Status 
Active
Property Tax 
$14,412
HOA/Condo/Coop Fees 
$210 monthly
Sq Ft Source 
N/A
Friends & Family
Recent Activity
2 weeks agoListing updated with changes from the MLS®
2 weeks agoListing first seen on site
General Features
Acres 
0.149
Attached Garage 
Yes
Foundation 
Slab
Garage 
Yes
Garage Spaces 
2
Levels 
Two
Parking 
GarageGarage Door OpenerGarage Faces FrontAttached
Property Sub Type 
Single Family Residence
Security 
Carbon Monoxide Detector(s)Security SystemSecurity System OwnedSmoke Detector(s)
Sewer 
Public Sewer
Special Circumstances 
Standard
Style 
Contemporary/ModernTraditional
Utilities 
Cable Available
Water Source 
Public
Interior Features
Appliances 
DishwasherDisposalElectric OvenGas CooktopGas Water Heater
Cooling 
Ceiling Fan(s)Central AirElectricZoned
Fireplace 
Yes
Fireplace Features 
GasLiving RoomGas Log
Fireplaces 
1
Flooring 
CarpetCeramic TileVinyl
Heating 
CentralNatural GasZoned
Interior 
Cathedral Ceiling(s)Kitchen IslandOpen FloorplanPantryWalk-In Closet(s)High Speed Internet
Laundry Features 
Electric Dryer HookupWasher Hookup
Spa 
Yes
Window Features 
Window Coverings
Bath-Full 
Dimensions - 10 x 5Level - Second
Bedroom 
Dimensions - 13 x 12Level - SecondFeatures - Walk-In Closet(s)
Dining Room 
Dimensions - 17 x 11Level - First
Game Room 
Dimensions - 18 x 15Level - SecondFeatures - Ceiling Fan(s)
Kitchen 
Dimensions - 17 x 14Level - FirstFeatures - Breakfast Bar, Pantry
Living Room 
Dimensions - 17 x 18Level - FirstFeatures - Ceiling Fan(s)
Master Bathroom 
Dimensions - 12 x 10Level - First
Master Bedroom 
Dimensions - 19 x 15Level - FirstFeatures - Ceiling Fan(s), Walk-In Closet(s)
Media Room 
Dimensions - 18 x 14Level - Second
Office 
Dimensions - 14 x 11Level - FirstFeatures - Ceiling Fan(s)
Utility Room 
Dimensions - 8 x 7Level - First
Save
Ask
Tour
Hide
Share
Exterior Features
Construction Details 
Brick
Exterior 
Built-in BarbecueFire PitRain GuttersLightingOutdoor GrillOther
Fencing 
WoodStone
Lot Features 
Few TreesLandscapedSubdivided
Other Structures 
Outdoor KitchenPergola
Roof 
Composition
Spa 
Yes
Windows/Doors 
Window Coverings
Community Features
Association Dues 
630
Community Features 
PoolClubhouseCurbsFitness CenterParkPlaygroundSidewalksTennis Court(s)Other
Financing Terms Available 
CashConventionalFHAVA Loan
HOA Fee Frequency 
Quarterly
School District 
Prosper ISD
Schools
School District
Prosper ISD
Elementary School
Mrs. Jerry Bryant
Middle School
Moseley
High School
Richland
Listing courtesy of Debi Leavitt of Coldwell Banker Apex, REALTORS debi@debileavitt.com


© 2020 North Texas Real Estate Information Systems. All rights reserved. Information is deemed reliable but is not guaranteed accurate by the MLS or NTREIS. The information being provided is for the consumer's personal, non-commercial use, and may not be reproduced, redistributed, or used for any purpose other than to identify prospective properties consumers may be interested in purchasing.
Last checked: 2026-05-30 07:04 PM CDT

Neighborhood & Commute
Source: Walkscore
Disclosure: Community information and market data powered by Constellation Data Labs. Information is deemed reliable but not guaranteed.
Save
Ask
Tour
Hide
Share
Scroll to Top