Save
Ask
Tour
Hide
Share
$999,999
76 Days On Site

4208 Indian Creek Court
Granbury, TX 76049

For Sale|Single Family Residence|Active
3
Beds
3
Total Baths
2
Full Baths
1
Partial Bath
2,301
SqFt
$435
/SqFt
1977
Built
Subdivision:
Nassau Bay II
County:
Hood
Call Now: (817) 765-6730
Is this the listing for you? We can help make it yours.
(817) 765-6730
4208 Indian Creek Court4208 Indian Creek Court4208 Indian Creek Court4208 Indian Creek Court
Save
Ask
Tour
Hide
Share

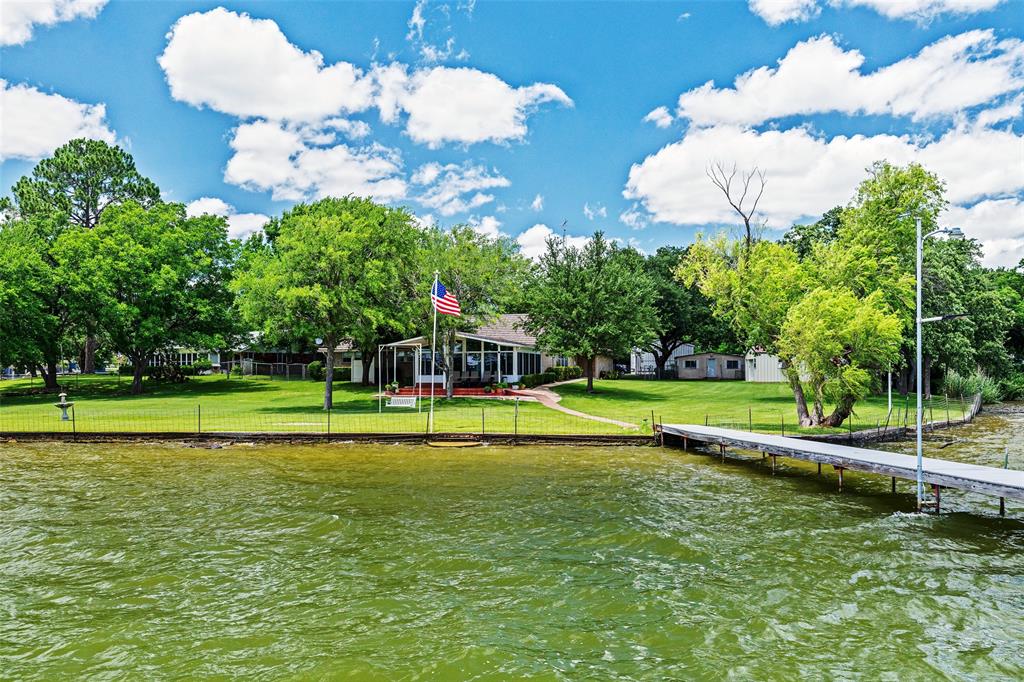
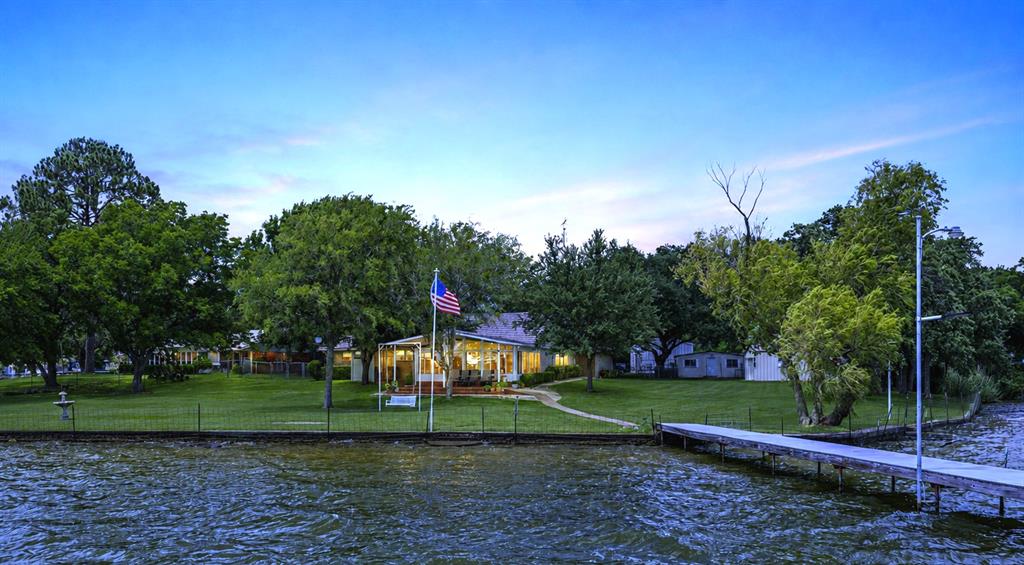
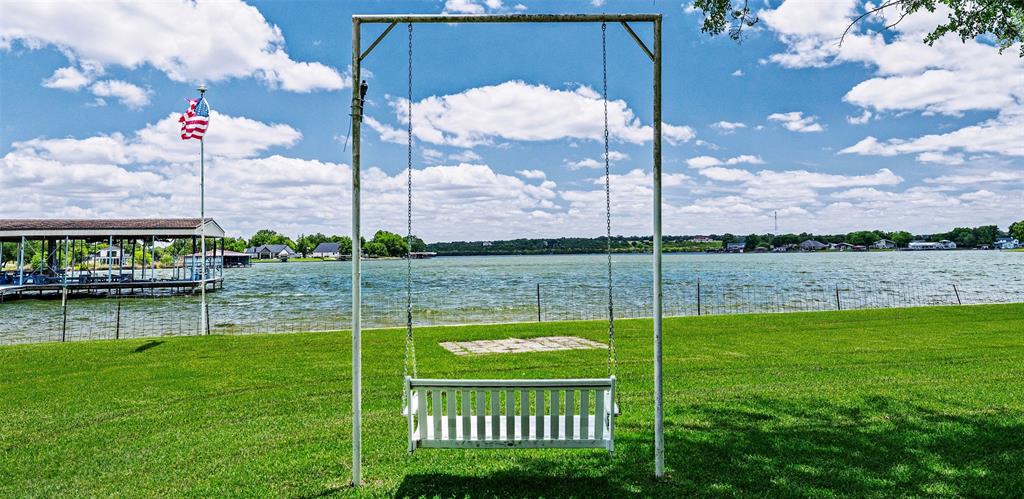
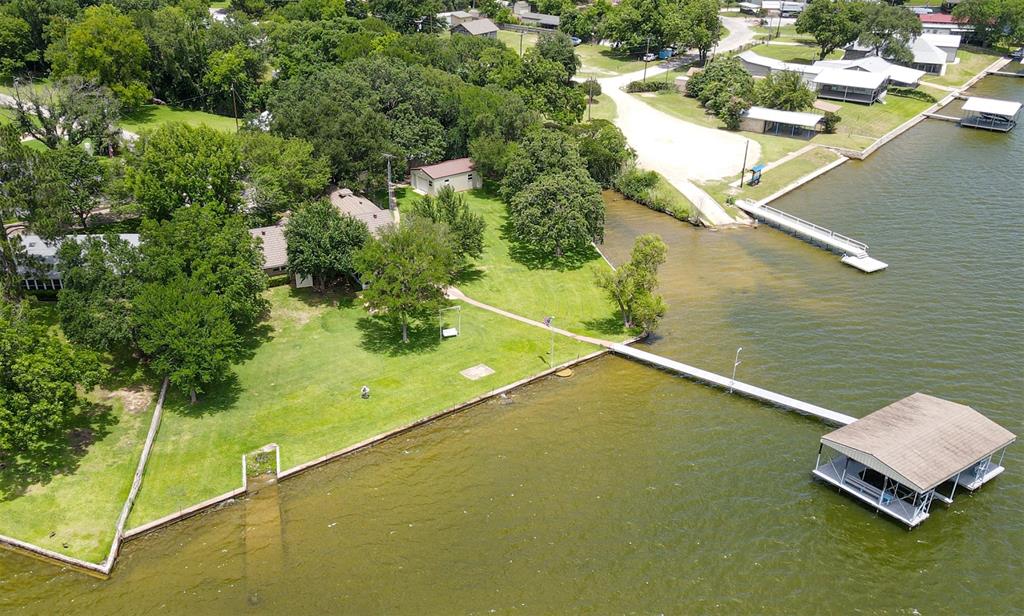
WOW! 100k REDUCTION!!! Experience TRUE LAKEFRONT LIVING with this beautifully updated WATERFRONT RETREAT offering rare privacy, modern upgrades, and effortless access to open water. Tucked among mature trees on a quiet, scenic stretch of the lake on a dead end cul de sac, this home delivers the perfect blend of comfort, privacy, function, and low-maintenance design. Enjoy wide, peaceful views from the expansive covered back deck, ideal for morning coffee, sunset dinners, and year-round outdoor living. Trex-decked dock with double boat slip provides durable, long-life performance and easy lake enjoyment without the upkeep of traditional materials. High-end Class 4 stone-coated steel roof installed over composition shingles, offering exceptional hail impact protection, enhanced wind resistance, and long-term durability—an upgrade that adds value, peace of mind, and potential insurance benefits. Inside, the home offers a bright, inviting layout with generous living spaces, great natural light, and seamless flow to the outdoor areas. The large lot provides room to relax, entertain, and enjoy the quiet setting, all while maintaining convenient access to town, dining, and shopping. TV's are in all bedrooms! Heavy duty TV mount in living room will hold up to an 85 inch TV! Surround sound and subwoofers by Bose are already wired and in place for ultimate entertainment value! Existing patio furniture will also convey with the property, as well as all furniture and fixtures currently ON the property. So much in this package! STR friendly neighborhood, too! OH...HAM RADIO enthusiasts will enjoy the tall TV antenna tower! Whether you’re seeking a full-time residence, a weekend escape, or a low-maintenance lakefront getaway, this property delivers the ideal combination of privacy, performance upgrades, and true waterfront living. A rare opportunity to own a well-maintained, move-in-ready home with premium features and over 400 feet of water frontage!!!!! Go SEE it NOW

Save
Ask
Tour
Hide
Share
Listing Snapshot
Price 
$999,999
Days On Site 
76 Days
Bedrooms 
3
Inside Area (SqFt) 
2,301 sqft
Total Baths 
3
Full Baths 
2
Partial Baths 
1
Lot Size 
0.97 Acres
Year Built 
1977
MLS® Number 
21270720
Status 
Active
Property Tax 
$7,226
HOA/Condo/Coop Fees 
N/A
Sq Ft Source 
N/A
Friends & Family
Recent Activity
a month agoListing updated with changes from the MLS®
a month agoPrice changed to $999,999
3 months agoListing first seen on site
General Features
Acres 
0.97
Attached Garage 
Yes
Carport 
2
Foundation 
Slab
Garage 
Yes
Garage Spaces 
2
Green Energy Efficient 
Thermostat
Levels 
One
Parking 
Additional ParkingAsphaltAttached CarportCarportCoveredGarageGarage Door OpenerGarage Faces FrontKitchen LevelOversizedRV Access/ParkingStorageWorkshop in GarageAttached
Property Sub Type 
Single Family Residence
Sewer 
Septic Tank
Special Circumstances 
Standard
Style 
Traditional
Utilities 
Cable AvailableElectricity ConnectedPhone Available
Interior Features
Appliances 
DishwasherDryerElectric CooktopElectric OvenElectric Water HeaterMicrowaveRefrigeratorWasher
Cooling 
Ceiling Fan(s)Central AirElectric
Fireplace 
Yes
Fireplace Features 
Living RoomWood Burning
Fireplaces 
1
Flooring 
CarpetCeramic Tile
Heating 
CentralElectricFireplace(s)
Interior 
Double VanityEat-in KitchenOpen FloorplanWalk-In Closet(s)
Window Features 
Bay Window(s)Window Coverings
Bath-Full 
Dimensions - 8 x 10Level - First
Bath-Half 
Dimensions - 3 x 4Level - First
Bedroom 
Dimensions - 13 x 12Level - FirstFeatures - Ceiling Fan(s)
Dining Room 
Dimensions - 8 x 10Level - First
Kitchen 
Dimensions - 13 x 10Level - FirstFeatures - Breakfast Bar
Laundry 
Dimensions - 10 x 9Level - First
Living Room 
Dimensions - 27 x 17Level - FirstFeatures - Ceiling Fan(s)
Master Bathroom 
Dimensions - 8 x 10Level - First
Master Bedroom 
Dimensions - 15 x 13Level - First
Save
Ask
Tour
Hide
Share
Exterior Features
Construction Details 
Brick
Exterior 
DockRain GuttersStorage
Lot Features 
Waterfront
Other Structures 
OutbuildingShed(s)StorageWorkshop
Patio And Porch 
CoveredEnclosedRear PorchScreened
Roof 
Other
Waterfront 
Yes
Waterfront Features 
Lake Front
Windows/Doors 
Bay Window(s)Window Coverings
Community Features
School District 
Granbury ISD
Financing Terms Available 
1031 ExchangeCashConventionalFHAUSDA LoanVA Loan
Schools
School District
Granbury ISD
Elementary School
Acton
Middle School
Acton
High School
Granbury
Listing courtesy of Jerry Allen of exp Realty, LLC jerry.allen@exprealty.com


© 2020 North Texas Real Estate Information Systems. All rights reserved. Information is deemed reliable but is not guaranteed accurate by the MLS or NTREIS. The information being provided is for the consumer's personal, non-commercial use, and may not be reproduced, redistributed, or used for any purpose other than to identify prospective properties consumers may be interested in purchasing.
Last checked: 2026-09-09 08:34 AM CDT

Neighborhood & Commute
Source: Walkscore
Disclosure: Community information and market data powered by Constellation Data Labs. Information is deemed reliable but not guaranteed.
Save
Ask
Tour
Hide
Share
Scroll to Top