Save
Ask
Tour
Hide
Share
$935,000
16 Days On Site

339 Creekview Terrace
Aledo, TX 76008

For Sale|Single Family Residence|Active
4
Beds
4
Total Baths
3
Full Baths
1
Partial Bath
4,063
SqFt
$230
/SqFt
2017
Built
Subdivision:
Parks of Aledo
County:
Parker
Call Now: (817) 765-6730
Is this the listing for you? We can help make it yours.
(817) 765-6730
339 Creekview Terrace339 Creekview Terrace339 Creekview Terrace339 Creekview Terrace
Save
Ask
Tour
Hide
Share

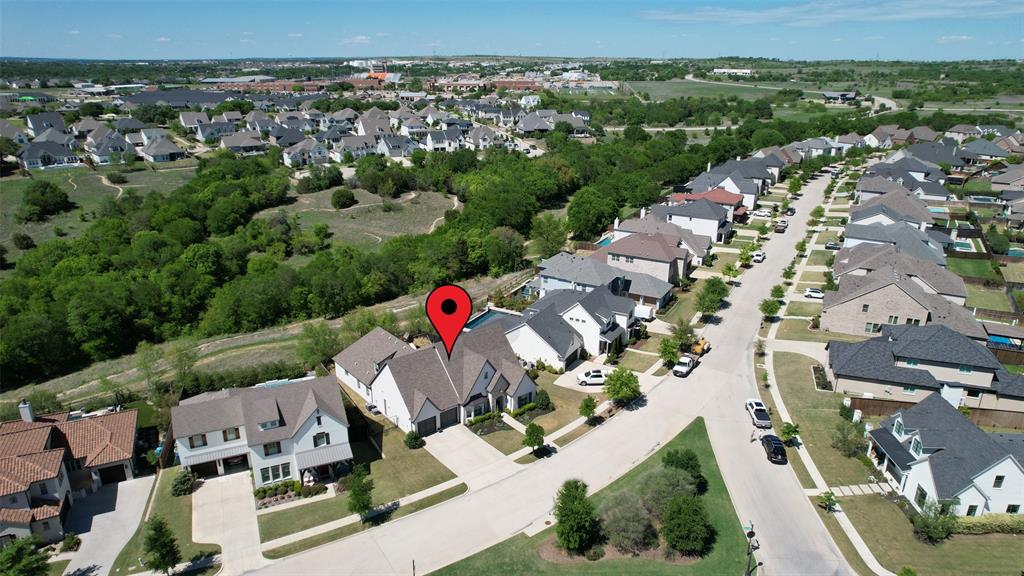
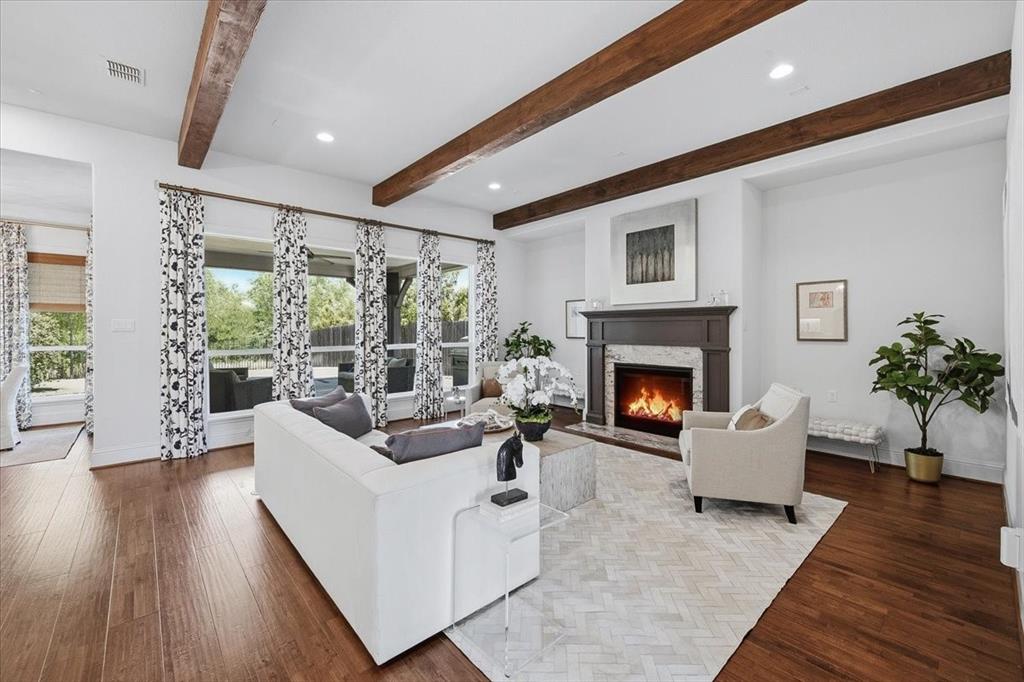
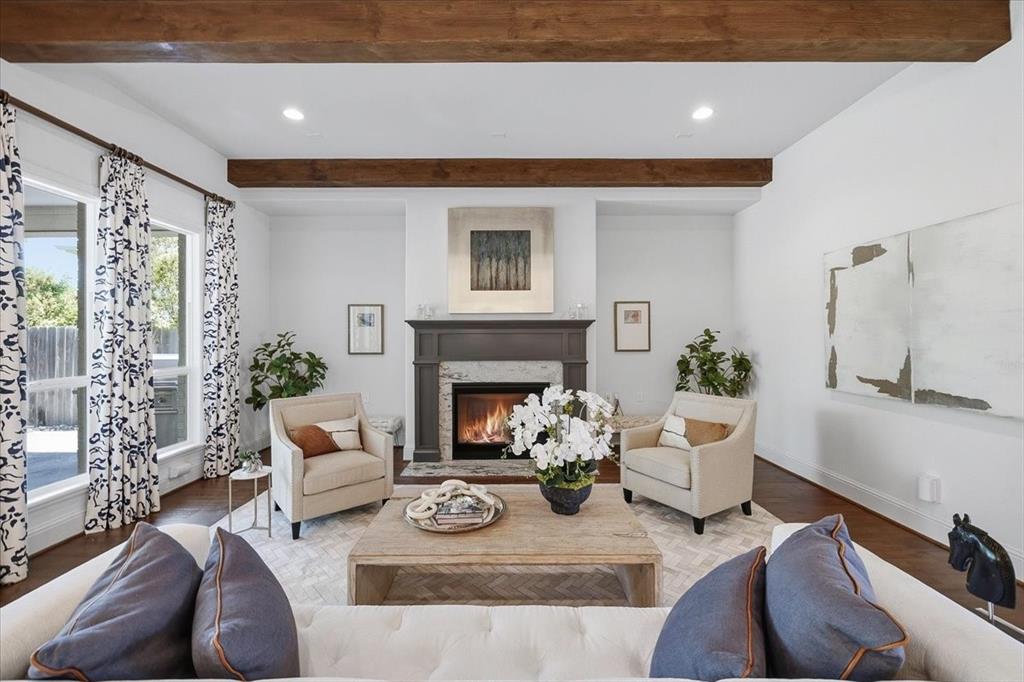
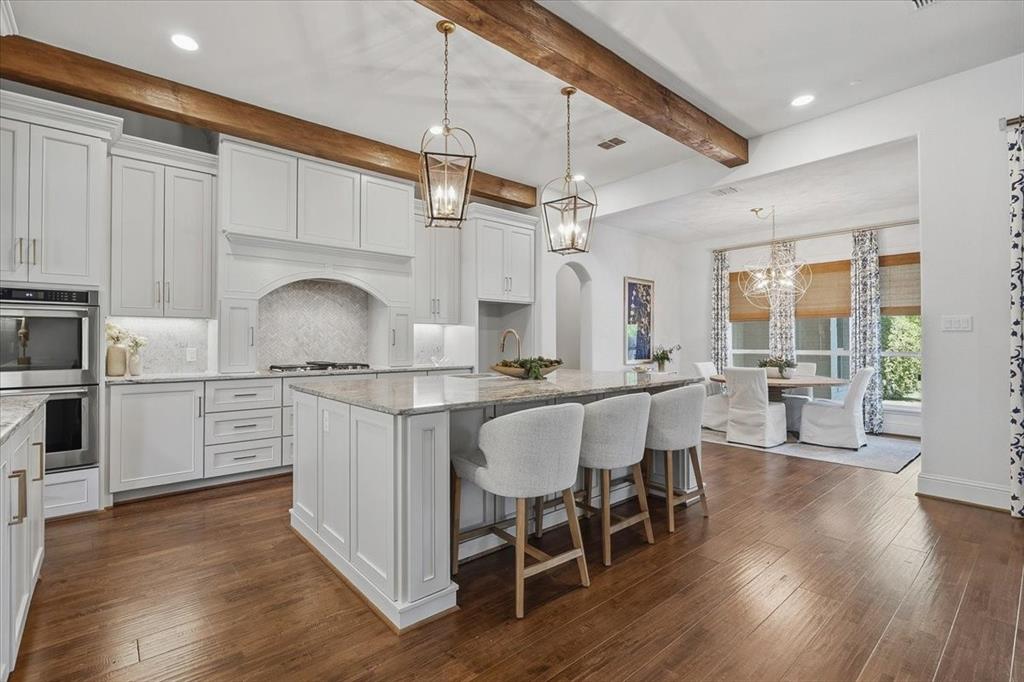
This is one of the most beautiful homes in Parks of Aledo and additionally, it offers a rare opportunity of being located on the quiet and peaceful greenbelt which meanders and connects the different phases of this wonderful neighborhood. The owner's exhaustive maintenance allows this house to present as if it were brand new. The intelligent design is apparent upon entry with a spacious dining room opposite a beautiful office featuring exposed wood beams and a stunning cathedral ceiling. The open concept living and kitchen design present out to the large covered patio, the backyard, and ultimately, into the serene greenbelt. The island kitchen is loaded with beautiful custom cabinetry, quartz countertops, upgraded fixtures, and a high end, stainless steel appliance package. The private primary suite, also with views of the backyard and the greenspace, includes an ensuite bathroom with his and her vanities, additional custom cabinetry, separate shower and garden tub, and an oversized walk in closet. An axis print stair runner offers both safety and class when ascending to the second level. A flexible living space at the top of the stairs could also be considered as an aggrandized foyer to the secluded media room. Two generously sized bedrooms are joined by an expansive Jack and Jill bathroom, both complete with walk in closets. Additional features include an oversized gas fireplace with decorative tile and wood mantle, natural wood beam accents in the living room, beautiful hardwood floors, an inconspicuous yet convenient half bath, a decreet utility room, expansive covered back patio, exterior lighting system…and the list goes on.

Save
Ask
Tour
Hide
Share
Listing Snapshot
Price 
$935,000
Days On Site 
16 Days
Bedrooms 
4
Inside Area (SqFt) 
4,063 sqft
Total Baths 
4
Full Baths 
3
Partial Baths 
1
Lot Size 
0.227 Acres
Year Built 
2017
MLS® Number 
21270571
Status 
Active
Property Tax 
N/A
HOA/Condo/Coop Fees 
$51.67 monthly
Sq Ft Source 
N/A
Friends & Family
Recent Activity
2 weeks agoListing updated with changes from the MLS®
2 weeks agoListing first seen on site
General Features
Acres 
0.227
Attached Garage 
Yes
Foundation 
Slab
Garage 
Yes
Garage Spaces 
2
Levels 
Two
Parking 
GarageGarage Door OpenerGarage Faces FrontOversizedAttached
Property Sub Type 
Single Family Residence
Security 
Carbon Monoxide Detector(s)Fire Alarm
Sewer 
Public Sewer
Special Circumstances 
Standard
Style 
Traditional
Utilities 
Cable AvailableUnderground Utilities
Water Source 
Public
Interior Features
Appliances 
DishwasherDisposalElectric OvenGas CooktopGas Water HeaterMicrowaveVented Exhaust Fan
Cooling 
Ceiling Fan(s)Central AirElectricZoned
Fireplace 
Yes
Fireplace Features 
Living RoomMetalGas Log
Fireplaces 
1
Flooring 
CarpetCeramic TileWood
Heating 
Exhaust FanCentralNatural Gas
Interior 
Cathedral Ceiling(s)ChandelierDouble VanityEat-in KitchenGranite CountersKitchen IslandOpen FloorplanPantryVaulted Ceiling(s)Walk-In Closet(s)Wet BarHigh Speed InternetWired for Sound
Laundry Features 
Electric Dryer HookupWasher Hookup
Bedroom 
Dimensions - 10 x 12Level - Second
Kitchen 
Dimensions - 12 x 20Level - FirstFeatures - Breakfast Bar, Eat-in Kitchen, Kitchen Island
Living Room 
Dimensions - 20 x 13Level - First
Master Bedroom 
Dimensions - 14 x 15Level - FirstFeatures - Walk-In Closet(s)
Media Room 
Dimensions - 14 x 18Level - Second
Office 
Dimensions - 13 x 16Level - First
Utility Room 
Dimensions - 9 x 10Level - First
Save
Ask
Tour
Hide
Share
Exterior Features
Construction Details 
StoneBrickStone Veneer
Exterior 
Rain GuttersLighting
Fencing 
WoodWrought Iron
Lot Features 
Few TreesInterior LotLandscapedSubdivided
Roof 
Composition
Community Features
Association Dues 
620
Financing Terms Available 
CashConventional
HOA Fee Frequency 
Annually
School District 
Aledo ISD
Schools
School District
Aledo ISD
Elementary School
Coder
Middle School
Aledo
High School
Aledo
Listing courtesy of Whitney Neal of Williams Trew Real Estate whitney@williamstrew.com


© 2020 North Texas Real Estate Information Systems. All rights reserved. Information is deemed reliable but is not guaranteed accurate by the MLS or NTREIS. The information being provided is for the consumer's personal, non-commercial use, and may not be reproduced, redistributed, or used for any purpose other than to identify prospective properties consumers may be interested in purchasing.
Last checked: 2026-05-30 05:30 PM CDT

Neighborhood & Commute
Source: Walkscore
Disclosure: Community information and market data powered by Constellation Data Labs. Information is deemed reliable but not guaranteed.
Save
Ask
Tour
Hide
Share
Scroll to Top