Save
Ask
Tour
Hide
Share
$375,000
65 Days On Site

4216 Bridgestone Drive
Fort Worth, TX 76123

For Sale|Single Family Residence|Active
5
Beds
3
Total Baths
2
Full Baths
1
Partial Bath
2,917
SqFt
$129
/SqFt
2012
Built
Subdivision:
Stone Meadow Add
County:
Tarrant
Call Now: (817) 765-6730
Is this the listing for you? We can help make it yours.
(817) 765-6730
4216 Bridgestone Drive4216 Bridgestone Drive4216 Bridgestone Drive4216 Bridgestone Drive
Save
Ask
Tour
Hide
Share

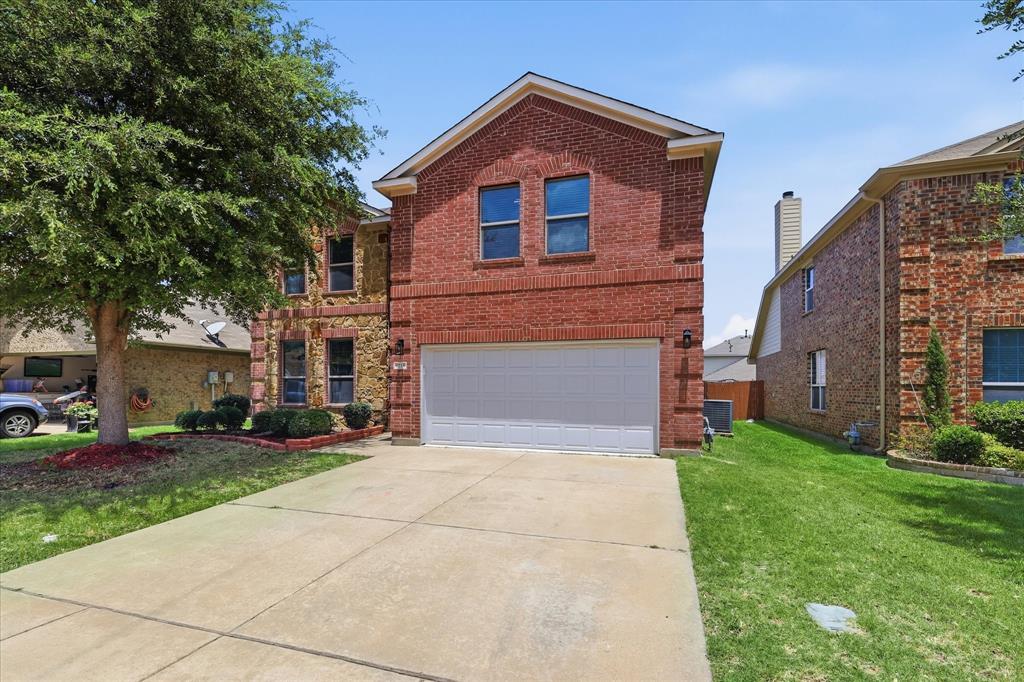
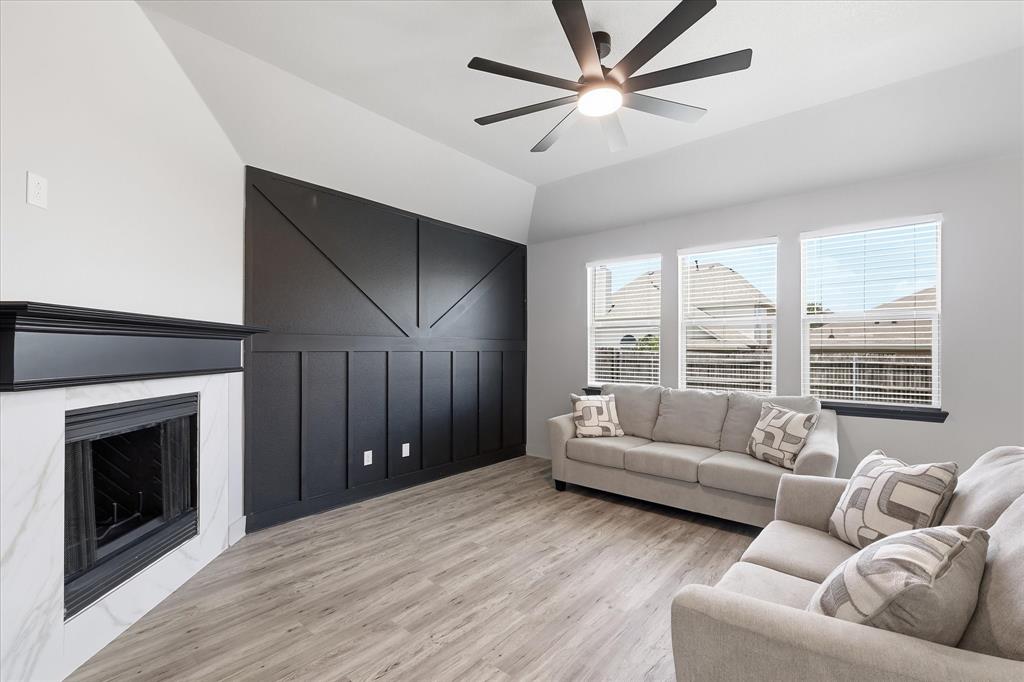
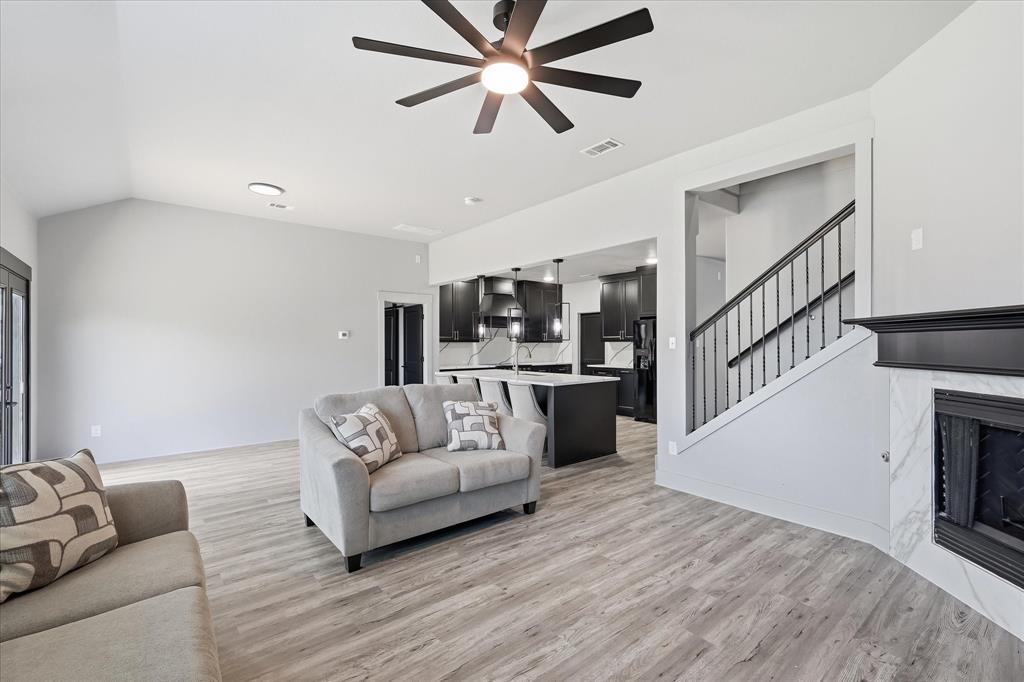
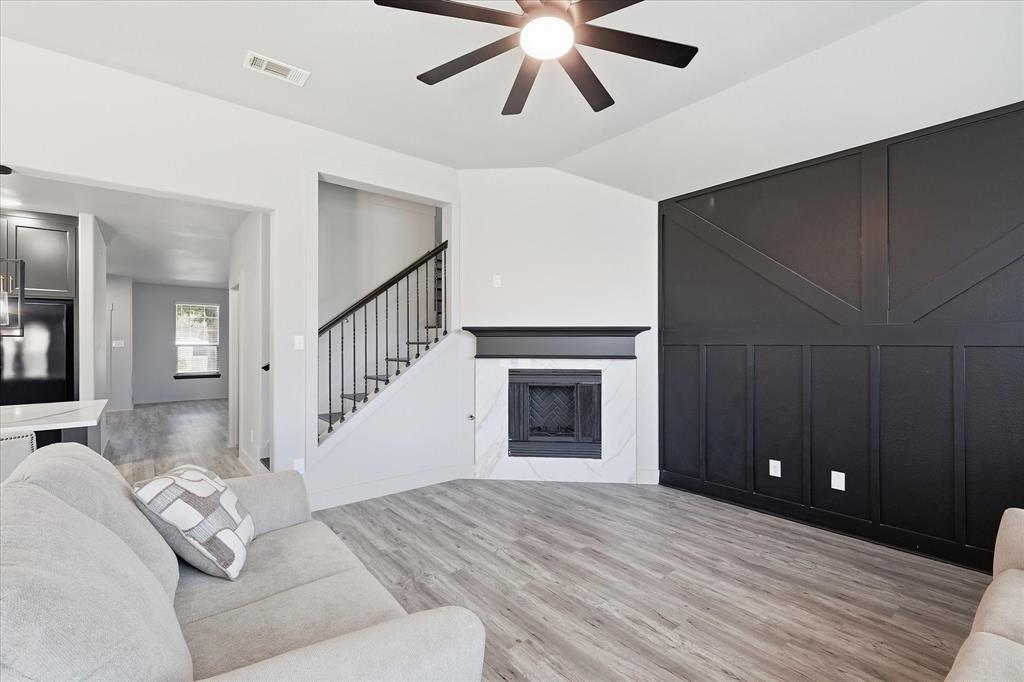
Discover this beautifully remodeled 5-bedroom, 2.5-bath home offering approximately 2,917 square feet of thoughtfully updated living space. This spacious two-story home combines modern upgrades with functional design and timeless character. From the moment you arrive, you’ll appreciate the large mature tree that enhances the home’s curb appeal and welcoming presence. Inside, the home features brand-new laminate flooring throughout along with custom accent paneling that adds warmth and sophistication to both the living room and primary suite. The remodeled kitchen is designed to impress with new custom cabinetry, granite countertops, and plenty of space for cooking and entertaining. The downstairs primary suite offers a private retreat featuring a luxurious standalone soaking tub, separate shower, and stylish finishes. This home provides exceptional flexibility with three living areas and two dining spaces, including a formal living room, formal dining room, breakfast area, and an upstairs game room perfect for entertaining, working from home, or relaxing with family. The primary bedroom is conveniently located downstairs, while all secondary bedrooms are upstairs, creating an ideal layout for privacy and functionality. If you’re looking for space, modern updates, and versatile living areas in a beautifully refreshed home, this one is a must-see.

Save
Ask
Tour
Hide
Share
Listing Snapshot
Price 
$375,000
Days On Site 
65 Days
Bedrooms 
5
Inside Area (SqFt) 
2,917 sqft
Total Baths 
3
Full Baths 
2
Partial Baths 
1
Lot Size 
0.126 Acres
Year Built 
2012
MLS® Number 
21270071
Status 
Active
Property Tax 
$8,882
HOA/Condo/Coop Fees 
$51.33 monthly
Sq Ft Source 
N/A
Friends & Family
Recent Activity
2 weeks agoListing updated with changes from the MLS®
2 weeks agoPrice changed to $375,000
2 months agoListing first seen on site
General Features
Acres 
0.126
Attached Garage 
Yes
Foundation 
Slab
Garage 
Yes
Garage Spaces 
2
Levels 
Two
Parking 
GarageGarage Door OpenerGarage Faces FrontInside EntranceKitchen LevelAttached
Property Sub Type 
Single Family Residence
Sewer 
Public Sewer
Special Circumstances 
Standard
Utilities 
Electricity Connected
Water Source 
Public
Interior Features
Appliances 
DishwasherDisposalGas OvenGas RangeGas Water HeaterRefrigeratorVented Exhaust Fan
Cooling 
Ceiling Fan(s)Central AirElectric
Fireplace 
Yes
Fireplace Features 
Gas
Fireplaces 
1
Flooring 
Laminate
Heating 
Exhaust FanCentralElectricFireplace(s)
Interior 
Granite CountersOpen FloorplanPantryWalk-In Closet(s)
Laundry Features 
Electric Dryer HookupWasher Hookup
Living Room 
Dimensions - 20 x 16Level - FirstFeatures - Ceiling Fan(s)
Master Bedroom 
Dimensions - 16 x 14Level - FirstFeatures - Ceiling Fan(s), Walk-In Closet(s)
Save
Ask
Tour
Hide
Share
Exterior Features
Construction Details 
Brick
Exterior 
Private Yard
Roof 
AsphaltShingle
Community Features
Association Fee 
$154.0
Association Fee Frequency 
Quarterly
Community Features 
Sidewalks
School District 
Crowley ISD
Financing Terms Available 
CashConventionalFHAVA Loan
Schools
School District
Crowley ISD
Elementary School
Mary Harris
Middle School
Crowley
High School
North Crowley
Listing courtesy of Luis Venegas of eXp Realty, LLC Waco luis.venegas@exprealty.com


© 2020 North Texas Real Estate Information Systems. All rights reserved. Information is deemed reliable but is not guaranteed accurate by the MLS or NTREIS. The information being provided is for the consumer's personal, non-commercial use, and may not be reproduced, redistributed, or used for any purpose other than to identify prospective properties consumers may be interested in purchasing.
Last checked: 2026-09-09 09:56 AM CDT

Neighborhood & Commute
Source: Walkscore
Disclosure: Community information and market data powered by Constellation Data Labs. Information is deemed reliable but not guaranteed.
Save
Ask
Tour
Hide
Share
Scroll to Top