
305 Sadie LaneBurleson, TX 76028
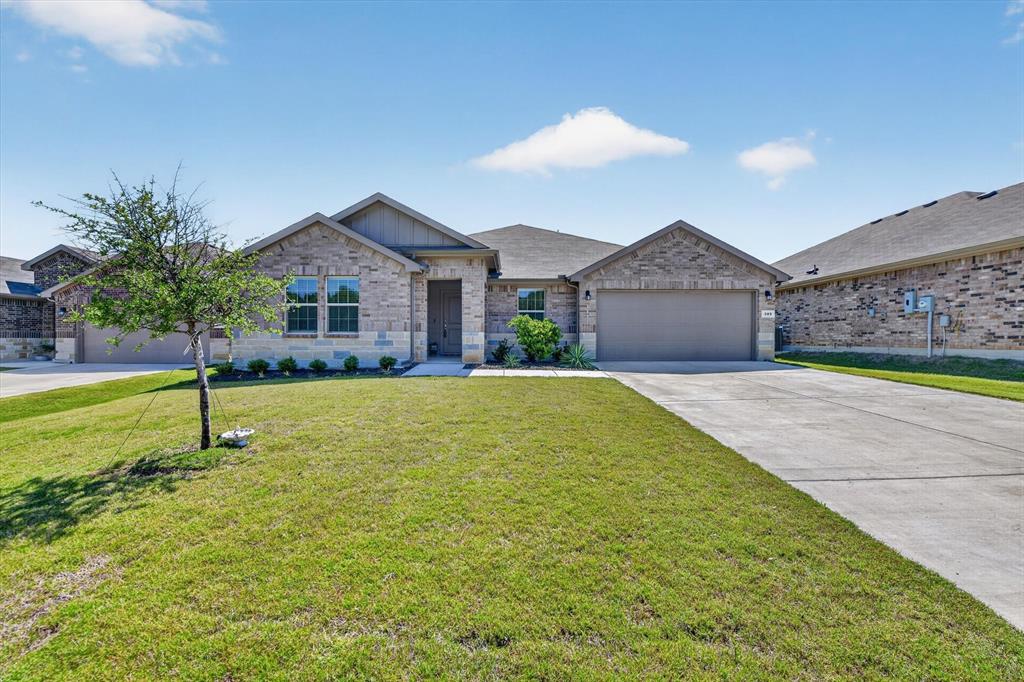
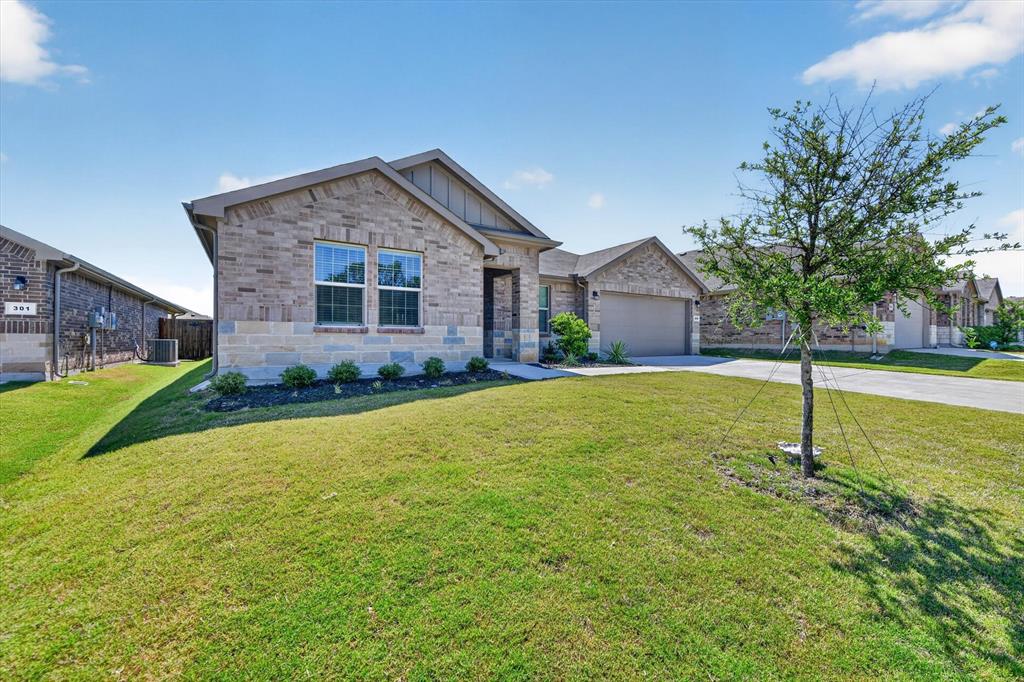
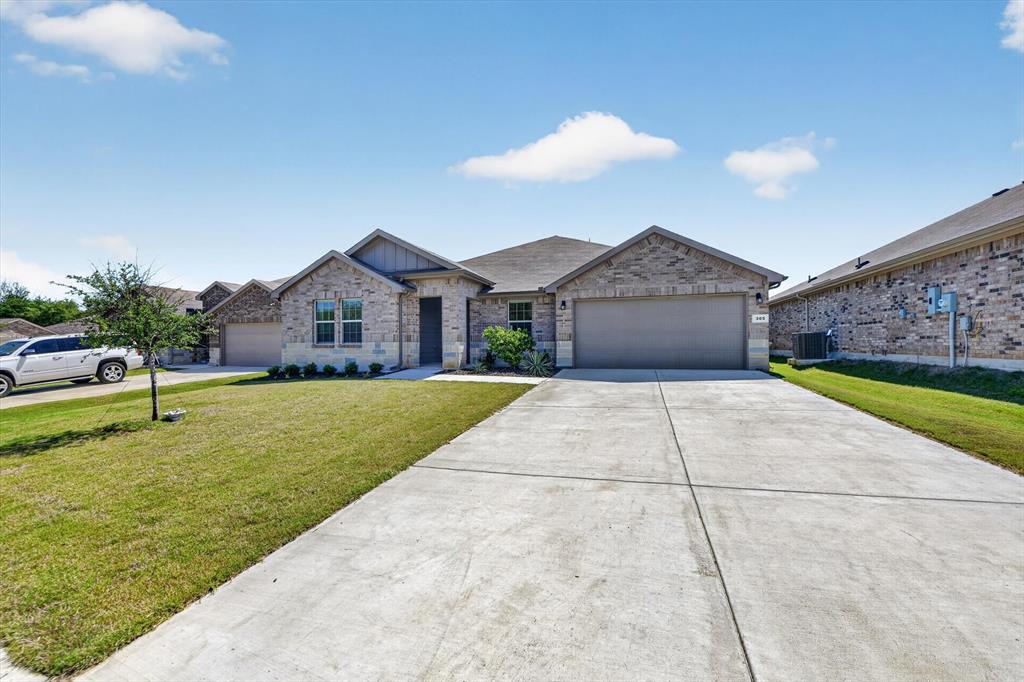
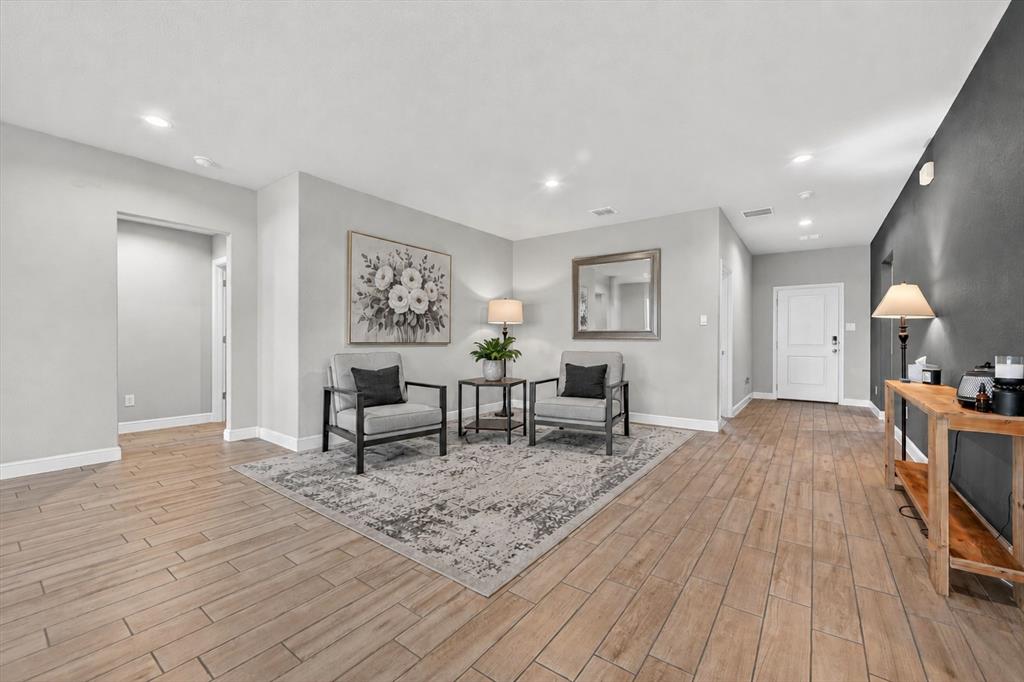
Beautiful like-new home in the highly desirable Hunter Place community, conveniently located close to Centennial High School, shopping, dining & easy access for commuting! This adorable 4-bedroom home offers a wonderful open-concept layout that is perfect for both everyday living & entertaining family and friends. As you step inside, you are welcomed by a bright and spacious living area filled with natural light from the abundance of windows throughout the home. The easy-maintenance flooring in the main living areas not only adds style but also makes everyday upkeep simple and convenient. The open floor plan creates a seamless flow between the living, dining & kitchen spaces, making the home feel warm, inviting & spacious. The kitchen is truly the heart of the home and a chef’s delight featuring a huge island with breakfast bar seating, plenty of cabinet & counter space, a large pantry, eat-in dining area & beautiful natural light. Whether you are preparing meals, hosting gatherings or enjoying morning coffee, this kitchen offers both functionality & style. The oversized primary suite is tucked away for privacy and provides a relaxing retreat at the end of the day. The ensuite bath features dual sinks, a step-in shower, abundant storage space & a large walk-in closet. Three additional bedrooms provide flexibility for family, guests, a home office, workout room or hobby space. Step outside to the large backyard complete with a wood privacy fence and covered patio area that is perfect for entertaining, grilling out or relaxing in the evenings. With plenty of room for kids, pets, gardening or even adding a future pool, this backyard offers endless possibilities. This move-in ready home combines modern comfort, functional space & a fantastic location all in one package. Don’t miss your opportunity to make this beautiful Hunter Place home yours!
| 2 days ago | Listing updated with changes from the MLS® | |
| 2 days ago | Price changed to $377,499 | |
| 2 weeks ago | Listing first seen on site |

© 2020 North Texas Real Estate Information Systems. All rights reserved. Information is deemed reliable but is not guaranteed accurate by the MLS or NTREIS. The information being provided is for the consumer's personal, non-commercial use, and may not be reproduced, redistributed, or used for any purpose other than to identify prospective properties consumers may be interested in purchasing.
Last checked: 2026-05-30 06:52 PM CDT

Did you know? You can invite friends and family to your search. They can join your search, rate and discuss listings with you.