
Save
Ask
Tour
Hide
$574,000
159 Days On Site
1011 Ashcroft LaneJustin, TX 76247
For Sale|Single Family Residence|Active
5
Beds
5
Total Baths
4
Full Baths
1
Partial Bath
3,794
SqFt
$151
/SqFt
2026
Built
Subdivision:
Timberbrook
County:
Denton
Call Now: (817) 765-6730
Is this the listing for you? We can help make it yours.
(817) 765-6730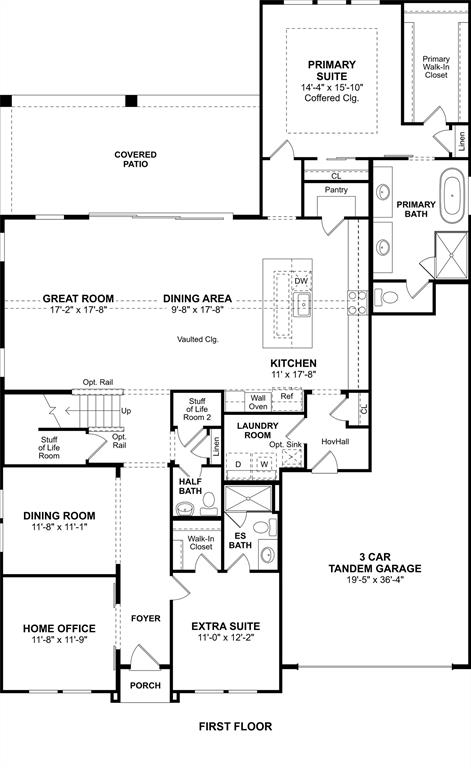
Save
Ask
Tour
Hide
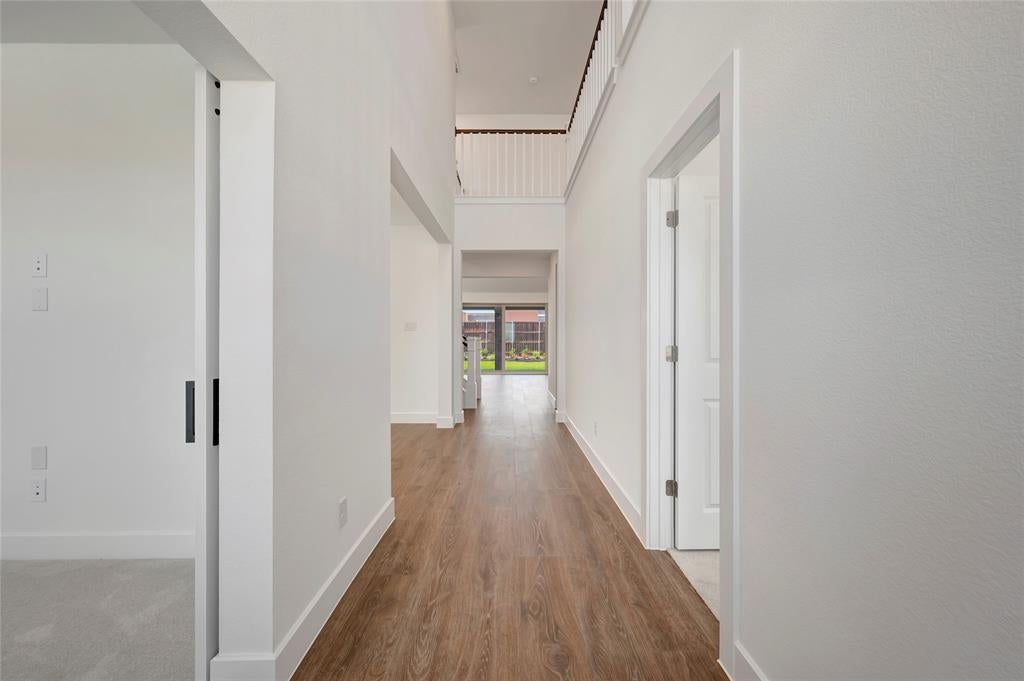
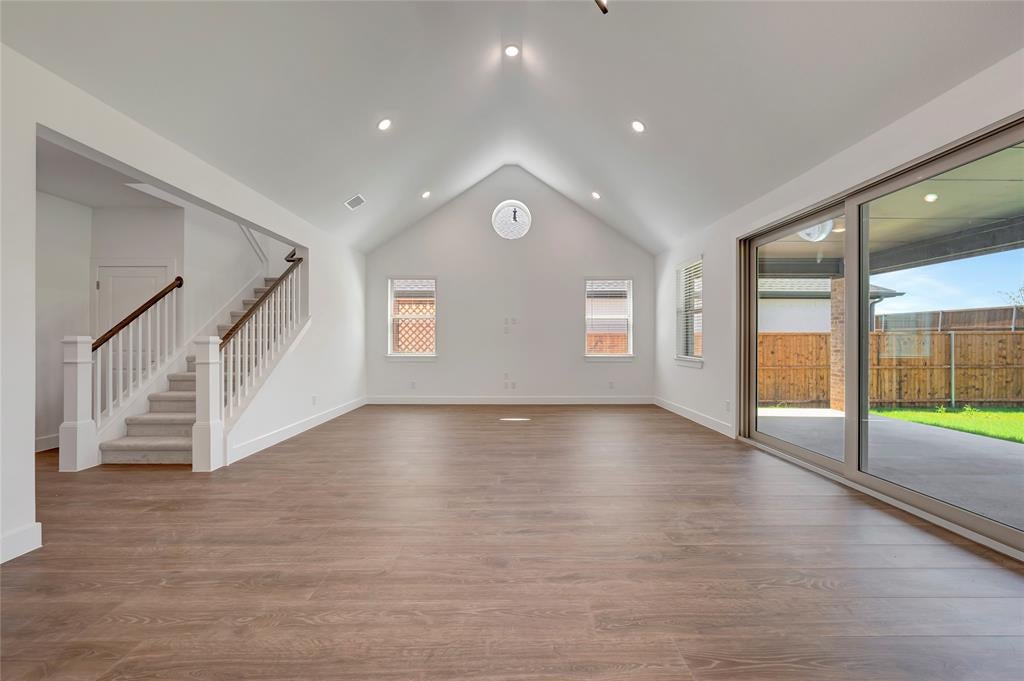
Welcome home to our East facing Stirling floorplan! This stunning home features a vaulted ceiling in the great room with a gas fireplace. Chef's dream kitchen includes luxury gas cooktop, double oven and oversized island with soft close cabinetry throughout. Serenity abounds in the primary suite with tray ceiling and oversized closets for organizers at heart. The owner's bath has a spa tub for relaxation with his and hers sinks and boutique style finish out. The home office provides a quiet place to work with abounding natural light. Oversized patio and 3 car garage make this a very special home!
Save
Ask
Tour
Hide
Listing Snapshot
Price
$574,000
Days On Site
159 Days
Bedrooms
5
Inside Area (SqFt)
3,794 sqft
Total Baths
5
Full Baths
4
Partial Baths
1
Lot Size
0.17 Acres
Year Built
2026
MLS Number
21269654
Status
Active
Property Tax
N/A
HOA/Condo/Coop Fees
$66.67 monthly
Sq Ft Source
N/A
Friends & Family
Recent Activity
| 3 days ago | Listing updated with changes from the MLS | |
| a week ago | Price changed to $574,000 | |
| 5 months ago | Listing first seen on site |
General Features
Acres
0.17
Attached Garage
Yes
Foundation
Slab
Garage
Yes
Garage Spaces
3
Green Energy Efficient
HVAC
Levels
Two
Parking
Garage Door OpenerGarage Faces FrontTandemAttached
Property Condition
New Construction
Property Sub Type
Single Family Residence
Security
Fire Sprinkler System
Sewer
Public Sewer
Style
Traditional
Utilities
Cable Available
Water Source
Public
Interior Features
Appliances
DishwasherDisposalGas RangeGas Water HeaterMicrowave
Cooling
Central AirElectric
Fireplace Features
Great Room
Flooring
CarpetTileVinyl
Heating
CentralNatural Gas
Interior
Kitchen IslandPantry
Bedroom
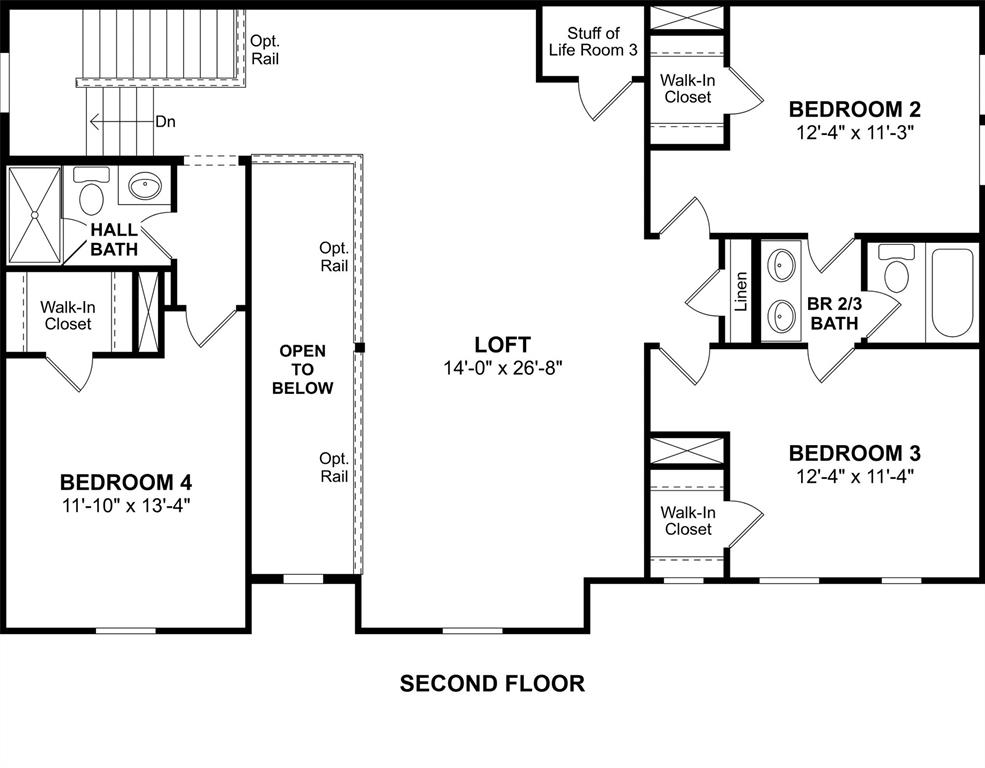
Dimensions - 11 x 13Level - SecondFeatures - Walk-In Closet(s)
Dining Room
Dimensions - 11 x 11Level - First
Kitchen
Dimensions - 11 x 17Level - FirstFeatures - Kitchen Island
Living Room
Dimensions - 17 x 17Level - First
Loft
Dimensions - 14 x 26Level - Second
Master Bedroom
Dimensions - 14 x 15Level - FirstFeatures - Walk-In Closet(s)
Office
Dimensions - 11 x 11Level - First
Save
Ask
Tour
Hide
Exterior Features
Construction Details
BrickStone
Exterior
Rain Gutters
Fencing
Wood
Lot Features
Corner LotLandscaped
Roof
CompositionTile
Community Features
Association Fee
$800.0
Association Fee Frequency
Annually
School District
Northwest ISD
Schools
School District
Northwest ISD
Elementary School
Justin
Middle School
Pike
High School
Northwest
Listing courtesy of Teri Walter of Key Trek-CC teri@keytrekrealty.com

© 2020 North Texas Real Estate Information Systems. All rights reserved. Information is deemed reliable but is not guaranteed accurate by the MLS or NTREIS. The information being provided is for the consumer's personal, non-commercial use, and may not be reproduced, redistributed, or used for any purpose other than to identify prospective properties consumers may be interested in purchasing.
Last checked: 2026-10-19 09:38 PM CDT
© 2020 North Texas Real Estate Information Systems. All rights reserved. Information is deemed reliable but is not guaranteed accurate by the MLS or NTREIS. The information being provided is for the consumer's personal, non-commercial use, and may not be reproduced, redistributed, or used for any purpose other than to identify prospective properties consumers may be interested in purchasing.
Last checked: 2026-10-19 09:38 PM CDT
Neighborhood & Commute
Source: Walkscore
Disclosure: Community information and market data powered by Constellation Data Labs. Information is deemed reliable but not guaranteed.
Save
Ask
Tour
Hide
