
808 Sage CircleBurleson, TX 76028
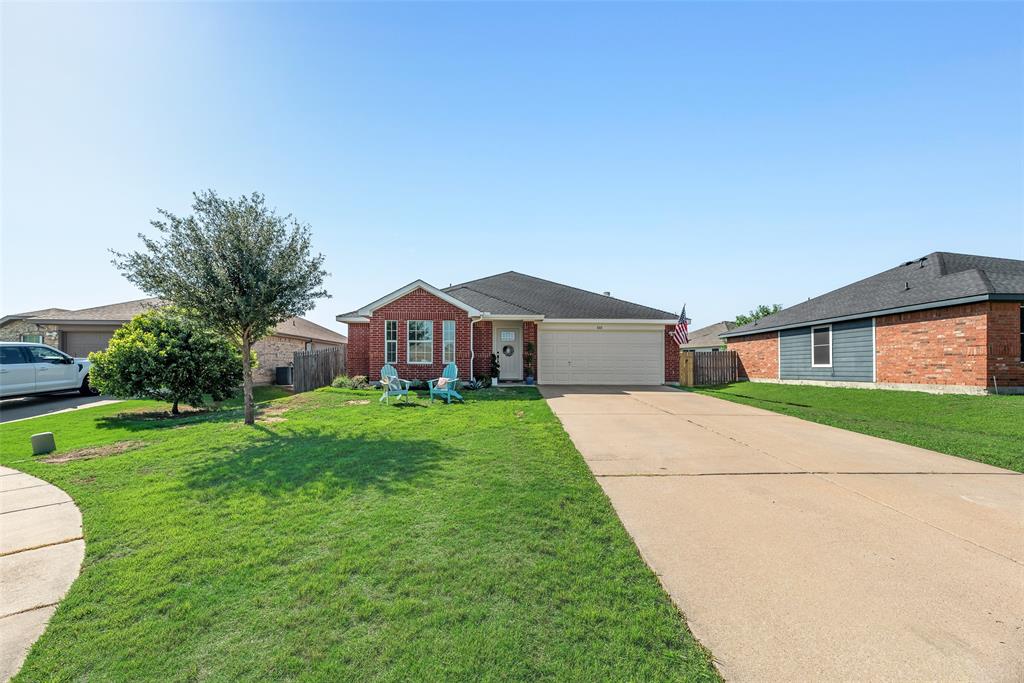
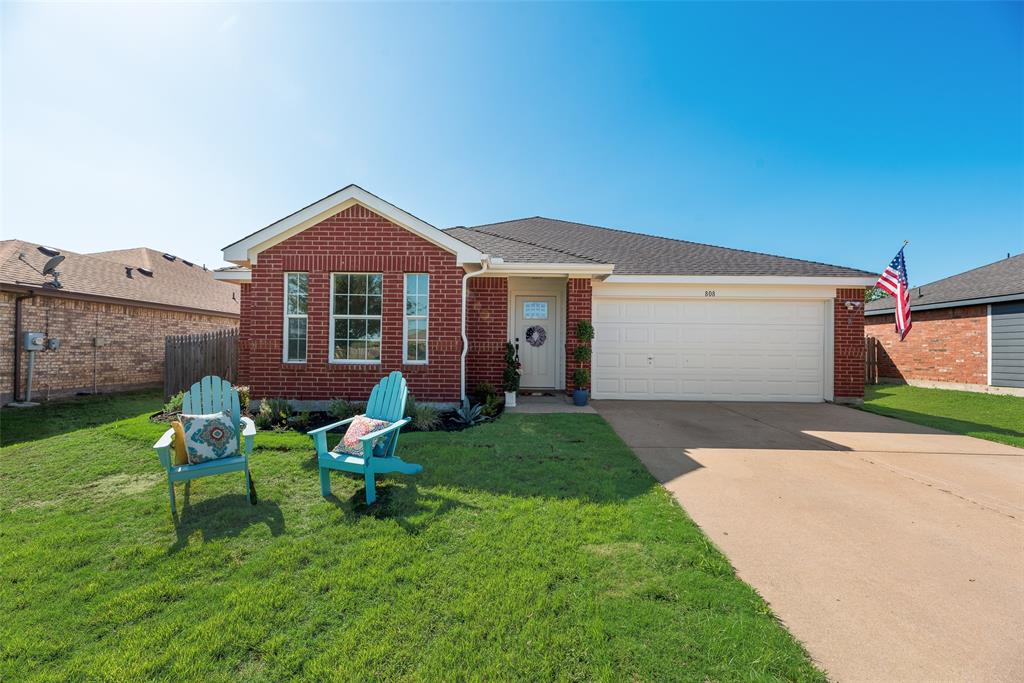
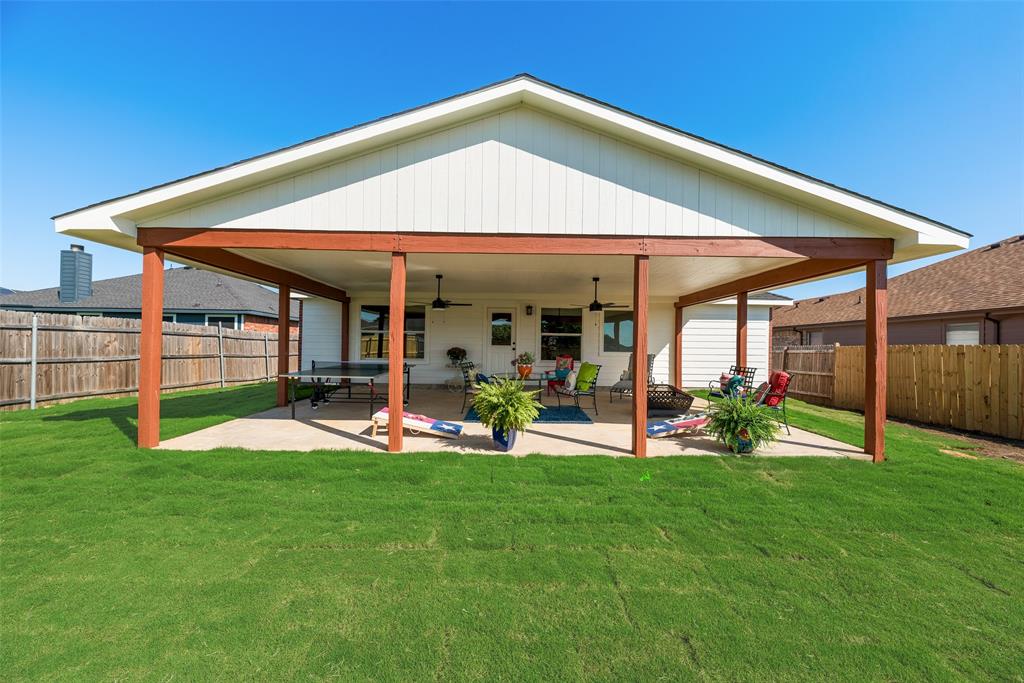
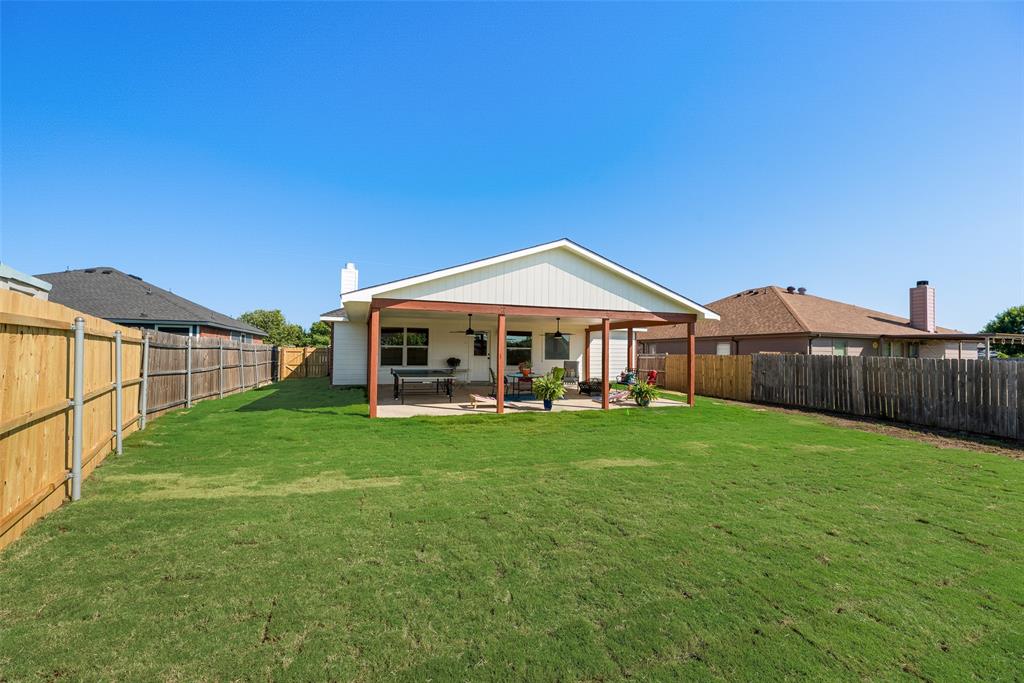
ABSOLUTLE GORGEOUS 4 BEDROOM BRICK WITH ALMOST EVERYTHING NEW! Beautifully remodeled with pretty new neutral paint throughout! NEW ROOF! NEW EXTERIOR PAINT! NEW HVAC! Beautiful curb appeal with new exterior paint, pretty, new leaded glass front door, new landscaping, new sod, and new lockset and outdoor lighting for great walk up appeal! Completely remodeled inside with new paint, new luxury vinyl flooring, new upscale light fixtures, new carpet, and new doorknobs! ENJOY BARBECUING OR RELAXING ON YOUR GORGEOUS 20 X 30 BACK PORCH! GORGEOUS CHEF'S KITCHEN WAS JUST REMODELED with beautiful new granite, custom cabinet doors, all new hardware, new luxury plank vinyl, new undermount sink, and new faucet! Plus new stainless dishwasher, new stainless range, and new stainless built in microwave! ENJOY FAMILY BARBECUES ON YOUR HUGE 20 X 30 BACK PORCH! This house is light, bright and beautiful with plenty of windows for beautiful natural light! Large master bedroom with large master bath! All new paint, flooring and light fixtures throughout! This home is like a brand new home at a much lower price! Located on a quiet culdesac lot next to a greenbelt! Walk to the nearby neighborhood park and Fraizer Elementary School!
| a week ago | Listing updated with changes from the MLS® | |
| 2 weeks ago | Status changed to Active | |
| 2 weeks ago | Listing first seen on site |

© 2020 North Texas Real Estate Information Systems. All rights reserved. Information is deemed reliable but is not guaranteed accurate by the MLS or NTREIS. The information being provided is for the consumer's personal, non-commercial use, and may not be reproduced, redistributed, or used for any purpose other than to identify prospective properties consumers may be interested in purchasing.
Last checked: 2026-05-30 08:01 PM CDT

Did you know? You can invite friends and family to your search. They can join your search, rate and discuss listings with you.