Save
Ask
Tour
Hide
Share
$385,000
123 Days On Site

933 Purcell Drive
Plano, TX 75025

For Sale|Single Family Residence|Active
3
Beds
2
Total Baths
2
Full Baths
2,024
SqFt
$190
/SqFt
1984
Built
Subdivision:
Cross Creek East 2
County:
Collin
Call Now: (817) 765-6730
Is this the listing for you? We can help make it yours.
(817) 765-6730
933 Purcell Drive933 Purcell Drive933 Purcell Drive933 Purcell Drive
Save
Ask
Tour
Hide
Share

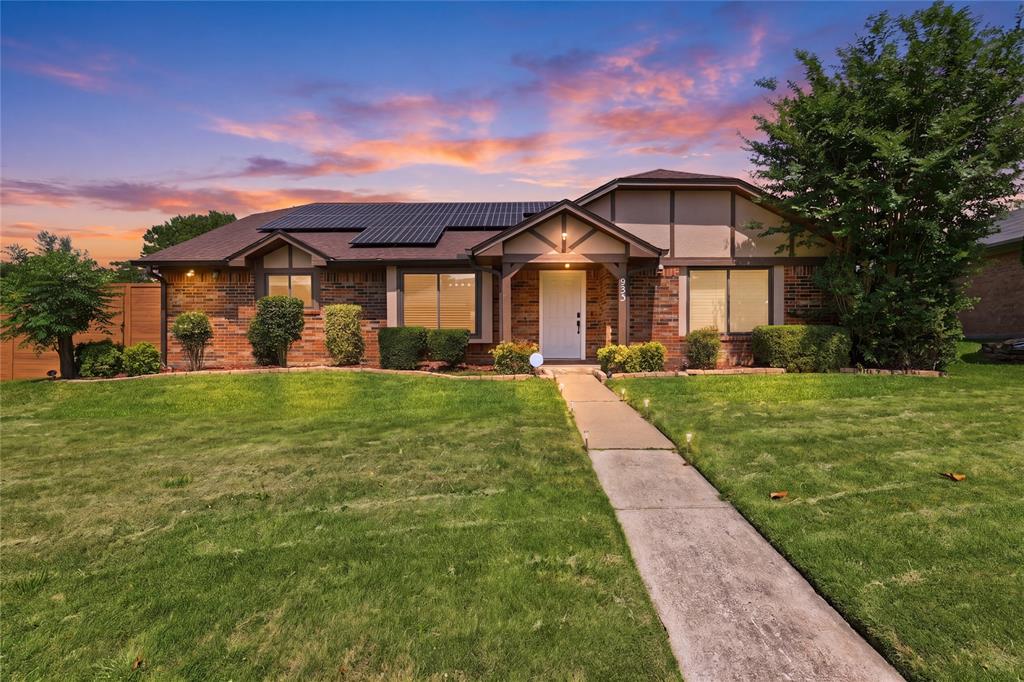
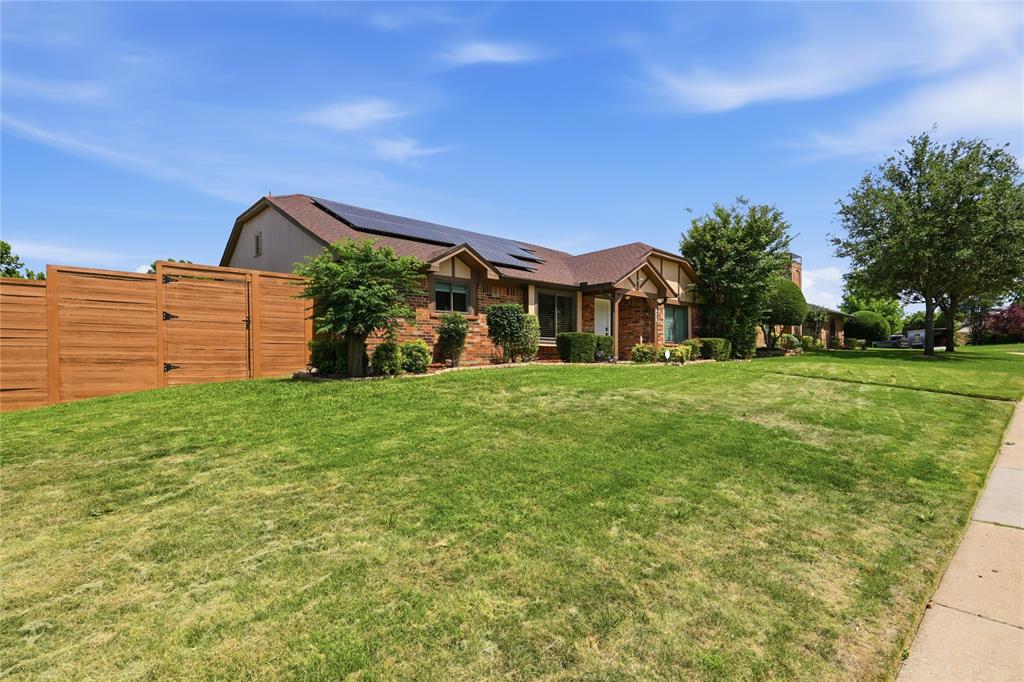
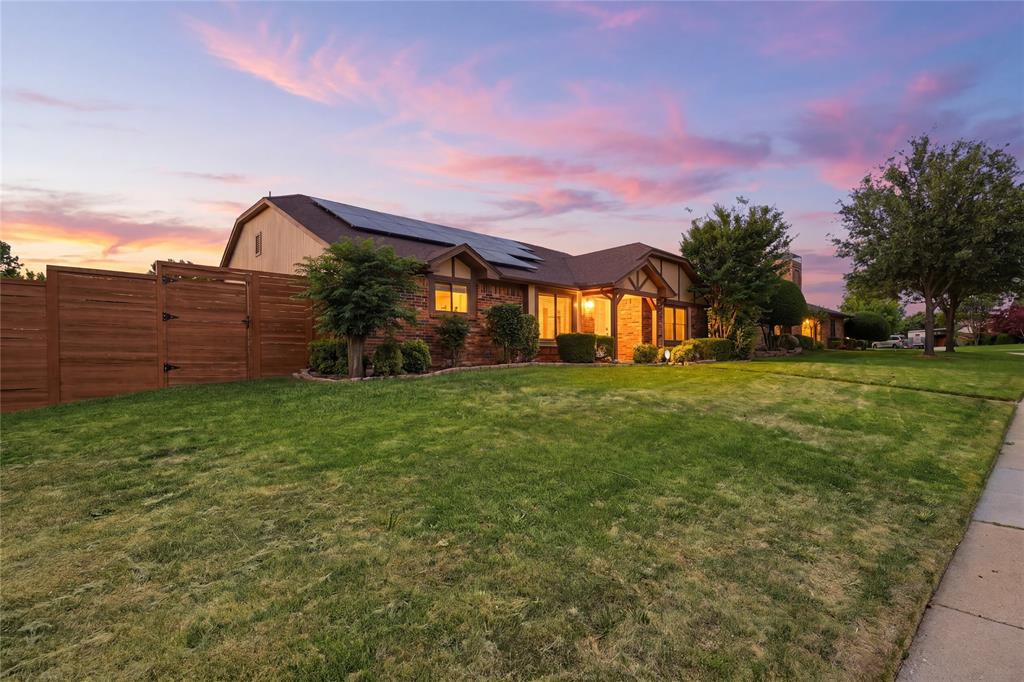
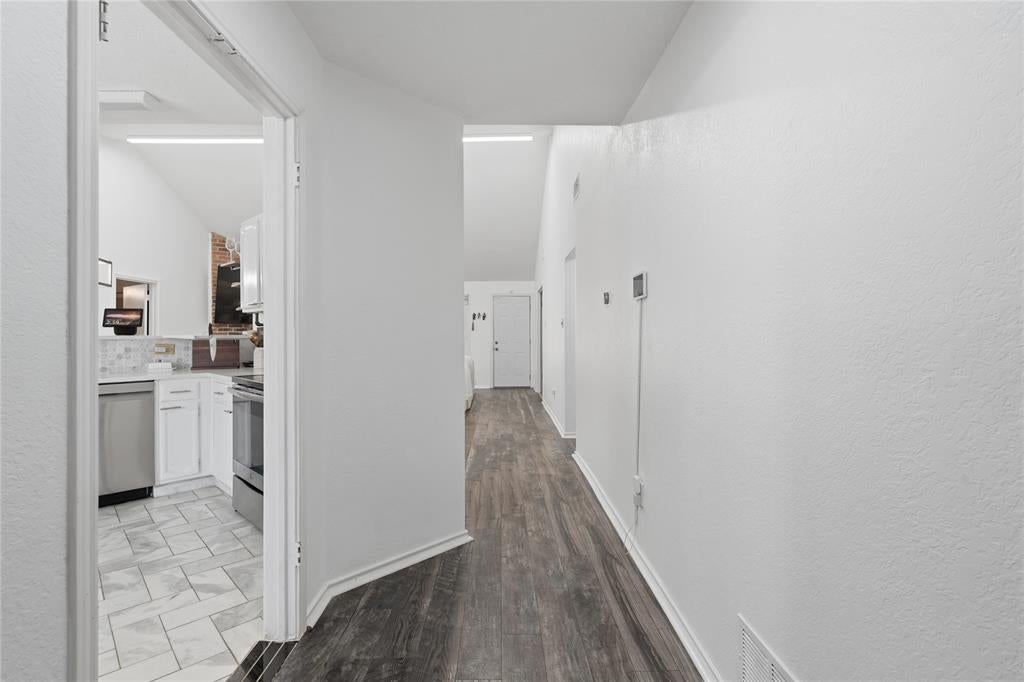
$10,000 Seller Concession Offered with Full-Price Offer! Beautifully renovated home located in the desirable Cross Creek community. This spacious floor plan features 3 bedrooms, 2 full baths, and a large study that can easily function as a 4th bedroom, home office, or flex space. The primary suite offers a jetted tub, separate shower, oversized walk-in closet, and built-in linen storage. Recent updates include wood laminate flooring throughout, fresh interior paint, updated fixtures, and ceiling fans in every room. The kitchen is designed to impress with quartz countertops, custom backsplash, stainless steel appliances, and refrigerator included. Foundation work was completed in September 2019 and includes a transferable warranty for added peace of mind. Enjoy a large fenced backyard on a corner lot, located just a few homes away from a nearby park. Convenient access to major highways, shopping, dining, and everyday amenities. A move-in ready home with modern updates, flexible living space, and buyer incentives this one is a must-see!

Save
Ask
Tour
Hide
Share
Listing Snapshot
Price 
$385,000
Days On Site 
123 Days
Bedrooms 
3
Inside Area (SqFt) 
2,024 sqft
Total Baths 
2
Full Baths 
2
Partial Baths 
N/A
Lot Size 
0.25 Acres
Year Built 
1984
MLS® Number 
21269406
Status 
Active
Property Tax 
$7,696
HOA/Condo/Coop Fees 
N/A
Sq Ft Source 
N/A
Friends & Family
Recent Activity
yesterdayListing updated with changes from the MLS®
4 days agoPrice changed to $385,000
4 months agoListing first seen on site
General Features
Acres 
0.25
Attached Garage 
Yes
Foundation 
Slab
Garage 
Yes
Garage Spaces 
2
Levels 
One
Parking 
DrivewayGarageGarage Door OpenerAttached
Property Sub Type 
Single Family Residence
Sewer 
Public Sewer
Special Circumstances 
Standard
Utilities 
Cable Available
Water Source 
Public
Interior Features
Appliances 
DishwasherElectric RangeMicrowaveRefrigerator
Fireplace 
Yes
Fireplace Features 
Wood Burning
Fireplaces 
1
Flooring 
Laminate
Interior 
Granite CountersVaulted Ceiling(s)High Speed Internet
Bedroom 
Dimensions - 14 x 12Level - First
Living Room 
Dimensions - 21 x 19Level - First
Master Bedroom 
Dimensions - 19 x 12Level - FirstFeatures - Ceiling Fan(s)
Save
Ask
Tour
Hide
Share
Exterior Features
Construction Details 
Brick
Fencing 
Wood
Lot Features 
Corner Lot
Roof 
Composition
Community Features
School District 
Plano ISD
Schools
School District
Plano ISD
Elementary School
Rasor
Middle School
Hendrick
High School
Clark
Listing courtesy of Wily Walter of eXp Realty, LLC wwwilyjr@gmail.com


© 2020 North Texas Real Estate Information Systems. All rights reserved. Information is deemed reliable but is not guaranteed accurate by the MLS or NTREIS. The information being provided is for the consumer's personal, non-commercial use, and may not be reproduced, redistributed, or used for any purpose other than to identify prospective properties consumers may be interested in purchasing.
Last checked: 2026-09-14 06:38 AM CDT

Neighborhood & Commute
Source: Walkscore
Disclosure: Community information and market data powered by Constellation Data Labs. Information is deemed reliable but not guaranteed.
Save
Ask
Tour
Hide
Share
Scroll to Top