
3604 Colonial AvenueDallas, TX 75215
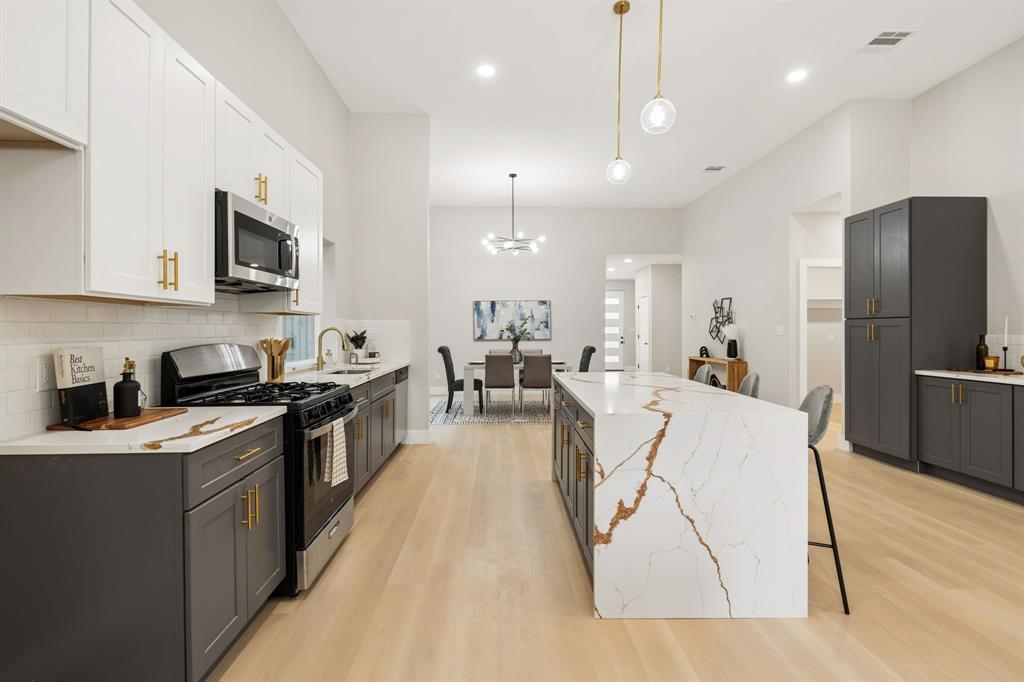
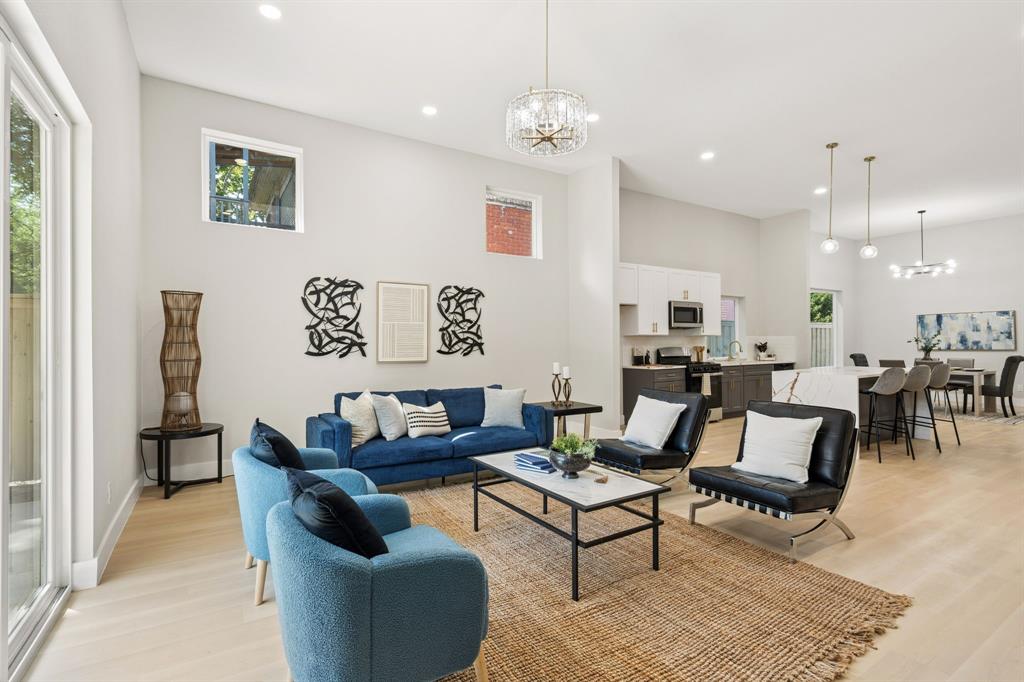
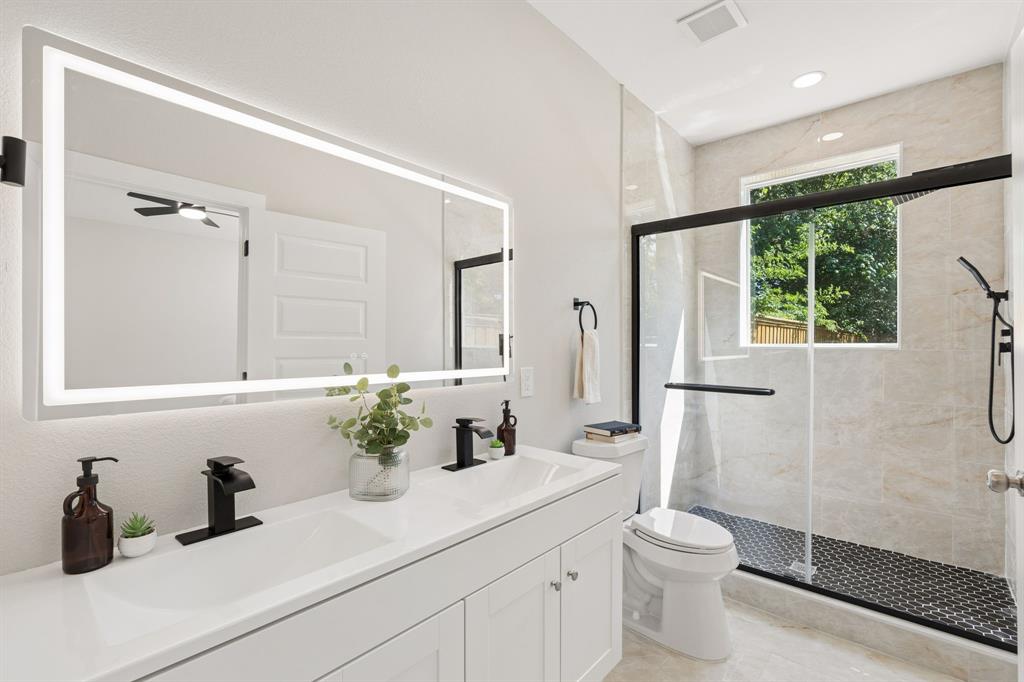
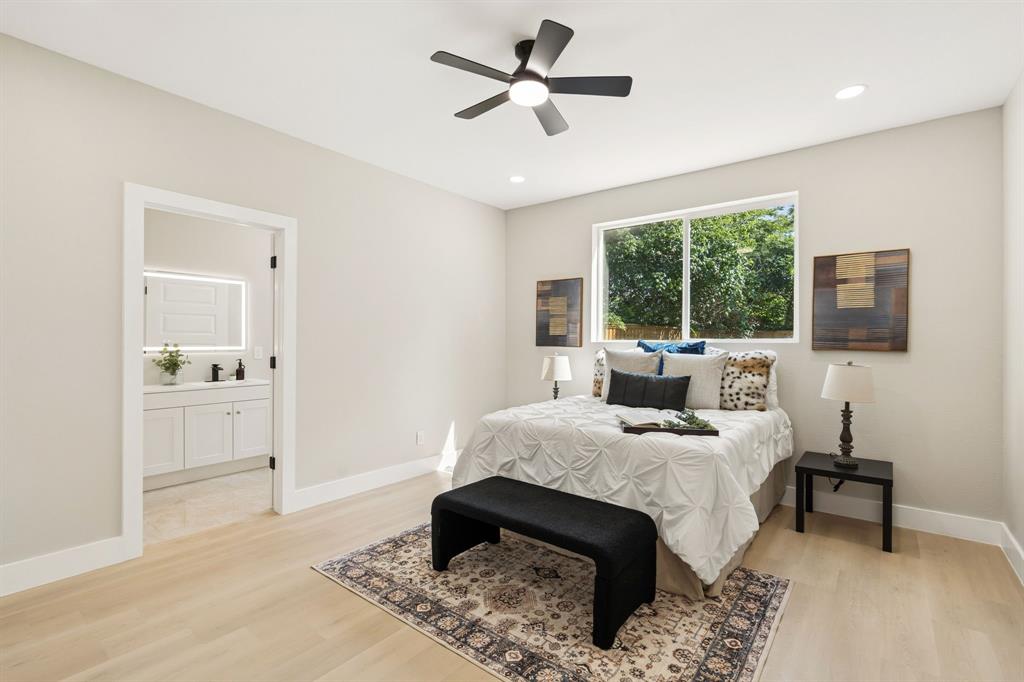
Single-story new construction in Dallas 75215 offering the most home for your money! At just $179 per square foot, this 2026-built, 4-bedroom, 3-bath home beats every comparable new build nearby without giving up an inch of its spacious 2,229 square feet. Move-in ready with incredible financing incentives, you can take advantage of a free 2-1 rate buydown and down payment assistance programs that provide massive upfront savings and a significantly lower monthly payment. Motivated seller—bring your offers today! The open-concept floorplan centers on the kitchen featuring a quartz waterfall island, soft-close cabinetry, a gas range, and a dry bar built for entertaining. The primary suite serves as a true retreat, boasting dual walk-in closets, dual vanities, a frameless glass shower, and a large LED-lit mirror. A second bedroom includes its own bathroom, working beautifully as a guest suite or a quiet home office, while two additional bedrooms and a third full bath complete the thoughtful layout. Additional property highlights include pre-installed Blink security cameras, a covered back patio, a fully fenced privacy backyard, and an attached 2-car garage. This affordable Dallas new construction home is zoned to Dallas ISD schools, including Dunbar Elementary, Dade Middle, and Madison High. You will be located just minutes from downtown Dallas and the fast-growing Fair Park district, which stands as one of the city's most active redevelopment corridors. The area is anchored by a new $40M Community Park and upcoming plans for a 45-acre mixed-use district, making this a fantastic opportunity for future equity. The seller is ready to review all reasonable offers. Schedule your private showing today, submit your offer, and ask how to qualify for the rate buydown and down payment assistance!
| a week ago | Listing updated with changes from the MLS® | |
| a month ago | Price changed to $399,000 | |
| 5 months ago | Listing first seen on site |

© 2020 North Texas Real Estate Information Systems. All rights reserved. Information is deemed reliable but is not guaranteed accurate by the MLS or NTREIS. The information being provided is for the consumer's personal, non-commercial use, and may not be reproduced, redistributed, or used for any purpose other than to identify prospective properties consumers may be interested in purchasing.
Last checked: 2026-10-04 08:53 AM CDT

Did you know? You can invite friends and family to your search. They can join your search, rate and discuss listings with you.