Save
Ask
Tour
Hide
Share
$799,900
135 Days On Site

8105 Blue Hole Court
McKinney, TX 75070

For Sale|Single Family Residence|Active
5
Beds
4
Total Baths
4
Full Baths
3,885
SqFt
$206
/SqFt
2010
Built
Subdivision:
Cascades Ph 2 The
County:
Collin
Call Now: (817) 765-6730
Is this the listing for you? We can help make it yours.
(817) 765-6730
8105 Blue Hole Court8105 Blue Hole Court8105 Blue Hole Court8105 Blue Hole Court
Save
Ask
Tour
Hide
Share

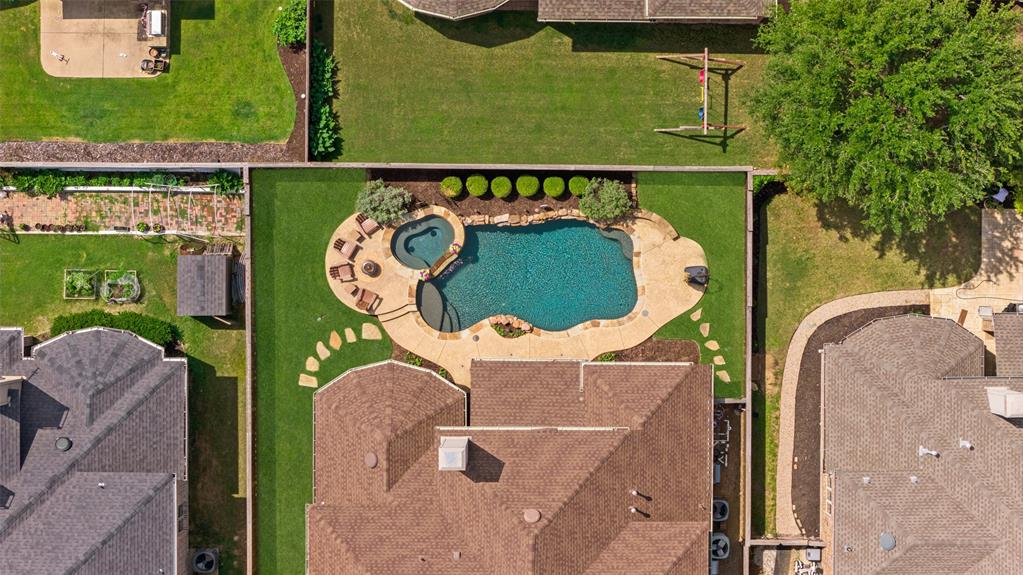
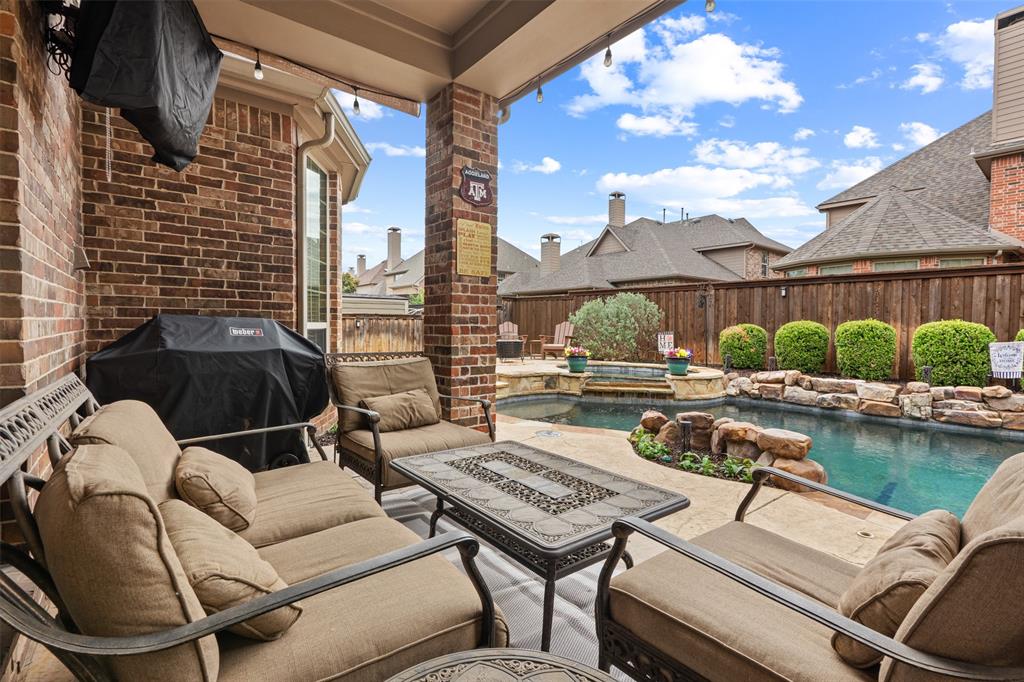
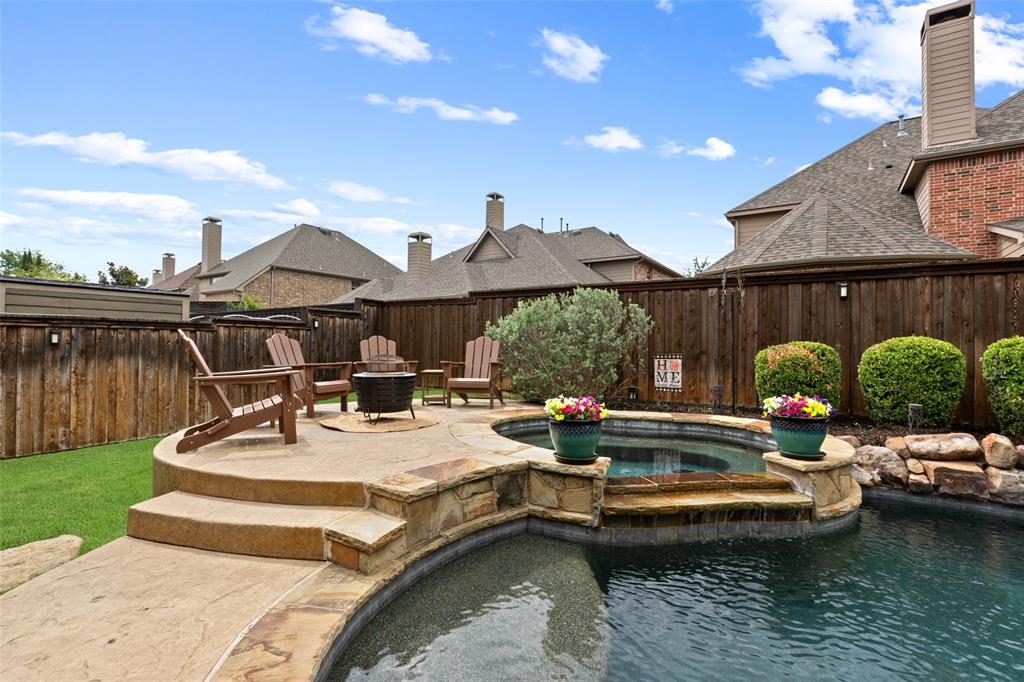
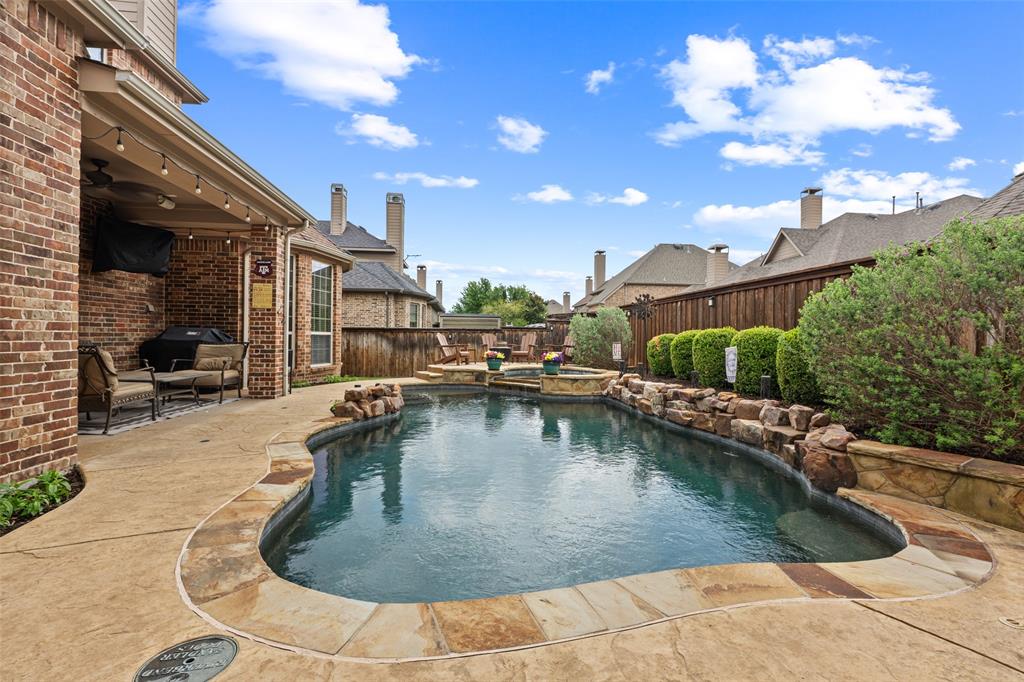
Welcome to the Stonebridge Ranch lifestyle you’ve been waiting for! Tucked away at the end of a quiet cul-de-sac in a coveted neighborhood, this exceptional home offers the perfect combination of elegance, functionality, and an unforgettable backyard oasis—now offered at $799,900. Inside, soaring ceilings, rich hardwoods, and a dramatic sweeping staircase create an impressive first impression, while walls of windows fill the home with natural light and overlook the sparkling pool, spa, and beautifully landscaped backyard. Designed for both everyday living and effortless entertaining, the open-concept floor plan centers around a gourmet kitchen featuring abundant cabinets, an oversized island, dbl ovens, and a 5-burner gas cooktop. The kitchen flows seamlessly into the spacious living areas, making it the true heart of the home. The primary ste is a peaceful retreat with bay windows and abundant natural light. One of the home’s most valuable features is the second bed down w its own full bath. Whether you need a private guest suite, mother-in-law quarters, nursery, or second home office, this thoughtfully designed area offers a multitude of possibilities. Upstairs, three additional beds are complemented by a play area and an incredible dedicated media room currently outfitted with a golf simulator. Whether you’re perfecting your swing, hosting friends for a round, creating the ultimate game room, or enjoying movie nights with the family, this space takes entertaining to an entirely new level. Outside, the sparkling pool and spa are surrounded by beautiful landscaping, creating a peaceful retreat for relaxing afternoons and seasonal gatherings. Located in highly acclaimed FISD and minutes from major hwys, premier shopping and dining, and the exceptional amenities of Stonebridge Ranch, this home delivers the lifestyle buyers are looking for—with the space and flexibility to grow with you.

Save
Ask
Tour
Hide
Share
Listing Snapshot
Price 
$799,900
Days On Site 
135 Days
Bedrooms 
5
Inside Area (SqFt) 
3,885 sqft
Total Baths 
4
Full Baths 
4
Partial Baths 
N/A
Lot Size 
0.17 Acres
Year Built 
2010
MLS® Number 
21268812
Status 
Active
Property Tax 
$13,612
HOA/Condo/Coop Fees 
$90.42 monthly
Sq Ft Source 
N/A
Friends & Family
Recent Activity
2 weeks agoListing updated with changes from the MLS®
3 weeks agoPrice changed to $799,900
4 months agoListing first seen on site
General Features
Acres 
0.17
Attached Garage 
Yes
Foundation 
Slab
Garage 
Yes
Garage Spaces 
2
Levels 
Two
Parking 
DrivewayGarage Faces SideAttached
Property Sub Type 
Single Family Residence
Security 
Carbon Monoxide Detector(s)Fire AlarmSecurity SystemSecurity System OwnedSmoke Detector(s)
Sewer 
Public Sewer
Special Circumstances 
Standard
Style 
Traditional
Utilities 
Underground Utilities
Water Source 
Public
Interior Features
Appliances 
Built-In Gas RangeDishwasherDisposalElectric OvenGas CooktopGas Water HeaterMicrowaveDouble OvenVented Exhaust Fan
Cooling 
Ceiling Fan(s)Central AirZoned
Fireplace 
Yes
Fireplace Features 
Gas StarterLiving RoomStone
Fireplaces 
1
Flooring 
CarpetCeramic TileWood
Heating 
Exhaust FanENERGY STAR Qualified EquipmentNatural GasZoned
Interior 
ChandelierEat-in KitchenGranite CountersKitchen IslandOpen FloorplanPantryWalk-In Closet(s)High Speed InternetWired for SoundIn-Law Floorplan
Laundry Features 
Washer Hookup
Window Features 
Bay Window(s)ShuttersWindow Coverings
Bedroom 
Dimensions - 12 x 12Level - Second
Breakfast Room 
Dimensions - 11 x 10Level - First
Dining Room 
Dimensions - 13 x 15Level - First
Game Room 
Dimensions - 17 x 15Level - Second
Kitchen 
Dimensions - 18 x 11Level - FirstFeatures - Breakfast Bar, Eat-in Kitchen, Kitchen Island, Pantry
Living Room 
Dimensions - 17 x 17Level - FirstFeatures - Ceiling Fan(s)
Master Bedroom 
Dimensions - 18 x 16Level - FirstFeatures - Ceiling Fan(s), Walk-In Closet(s)
Media Room 
Dimensions - 16 x 12Level - Second
Office 
Dimensions - 11 x 12Level - First
Save
Ask
Tour
Hide
Share
Exterior Features
Construction Details 
BrickStone
Lot Features 
Few TreesInterior LotLandscaped
Patio And Porch 
Covered
Pool Features 
GuniteHeatedIn GroundPool/Spa Combo
Roof 
Composition
Waterfront Features 
Lake Privileges
Windows/Doors 
Bay Window(s)ShuttersWindow Coverings
Community Features
Association Fee 
$1085.0
Association Fee Frequency 
Annually
Community Features 
PoolClubhouseFishingLakeParkSidewalksTennis Court(s)
School District 
Frisco ISD
Schools
School District
Frisco ISD
Elementary School
Comstock
Middle School
Scoggins
High School
Emerson
Listing courtesy of Jill Hartsell of Keller Williams NO. Collin Cty jillhartsell@kw.com


© 2020 North Texas Real Estate Information Systems. All rights reserved. Information is deemed reliable but is not guaranteed accurate by the MLS or NTREIS. The information being provided is for the consumer's personal, non-commercial use, and may not be reproduced, redistributed, or used for any purpose other than to identify prospective properties consumers may be interested in purchasing.
Last checked: 2026-09-29 12:54 PM CDT

Neighborhood & Commute
Source: Walkscore
Disclosure: Community information and market data powered by Constellation Data Labs. Information is deemed reliable but not guaranteed.
Save
Ask
Tour
Hide
Share
Scroll to Top