Save
Ask
Tour
Hide
Share
$1,500,000
10 Days On Site

1323 Steeple Chase Lane
Aledo, TX 76008

For Sale|Single Family Residence|Active
5
Beds
6
Total Baths
4
Full Baths
2
Partial Baths
5,833
SqFt
$257
/SqFt
1999
Built
Subdivision:
Stone Creek Farms Ph
County:
Parker
Call Now: (817) 765-6730
Is this the listing for you? We can help make it yours.
(817) 765-6730
1323 Steeple Chase Lane1323 Steeple Chase Lane1323 Steeple Chase Lane1323 Steeple Chase Lane
Save
Ask
Tour
Hide
Share

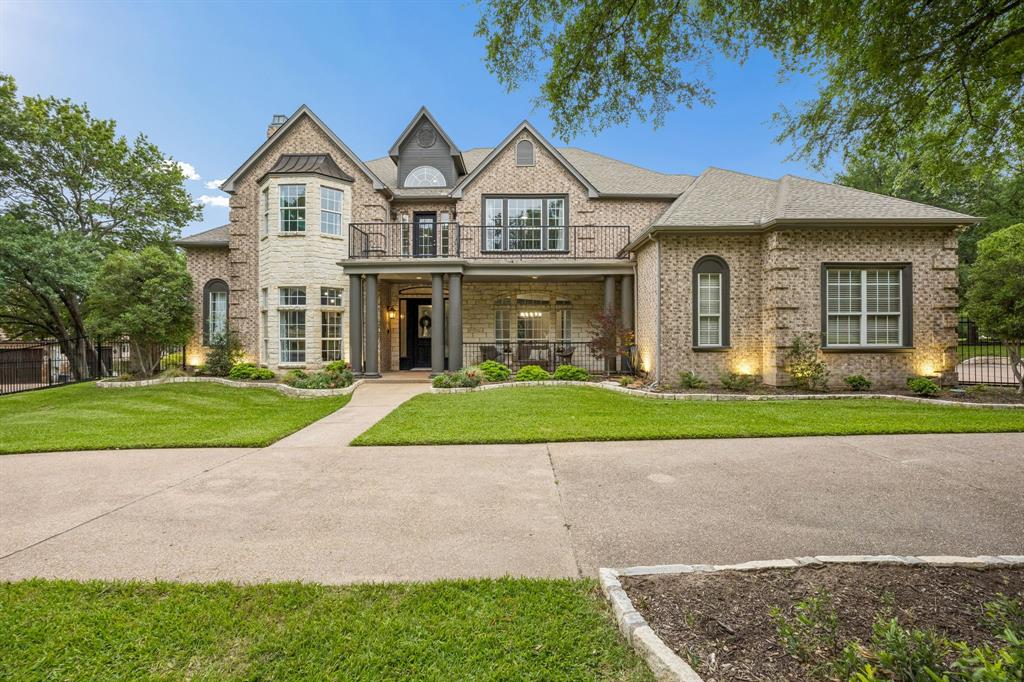
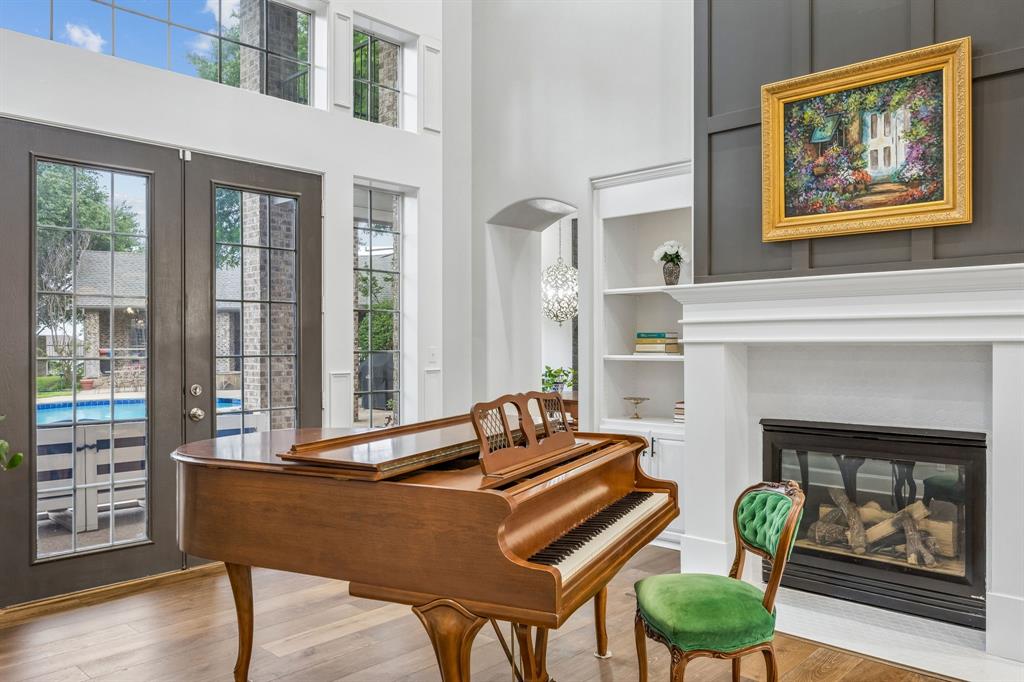
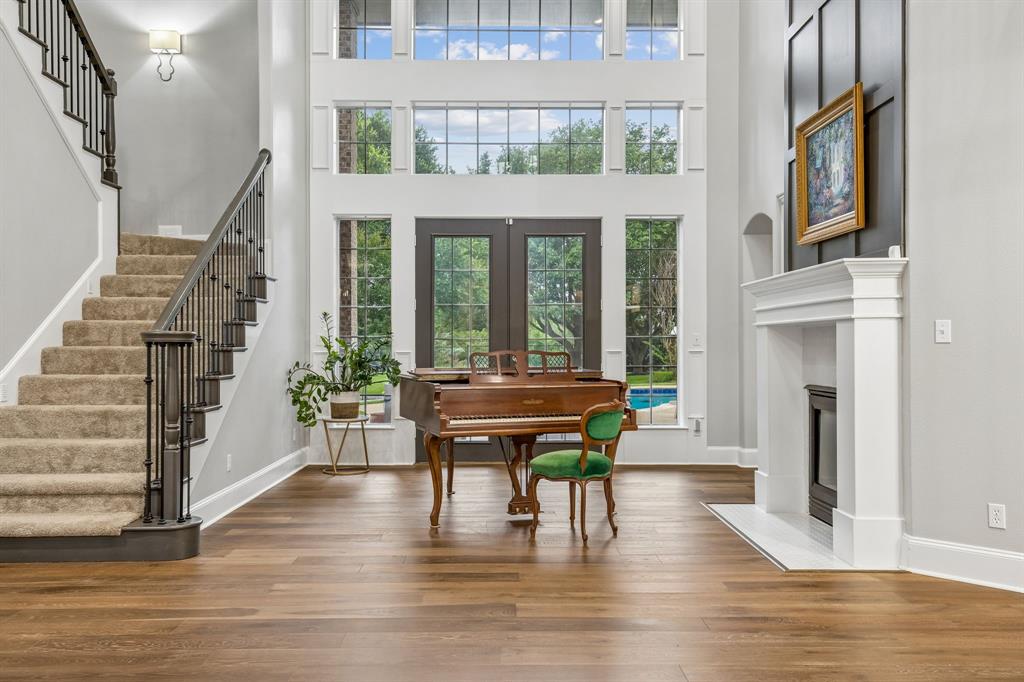
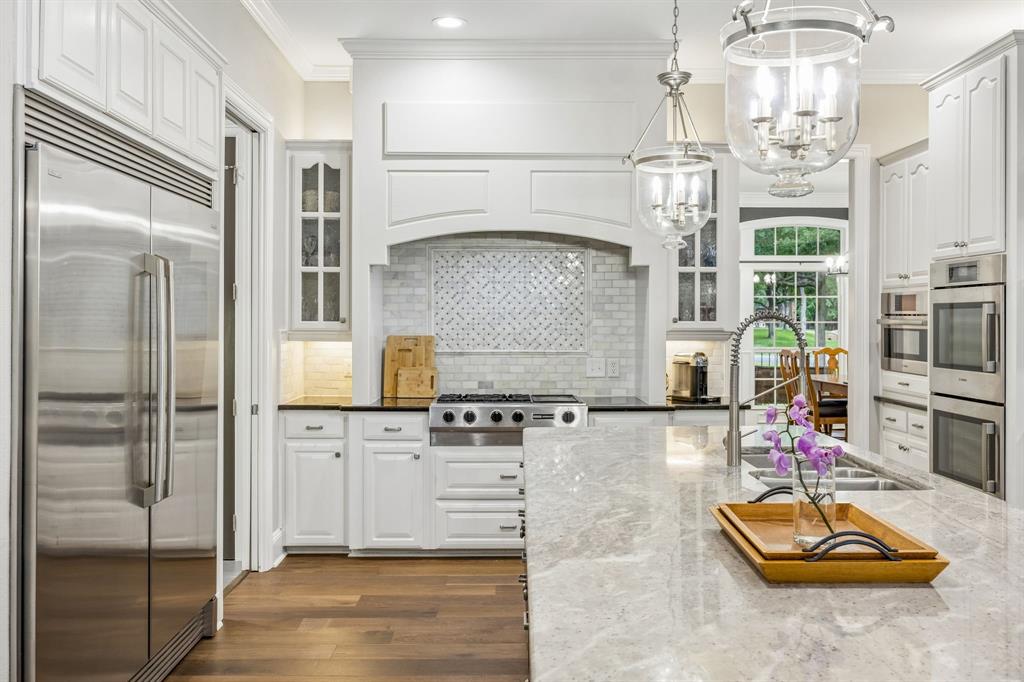
Located on over an acre in one of Aledo’s most established neighborhoods, this exceptional estate blends timeless architecture, expansive living spaces, and resort-style amenities in a private setting just minutes from Fort Worth. Offering approximately 5,686 square feet, the main residence features 5 bedrooms, 4.5 baths, and thoughtfully designed interiors that balance sophistication with everyday comfort. Grand living areas with abundant natural light create an inviting atmosphere ideal for entertaining, while the chef’s kitchen is designed for gathering with generous prep space, custom cabinetry, and seamless flow into the home’s main living and dining areas. The spacious primary suite serves as a private retreat with a spa-inspired bath, oversized closet space, and peaceful views of the surrounding property. Secondary bedrooms provide flexibility for family and guests, while multiple living and entertaining spaces allow room for both large gatherings and quiet evenings at home. Outdoors, mature trees and beautifully maintained grounds create a serene backdrop for the resort-style pool and outdoor living areas. A standout feature of the property is the separate pool house, complete with its own bedroom, full bath, living room, and kitchen, offering exceptional versatility for guest accommodations, multigenerational living, private office space, or long-term stays. The property also includes a 3-car garage and ample space to enjoy the privacy and tranquility of estate living while remaining conveniently close to shopping, dining, and entertainment. Located within highly acclaimed Aledo ISD, this home offers a rare opportunity to enjoy luxury living, functional flexibility, and an exceptional lifestyle in one of Parker County’s most desirable locations.

Save
Ask
Tour
Hide
Share
Listing Snapshot
Price 
$1,500,000
Days On Site 
10 Days
Bedrooms 
5
Inside Area (SqFt) 
5,833 sqft
Total Baths 
6
Full Baths 
4
Partial Baths 
2
Lot Size 
1.08 Acres
Year Built 
1999
MLS® Number 
21267863
Status 
Active
Property Tax 
$23,888
HOA/Condo/Coop Fees 
$81.25 monthly
Sq Ft Source 
N/A
Friends & Family
Recent Activity
2 weeks agoListing updated with changes from the MLS®
2 weeks agoListing first seen on site
General Features
Acres 
1.08
Attached Garage 
Yes
Foundation 
Slab
Garage 
Yes
Garage Spaces 
3
Levels 
Two
Parking 
Circular DrivewayGarage Door OpenerGarage Faces SideGolf Cart GarageOversizedParking PadPavedGatedAttached
Property Sub Type 
Single Family Residence
Security 
Security Gate
Sewer 
Public SewerSeptic Tank
Special Circumstances 
Standard
Style 
Traditional
Utilities 
Cable AvailableNatural Gas AvailableUnderground Utilities
Interior Features
Appliances 
RefrigeratorBuilt-In RefrigeratorDishwasherDisposalElectric OvenGas CooktopMicrowaveVented Exhaust FanWater Softener
Cooling 
Central AirMulti UnitsZoned
Fireplace 
Yes
Fireplace Features 
Wood BurningGas Log
Fireplaces 
3
Flooring 
CarpetTileWood
Heating 
Exhaust FanNatural Gas
Interior 
Built-in FeaturesEat-in KitchenKitchen IslandOpen FloorplanWalk-In Closet(s)Wet BarHigh Speed Internet
Laundry Features 
Electric Dryer HookupLaundry ChuteWasher Hookup
Window Features 
Window Coverings
Bedroom 
Dimensions - 14 x 11Level - Second
Dining Room 
Dimensions - 19 x 15Level - First
Game Room 
Dimensions - 15 x 15Level - Second
Kitchen 
Dimensions - 15 x 14Level - FirstFeatures - Eat-in Kitchen, Kitchen Island
Living Room 
Dimensions - 18 x 16Level - First
Master Bedroom 
Dimensions - 17 x 15Level - FirstFeatures - Walk-In Closet(s)
Media Room 
Dimensions - 17 x 17Level - Second
Office 
Dimensions - 20 x 13Level - First
Save
Ask
Tour
Hide
Share
Exterior Features
Construction Details 
BrickStone
Exterior 
BalconyFire PitRain Gutters
Lot Features 
Interior LotLandscapedMany TreesSubdivided
Other Structures 
Guest HousePool House
Patio And Porch 
CoveredPatio
Pool Features 
Diving BoardGuniteIn GroundPool/Spa ComboPrivate
Private Pool 
Yes
Roof 
Composition
Windows/Doors 
Window Coverings
Community Features
Association Dues 
975
Community Features 
Gated
HOA Fee Frequency 
Annually
School District 
Aledo ISD
Schools
School District
Aledo ISD
Elementary School
Annetta
Middle School
Aledo
High School
Aledo
Listing courtesy of Sara Watkins of Briggs Freeman Sotheby's Int'l swatkins@briggsfreeman.com


© 2020 North Texas Real Estate Information Systems. All rights reserved. Information is deemed reliable but is not guaranteed accurate by the MLS or NTREIS. The information being provided is for the consumer's personal, non-commercial use, and may not be reproduced, redistributed, or used for any purpose other than to identify prospective properties consumers may be interested in purchasing.
Last checked: 2026-05-30 05:30 PM CDT

Neighborhood & Commute
Source: Walkscore
Disclosure: Community information and market data powered by Constellation Data Labs. Information is deemed reliable but not guaranteed.
Save
Ask
Tour
Hide
Share
Scroll to Top