Save
Ask
Tour
Hide
Share
$575,000
116 Days On Site

5647 Live Oak Street 105
Dallas, TX 75206

For Sale|Condominium|Active
2
Beds
3
Total Baths
2
Full Baths
1
Partial Bath
1,561
SqFt
$368
/SqFt
2022
Built
Subdivision:
Munger Place
County:
Dallas
Call Now: (817) 765-6730
Is this the listing for you? We can help make it yours.
(817) 765-6730
5647 Live Oak Street 1055647 Live Oak Street 1055647 Live Oak Street 1055647 Live Oak Street 105
Save
Ask
Tour
Hide
Share

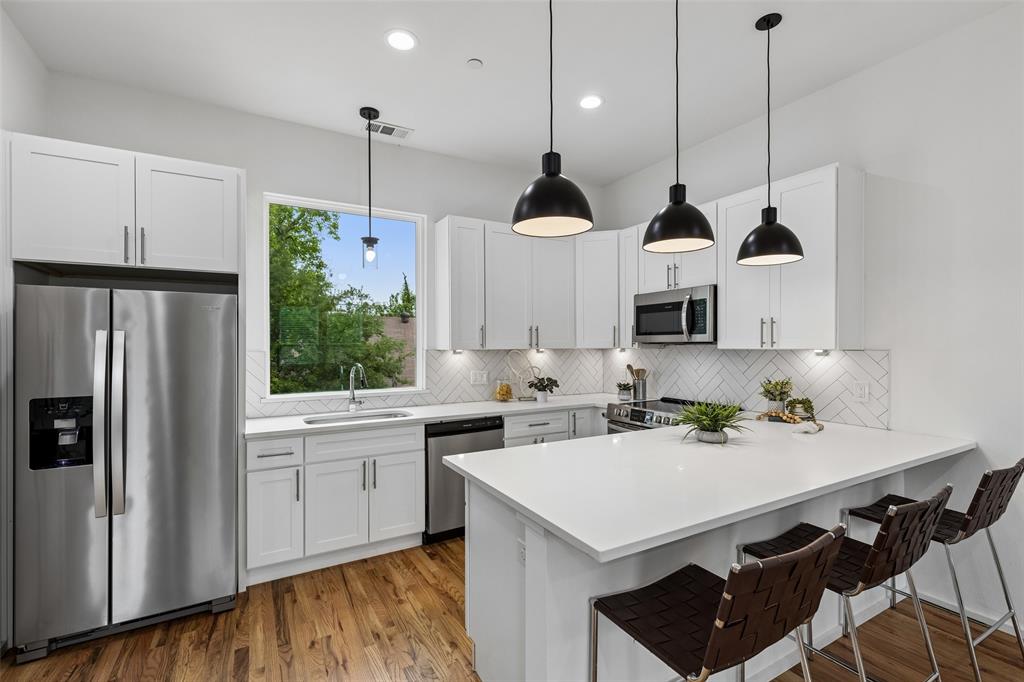
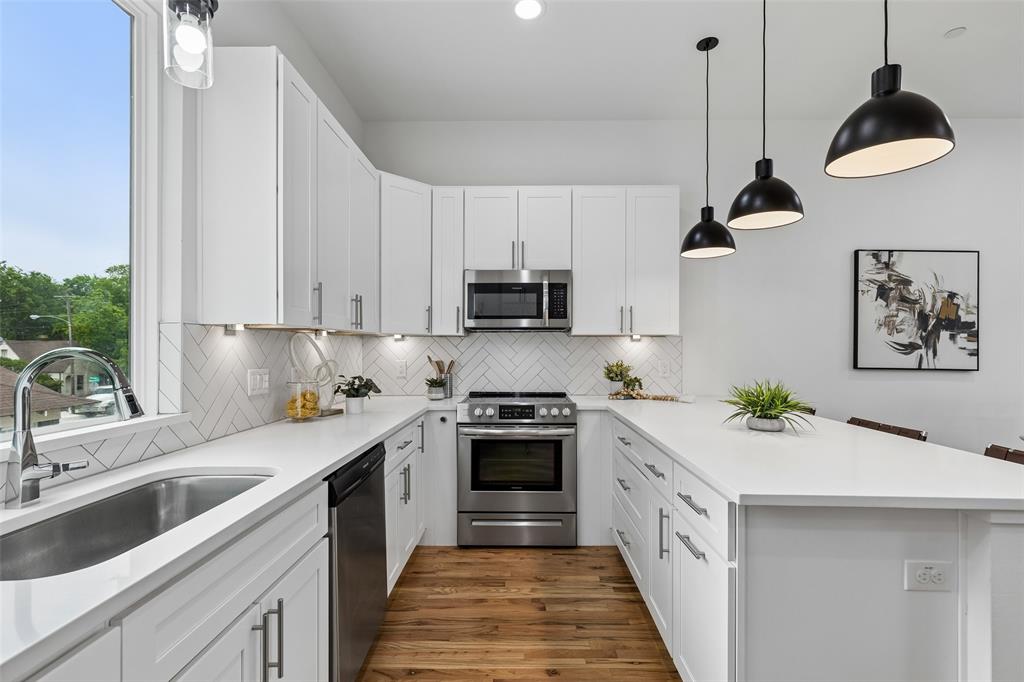
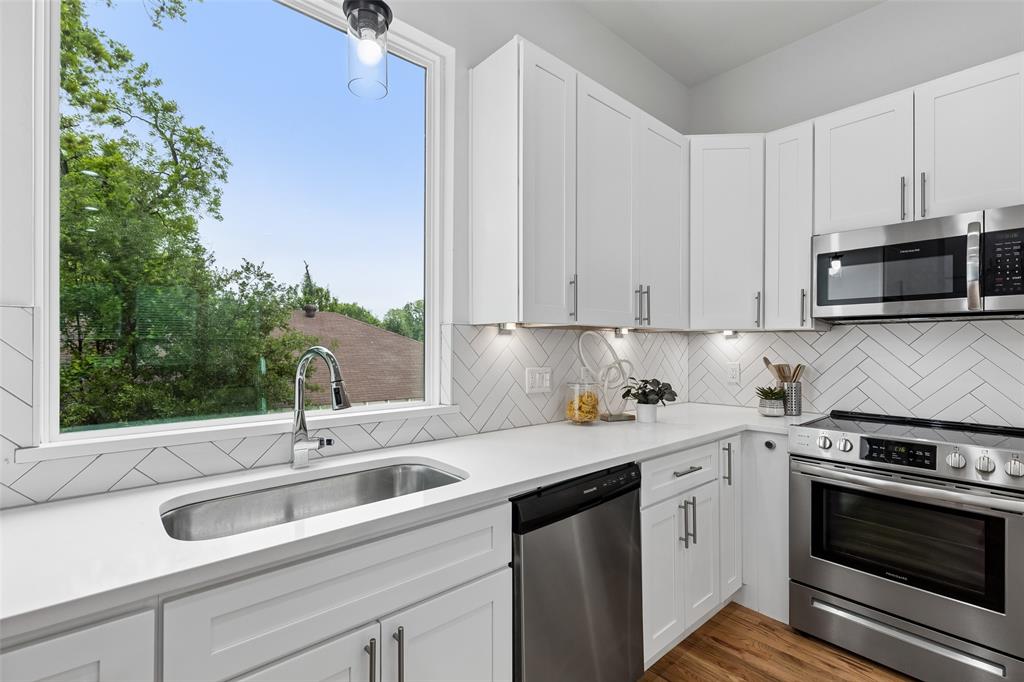
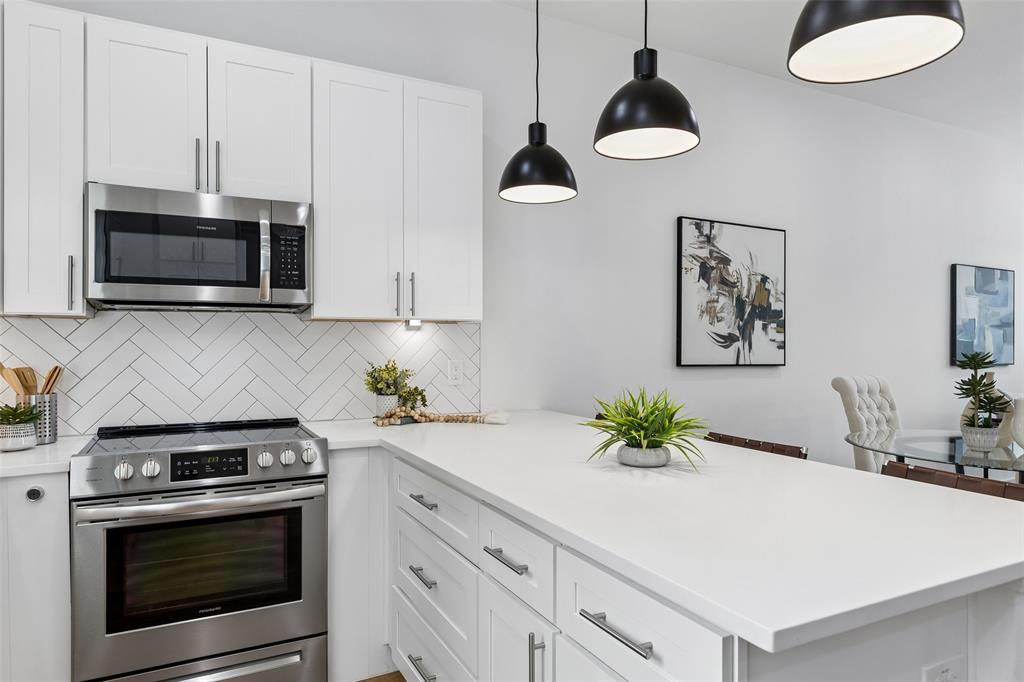
Seller is offering an interest rate buy down! Built in 2022, 5647 Live Oak offers a rare opportunity to own nearly new construction in the heart of East Dallas—an increasingly hard-to-find advantage among the area's predominantly older housing inventory. Located minutes from Lakewood & Lower Greenville, this three-story townhome-style condo combines modern design, energy-efficient construction, and low-maintenance living in one of Dallas' most connected neighborhoods. Inside, real hardwood floors, abundant natural light, & open-concept layout create a bright, contemporary feel. Designer kitchen features quartz countertops, stainless steel appliances, ample cabinetry, & built-in storage. Both spacious bedrooms include vaulted ceilings, custom closets, and beautifully appointed ensuite baths. Bonus room on the ground floor provides exceptional flexibility as a dedicated home office, guest room, fitness space, or 3rd bedroom. Additional storage in the garage which is also pre-wired for electric vehicle charging, offering future-ready convenience for EV owners. Outside, enjoy a fenced front yard and secured pedestrian gate that enhance privacy and ease of access. Lock-and-leave living without compromise—modern, efficient, and ideally located. One of five available units.

Save
Ask
Tour
Hide
Share
Listing Snapshot
Price 
$575,000
Days On Site 
116 Days
Bedrooms 
2
Inside Area (SqFt) 
1,561 sqft
Total Baths 
3
Full Baths 
2
Partial Baths 
1
Lot Size 
0.194 Acres
Year Built 
2022
MLS® Number 
21267740
Status 
Active
Property Tax 
N/A
HOA/Condo/Coop Fees 
$200 monthly
Sq Ft Source 
N/A
Friends & Family
Recent Activity
2 weeks agoListing updated with changes from the MLS®
4 months agoListing first seen on site
General Features
Acres 
0.194
Attached Garage 
Yes
Foundation 
Slab
Garage 
Yes
Garage Spaces 
2
Levels 
Three Or More
Number Of Stories 
3
Parking 
GarageAttached
Property Sub Type 
Condominium
Sewer 
Public Sewer
Style 
Contemporary/Modern
Water Source 
Public
Interior Features
Appliances 
DishwasherDisposalElectric OvenElectric Range
Cooling 
Central Air
Flooring 
CarpetCeramic TileWood
Heating 
Central
Interior 
Eat-in Kitchen
Bedroom 
Dimensions - 14 x 10Level - Third
Dining Room 
Dimensions - 14 x 9Level - Second
Kitchen 
Dimensions - 14 x 8Level - SecondFeatures - Breakfast Bar, Pantry
Living Room 
Dimensions - 21 x 17Level - Second
Master Bedroom 
Dimensions - 14 x 12Level - ThirdFeatures - Walk-In Closet(s)
Office 
Dimensions - 13 x 9Level - First
Utility Room 
Dimensions - 5 x 4Level - Third
Save
Ask
Tour
Hide
Share
Exterior Features
Construction Details 
Brick
Fencing 
Wood
Lot Features 
Landscaped
Roof 
Composition
Community Features
Association Fee 
$200.0
Association Fee Frequency 
Monthly
School District 
Dallas ISD
Financing Terms Available 
CashConventional
Schools
School District
Dallas ISD
Elementary School
Geneva Heights
Middle School
Long
High School
Woodrow Wilson
Listing courtesy of Jason Saucedo of Dave Perry Miller Real Estate jason@hewittsaucedo.com


© 2020 North Texas Real Estate Information Systems. All rights reserved. Information is deemed reliable but is not guaranteed accurate by the MLS or NTREIS. The information being provided is for the consumer's personal, non-commercial use, and may not be reproduced, redistributed, or used for any purpose other than to identify prospective properties consumers may be interested in purchasing.
Last checked: 2026-09-14 07:36 AM CDT

Neighborhood & Commute
Source: Walkscore
Disclosure: Community information and market data powered by Constellation Data Labs. Information is deemed reliable but not guaranteed.
Save
Ask
Tour
Hide
Share
Scroll to Top