
Save
Ask
Tour
Hide
$565,000
165 Days On Site
3853 Wintergreen DrivePlano, TX 75074
For Sale|Single Family Residence|Active
5
Beds
4
Total Baths
3
Full Baths
1
Partial Bath
3,572
SqFt
$158
/SqFt
2003
Built
Subdivision:
Stoney Hollow Ph Six
County:
Collin
Call Now: (817) 765-6730
Is this the listing for you? We can help make it yours.
(817) 765-6730Upcoming Open Houses
Sun, Oct 25, 9:00 AM - 7:00 PM
Mon, Oct 26, 9:00 AM - 7:00 PM
Tue, Oct 27, 9:00 AM - 7:00 PM
Wed, Oct 28, 9:00 AM - 7:00 PM
Thu, Oct 29, 9:00 AM - 7:00 PM
Save
Ask
Tour
Hide
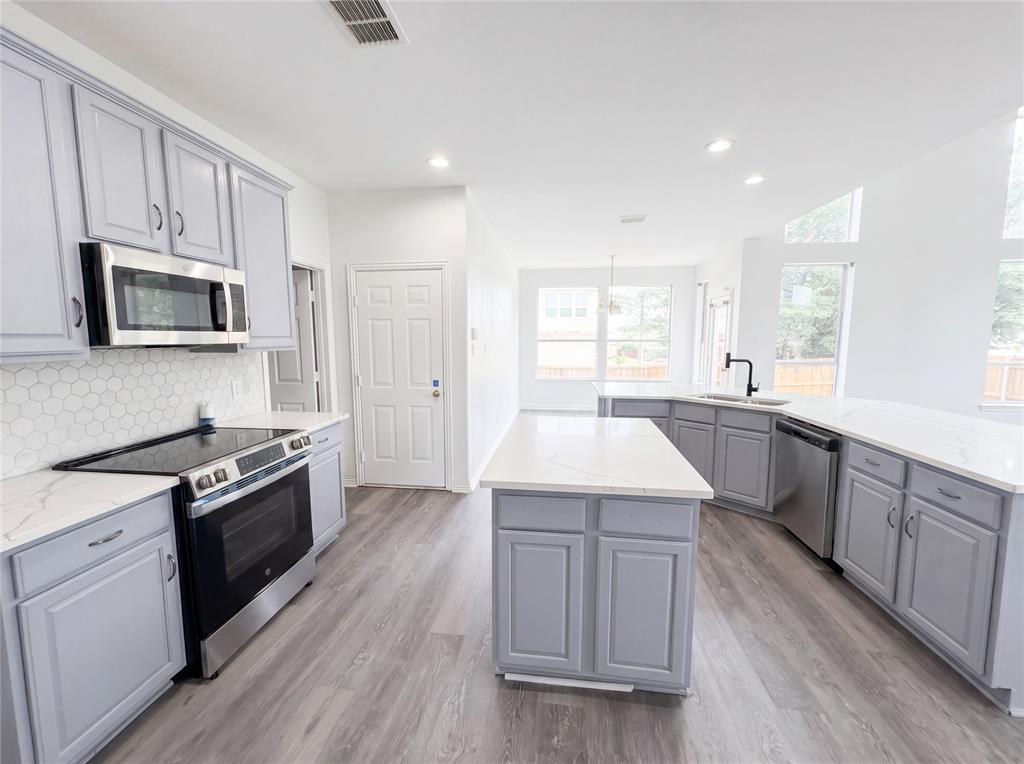
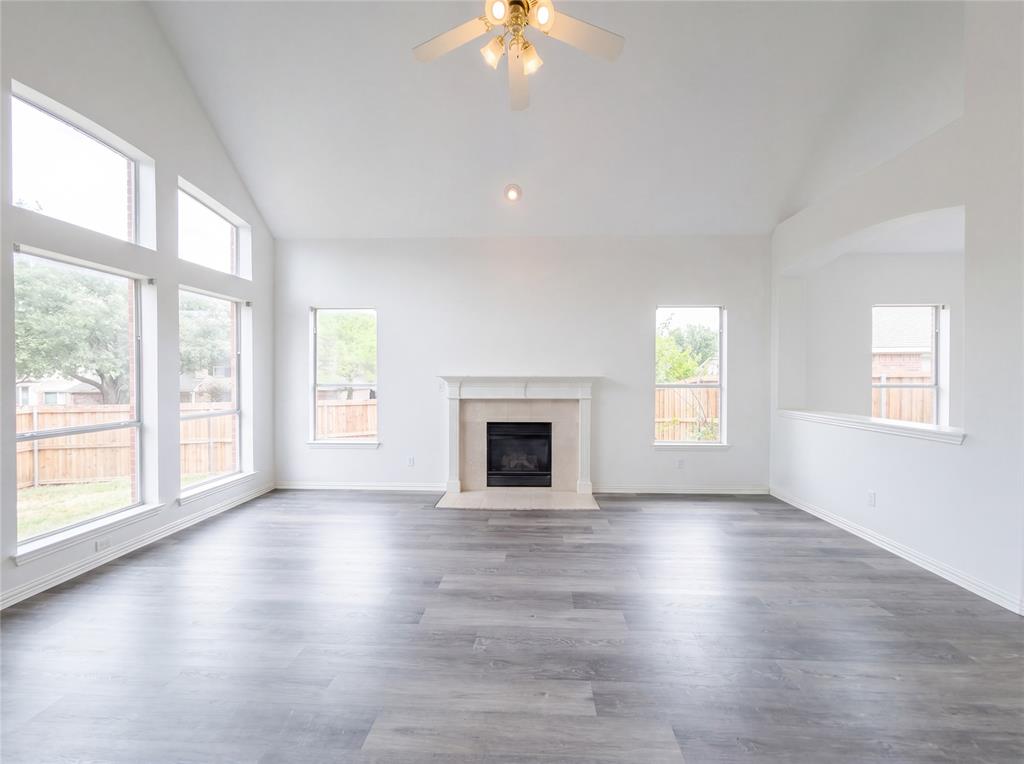
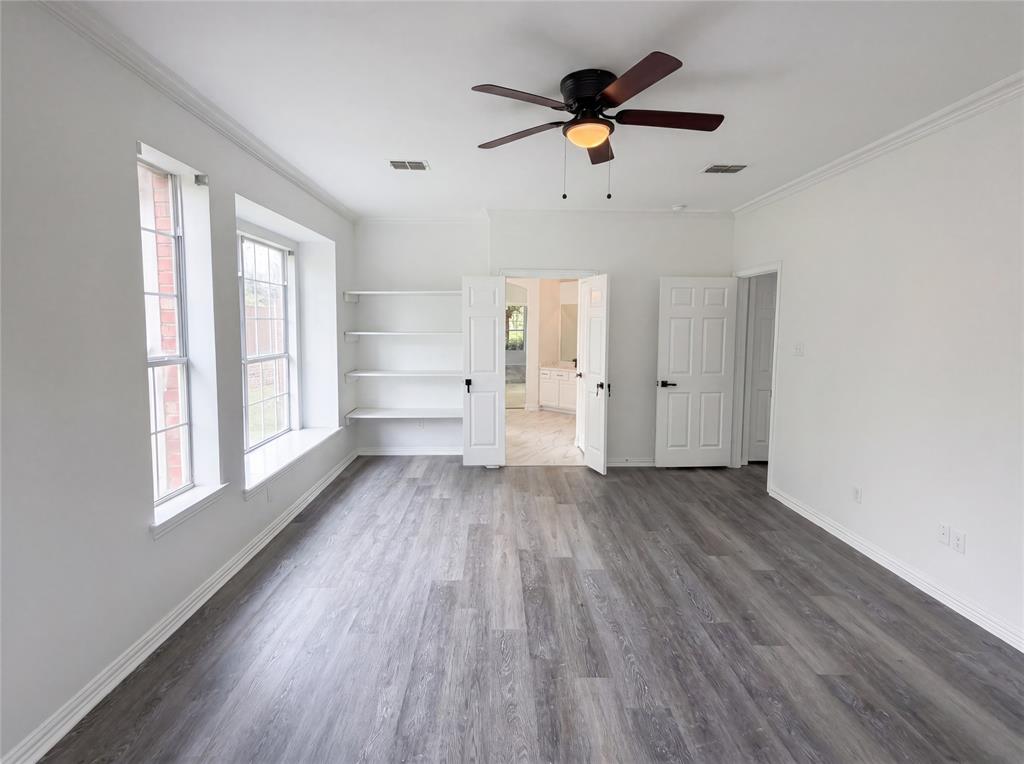
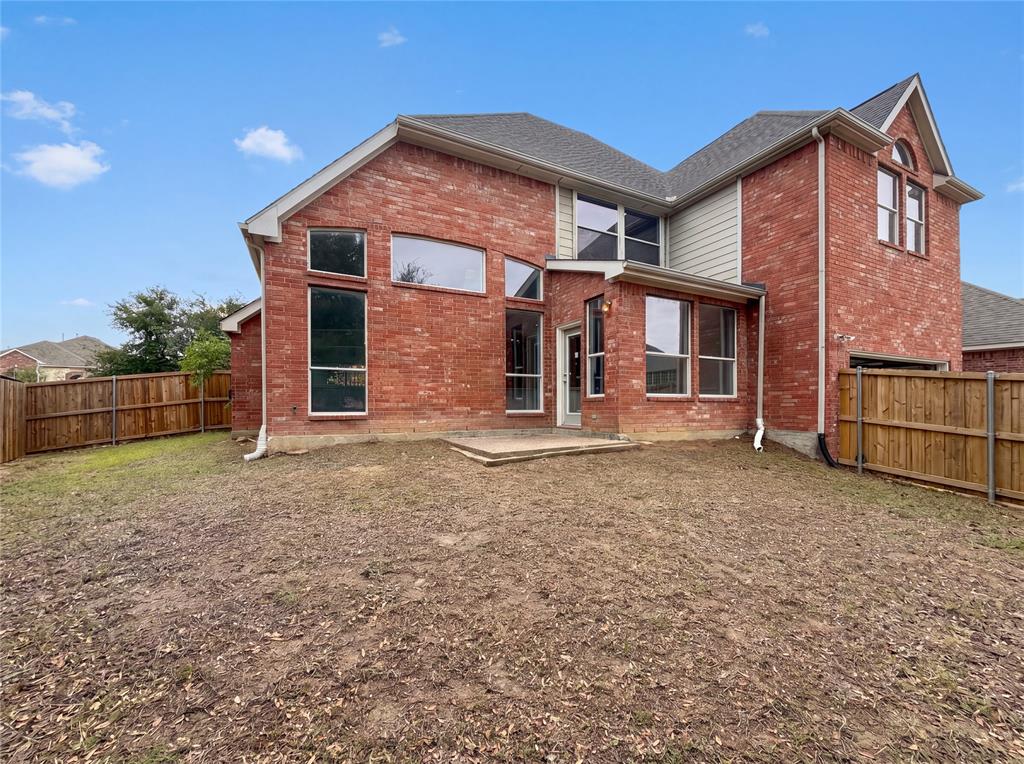
As low as 4.99% initial interest rate on this home with a 5-6 ARM when you finance with the seller’s preferred lender. Terms apply. Discover 3853 Wintergreen Dr, a residence arranged for everyday comfort with a well-integrated design. The living area includes a fireplace, while the kitchen features a practical island and all stainless steel appliances accent black splash. The primary bathroom provides double sinks and a jacuzzi tub. An exterior patio leads to a fully fenced in backyard for outdoor enjoyment. This home delivers tailored comfort and functionality.. Home comes with a 100-Day Home Warranty
Save
Ask
Tour
Hide
Listing Snapshot
Price
$565,000
Days On Site
165 Days
Bedrooms
5
Inside Area (SqFt)
3,572 sqft
Total Baths
4
Full Baths
3
Partial Baths
1
Lot Size
0.24 Acres
Year Built
2003
MLS Number
21267649
Status
Active
Property Tax
$10,137
HOA/Condo/Coop Fees
$39.58 monthly
Sq Ft Source
N/A
Friends & Family
Recent Activity
| 13 hours ago | Listing updated with changes from the MLS | |
| 2 days ago | Price changed to $565,000 | |
| 5 months ago | Listing first seen on site |
General Features
Acres
0.24
Attached Garage
Yes
Foundation
Slab
Garage
Yes
Garage Spaces
3
Levels
Two
Parking
DrivewayGarageAttached
Property Sub Type
Single Family Residence
Sewer
Public Sewer
Special Circumstances
Standard
Water Source
Public
Interior Features
Appliances
Dishwasher
Cooling
Central AirElectric
Fireplace
Yes
Fireplace Features
Gas
Fireplaces
1
Flooring
Carpet
Heating
Central
Interior
Granite Counters
Living Room
Dimensions - 12 x 12Level - First
Master Bedroom
Dimensions - 19 x 13Level - First
Save
Ask
Tour
Hide
Exterior Features
Construction Details
Wood SidingBrick
Fencing
Back Yard
Lot Features
Corner Lot
Community Features
Association Fee
$475.0
Association Fee Frequency
Annually
Community Features
PoolClubhouse
School District
Plano ISD
Financing Terms Available
CashConventionalFHAVA Loan
Schools
School District
Plano ISD
Elementary School
Hickey
Middle School
Bowman
High School
Williams
Listing courtesy of Amber Broadway of Opendoor Brokerage, LLC Homes@opendoor.com

© 2020 North Texas Real Estate Information Systems. All rights reserved. Information is deemed reliable but is not guaranteed accurate by the MLS or NTREIS. The information being provided is for the consumer's personal, non-commercial use, and may not be reproduced, redistributed, or used for any purpose other than to identify prospective properties consumers may be interested in purchasing.
Last checked: 2026-10-25 07:40 AM CDT
© 2020 North Texas Real Estate Information Systems. All rights reserved. Information is deemed reliable but is not guaranteed accurate by the MLS or NTREIS. The information being provided is for the consumer's personal, non-commercial use, and may not be reproduced, redistributed, or used for any purpose other than to identify prospective properties consumers may be interested in purchasing.
Last checked: 2026-10-25 07:40 AM CDT
Neighborhood & Commute
Source: Walkscore
Disclosure: Community information and market data powered by Constellation Data Labs. Information is deemed reliable but not guaranteed.
Save
Ask
Tour
Hide
