Save
Ask
Tour
Hide
Share
$1,179,900
96 Days On Site

1008 Lorene Park
Weatherford, TX 76087

For Sale|Single Family Residence|Active
4
Beds
4
Total Baths
3
Full Baths
1
Partial Bath
3,509
SqFt
$336
/SqFt
2025
Built
Subdivision:
Santana Rdg
County:
Parker
Call Now: (817) 765-6730
Is this the listing for you? We can help make it yours.
(817) 765-6730
1008 Lorene Park1008 Lorene Park1008 Lorene Park1008 Lorene Park
Save
Ask
Tour
Hide
Share

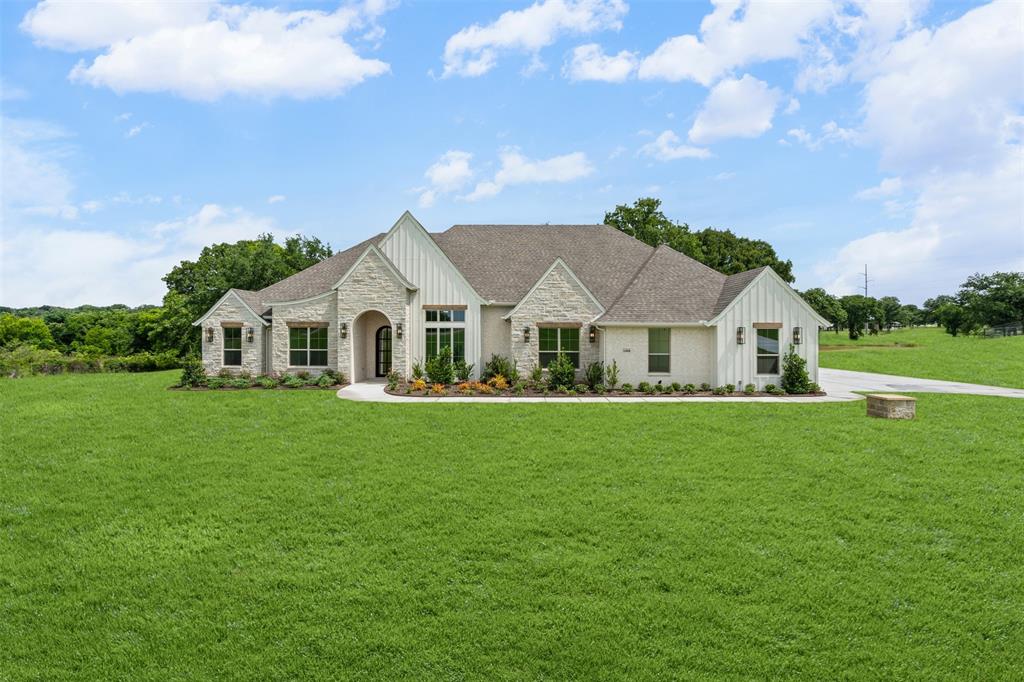
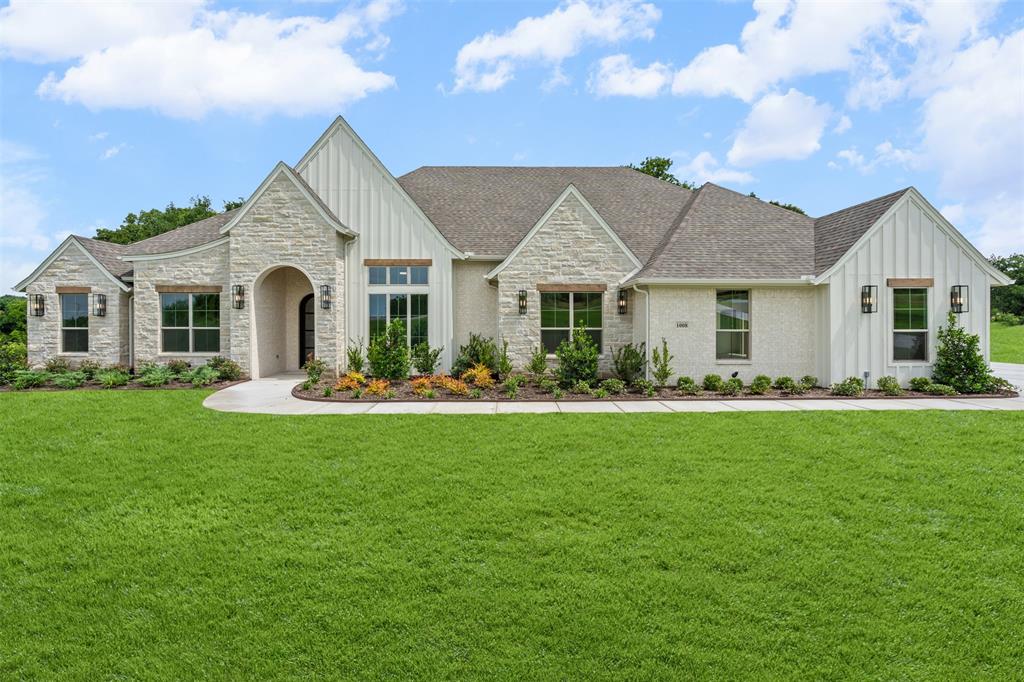
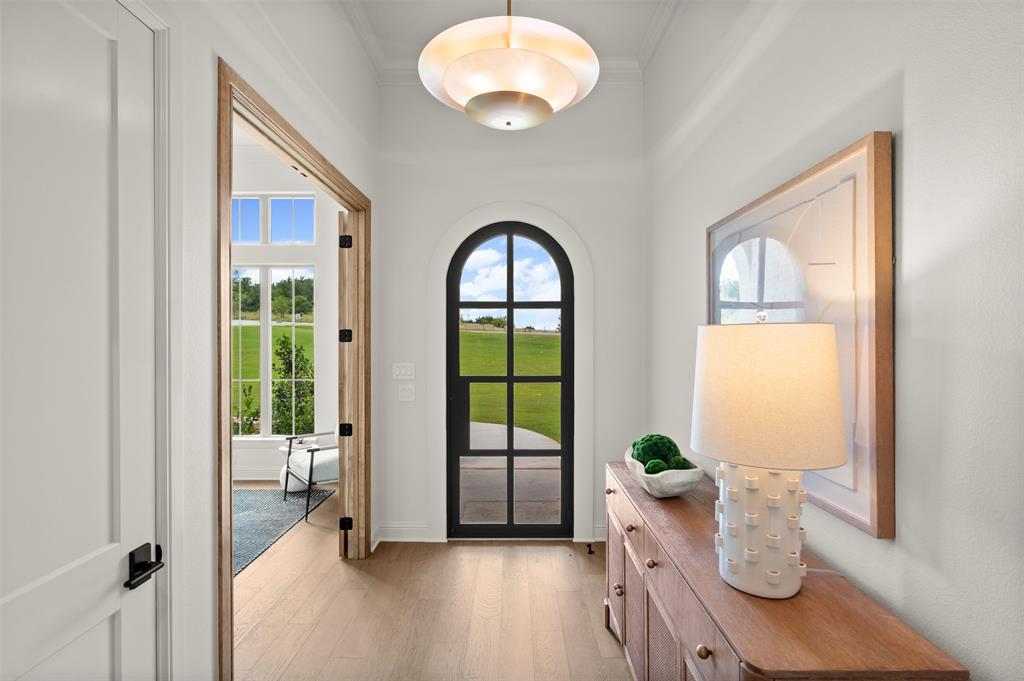
Ask about the Couto Signature Advantage opportunity on this home! Introducing this stunning single-story modified Cape May Signature floorplan offering 3,514 sq ft of thoughtfully designed living space. This home has 4 bedrooms, 3.5 bathrooms, study, game room, 4 car garage & sits on a 2 acre lot outside city limits in the Santana Ridge community. The exterior features Silverado brick, chopped limestone, board & batten siding- anchored by a 3'x8' iron front door and a 16'x8' four-panel slider on the back. Stained tongue-and-groove ceilings grace both covered porches. Inside, full arch walkthrough openings and 8-foot interior doors flow throughout. The living room showcases a flat ceiling with 4 stained pine box beams and a gas fireplace with full stone to ceiling and floating oak wrapped mantel. The rear porch offers a wood-burning fireplace with brick to ceiling and cedar mantel. The heart of the home is the kitchen with two islands, granite countertops, a 5-burner gas cooktop, double ovens, drawer microwave, dual sinks & large pantry. The large primary bedroom features a double box ceiling; the ensuite bath impresses with a vaulted ceiling, beach entry shower, freestanding soaking tub, dual vanities & DUAL walk-in closets. Open cell foam insulation, 14-SEER air conditioning, electric heat pump, and a WiFi thermostat enhance year-round comfort. Epoxy-coated garage floors, gutters, and a beautiful landscaping package complete this exceptional property. Come see it in person!

Save
Ask
Tour
Hide
Share
Listing Snapshot
Price 
$1,179,900
Days On Site 
96 Days
Bedrooms 
4
Inside Area (SqFt) 
3,509 sqft
Total Baths 
4
Full Baths 
3
Partial Baths 
1
Lot Size 
2.001 Acres
Year Built 
2025
MLS® Number 
21267554
Status 
Active
Property Tax 
$2,801
HOA/Condo/Coop Fees 
$41.67 monthly
Sq Ft Source 
N/A
Friends & Family
Recent Activity
2 weeks agoListing updated with changes from the MLS®
2 months agoStatus changed to Active
3 months agoListing first seen on site
General Features
Acres 
2.001
Attached Garage 
Yes
Foundation 
Slab
Garage 
Yes
Garage Spaces 
4
Levels 
One
Parking 
Garage Faces SideAttached
Property Condition 
New Construction
Property Sub Type 
Single Family Residence
Sewer 
Septic Tank
Water Source 
Well
Interior Features
Appliances 
DishwasherDisposalGas CooktopMicrowaveDouble OvenVented Exhaust Fan
Cooling 
Ceiling Fan(s)Central AirElectric
Fireplace 
Yes
Fireplace Features 
GasWood Burning
Fireplaces 
2
Flooring 
CarpetTileWood
Heating 
Exhaust FanCentralElectricFireplace(s)Heat Pump
Interior 
Double VanityEat-in KitchenKitchen IslandOpen FloorplanPantryWalk-In Closet(s)
Bedroom 
Dimensions - 11 x 12Level - FirstFeatures - Ceiling Fan(s), Walk-In Closet(s)
Dining Room 
Dimensions - 15 x 13Level - First
Game Room 
Dimensions - 18 x 17Level - First
Kitchen 
Dimensions - 17 x 18Level - FirstFeatures - Breakfast Bar, Eat-in Kitchen, Kitchen Island
Living Room 
Dimensions - 23 x 20Level - FirstFeatures - Ceiling Fan(s)
Master Bedroom 
Dimensions - 19 x 15Level - FirstFeatures - Ceiling Fan(s), Walk-In Closet(s)
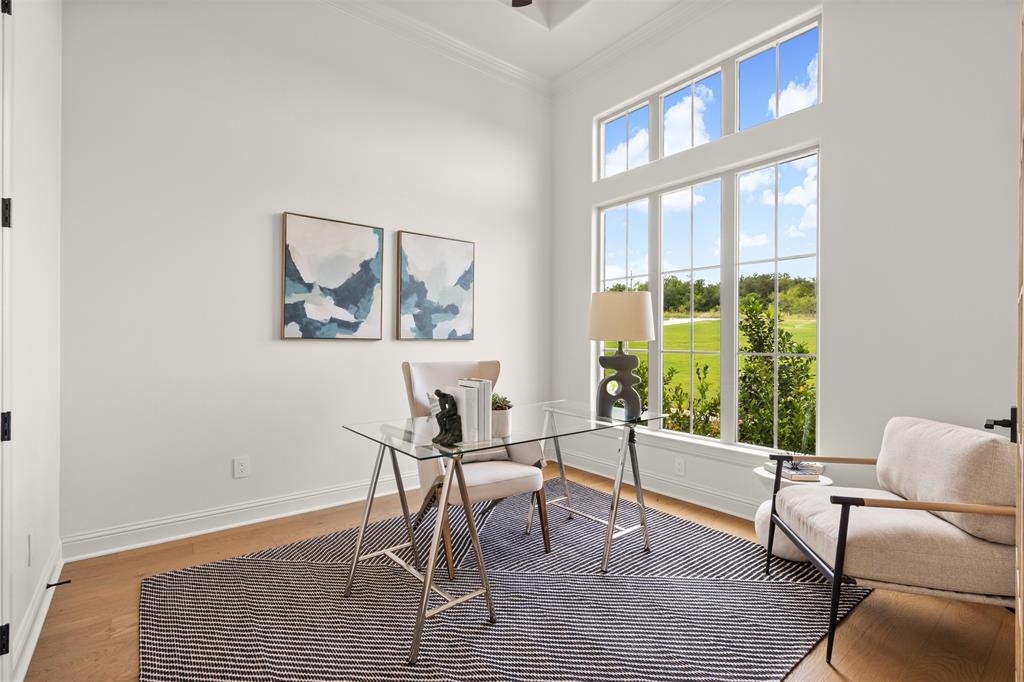
Office 
Dimensions - 11 x 11Level - First
Utility Room 
Dimensions - 12 x 6Level - First
Save
Ask
Tour
Hide
Share
Exterior Features
Construction Details 
Board & Batten SidingBrickStone
Exterior 
Rain GuttersLighting
Lot Features 
Landscaped
Patio And Porch 
Covered
Roof 
Composition
Community Features
Association Fee 
$500.0
Association Fee Frequency 
Annually
School District 
Brock ISD
Financing Terms Available 
CashConventionalVA Loan
Schools
School District
Brock ISD
Elementary School
Brock
Middle School
Brock
High School
Brock
Listing courtesy of Kacey Huggins of Keller Williams Brazos West khuggins@kw.com


© 2020 North Texas Real Estate Information Systems. All rights reserved. Information is deemed reliable but is not guaranteed accurate by the MLS or NTREIS. The information being provided is for the consumer's personal, non-commercial use, and may not be reproduced, redistributed, or used for any purpose other than to identify prospective properties consumers may be interested in purchasing.
Last checked: 2026-09-09 08:34 AM CDT

Neighborhood & Commute
Source: Walkscore
Disclosure: Community information and market data powered by Constellation Data Labs. Information is deemed reliable but not guaranteed.
Save
Ask
Tour
Hide
Share
Scroll to Top