Save
Ask
Tour
Hide
Share
$207,000
114 Days On Site

1309 De Ridder Avenue
Fort Worth, TX 76106

For Sale|Single Family Residence|Active
3
Beds
1
Total Bath
1
Full Bath
1,128
SqFt
$184
/SqFt
1959
Built
Subdivision:
Sabine Place Add
County:
Tarrant
Call Now: (817) 765-6730
Is this the listing for you? We can help make it yours.
(817) 765-6730
1309 De Ridder Avenue1309 De Ridder Avenue1309 De Ridder Avenue1309 De Ridder Avenue
Save
Ask
Tour
Hide
Share

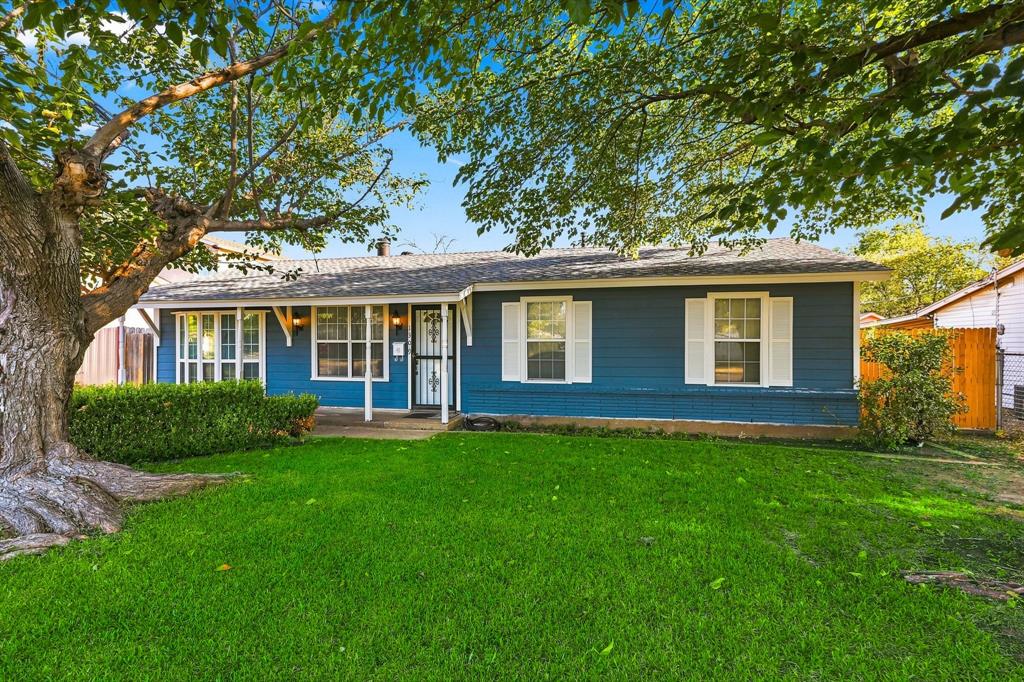
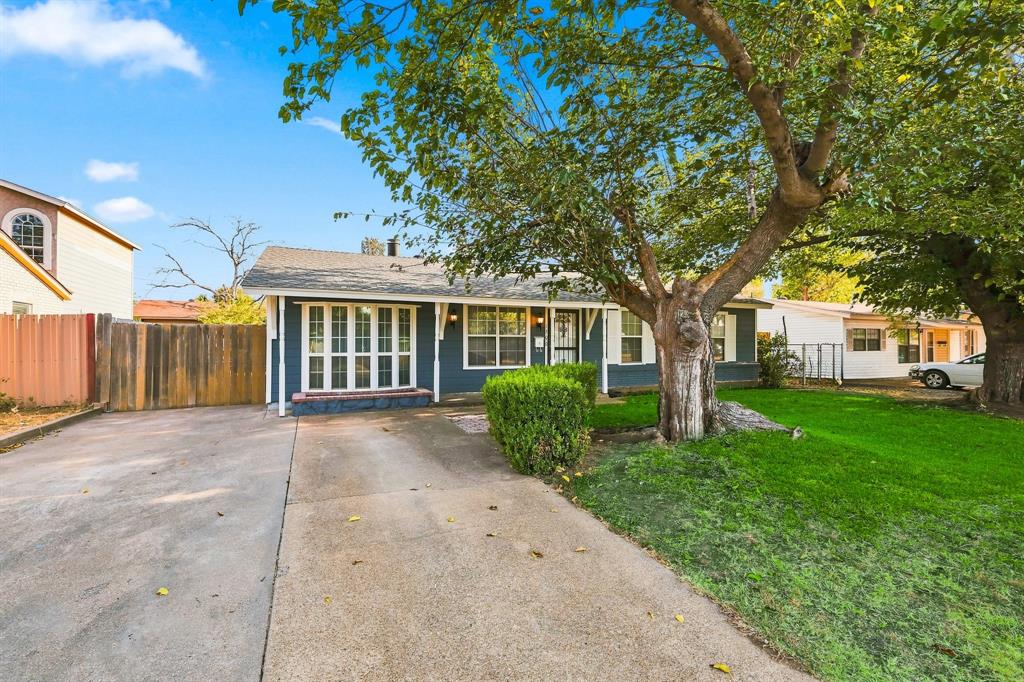
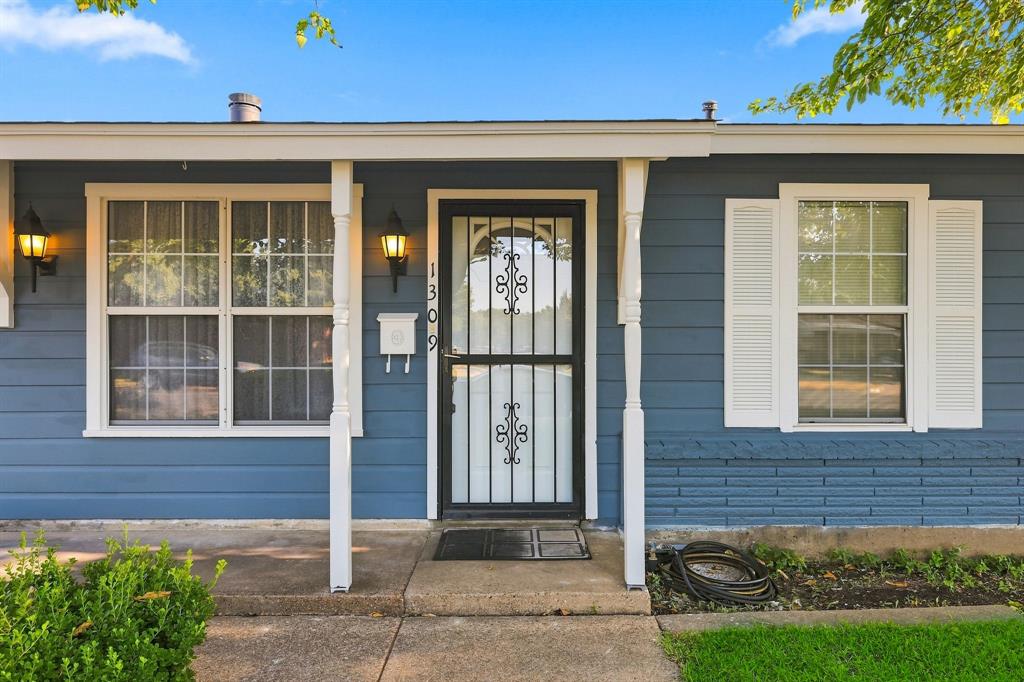
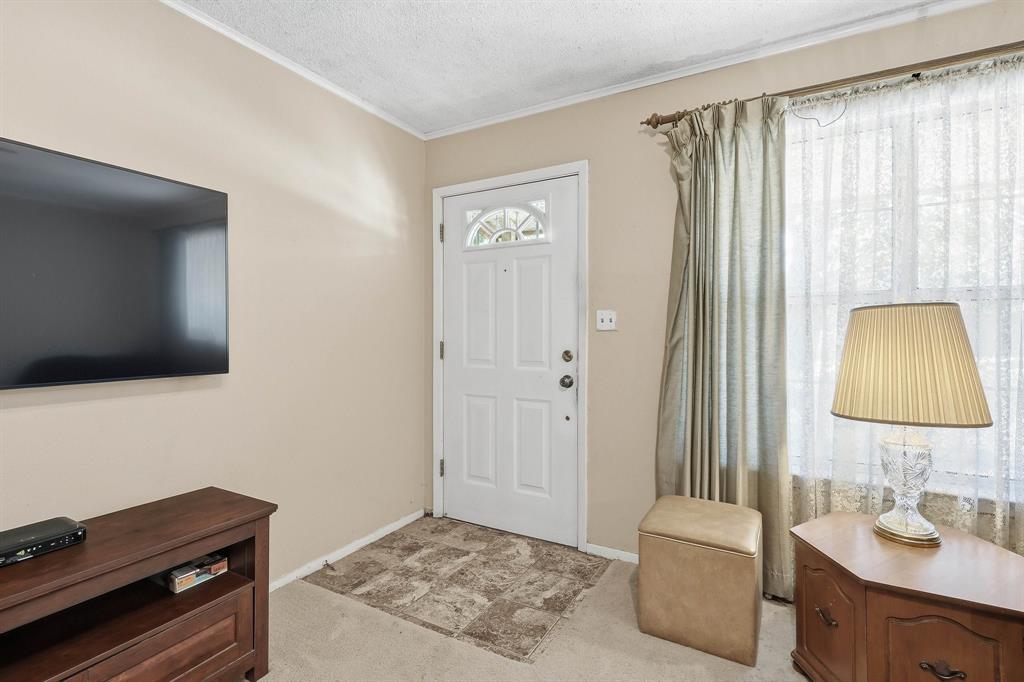
Pride of ownership shines through in this home offering a solid foundation and plenty of potential to make it your own. Fresh exterior paint enhances the curb appeal and gives the home a clean, refreshed look. Several important updates have already been completed, including a roof replacement in 2020, HVAC replacement in 2023, and a bathroom upgrade in 2023. The backyard adds even more functionality with two large storage sheds, providing ample room for lawn equipment, tools, hobbies, or extra storage. Inside, you'll find a practical layout with opportunities to add your own personal touches and build equity over time. This property is an excellent opportunity for a first-time buyer looking for an affordable home with room to make improvements, or an investor seeking a property with established updates and upside potential. With major components already addressed and cosmetic opportunities remaining, you can focus your investment on the areas that matter most to you. Conveniently priced for today's market, this home offers an appealing combination of value, updates, and potential. If you're looking for a home where you can add your own vision without taking on a full-scale renovation, this one deserves a closer look. Schedule today!!

Save
Ask
Tour
Hide
Share
Listing Snapshot
Price 
$207,000
Days On Site 
114 Days
Bedrooms 
3
Inside Area (SqFt) 
1,128 sqft
Total Baths 
1
Full Baths 
1
Partial Baths 
N/A
Lot Size 
0.194 Acres
Year Built 
1959
MLS® Number 
21266307
Status 
Active
Property Tax 
$4,343
HOA/Condo/Coop Fees 
N/A
Sq Ft Source 
N/A
Friends & Family
Recent Activity
3 days agoListing updated with changes from the MLS®
2 weeks agoStatus changed to Active
2 weeks agoPrice changed to $207,000
4 months agoListing first seen on site
General Features
Acres 
0.194
Foundation 
Slab
Levels 
One
Parking 
Outside
Property Sub Type 
Single Family Residence
Sewer 
Public Sewer
Special Circumstances 
Standard
Utilities 
Cable Available
Water Source 
Public
Interior Features
Appliances 
Electric RangeGas OvenGas RangeGas Water HeaterMicrowaveRefrigerator
Cooling 
Ceiling Fan(s)Central Air
Fireplace 
Yes
Fireplace Features 
Wood Burning
Fireplaces 
1
Flooring 
CarpetLaminate
Heating 
Natural Gas
Interior 
Built-in Features
Dining Room 
Dimensions - 9 x 10Level - FirstFeatures - Ceiling Fan(s)
Living Room 
Dimensions - 23 x 16Level - FirstFeatures - Ceiling Fan(s)
Master Bedroom 
Dimensions - 12 x 11Level - FirstFeatures - Ceiling Fan(s)
Save
Ask
Tour
Hide
Share
Exterior Features
Exterior 
Storage
Fencing 
Chain LinkWood
Lot Features 
Cleared
Other Structures 
Shed(s)
Patio And Porch 
Covered
Roof 
Composition
Community Features
School District 
Fort Worth ISD
Financing Terms Available 
1031 ExchangeCashConventionalFHA
Schools
School District
Fort Worth ISD
Elementary School
Moore Mh
Middle School
Meacham
High School
Jarvis
Listing courtesy of Jacob Anderson of TK Realty jakedanderson884@gmail.com


© 2020 North Texas Real Estate Information Systems. All rights reserved. Information is deemed reliable but is not guaranteed accurate by the MLS or NTREIS. The information being provided is for the consumer's personal, non-commercial use, and may not be reproduced, redistributed, or used for any purpose other than to identify prospective properties consumers may be interested in purchasing.
Last checked: 2026-09-09 09:51 AM CDT

Neighborhood & Commute
Source: Walkscore
Disclosure: Community information and market data powered by Constellation Data Labs. Information is deemed reliable but not guaranteed.
Save
Ask
Tour
Hide
Share
Scroll to Top