Save
Ask
Tour
Hide
Share
$1,299,900
2 Days On Site

540 Oak Grove Lane
Coppell, TX 75019

For Sale|Single Family Residence|Active
6
Beds
5
Total Baths
5
Full Baths
4,163
SqFt
$312
/SqFt
2020
Built
Subdivision:
Irby
County:
Dallas
Call Now: (817) 765-6730
Is this the listing for you? We can help make it yours.
(817) 765-6730
Upcoming Open Houses
Sun, May 31, 1:00 PM - 4:00 PM
540 Oak Grove Lane540 Oak Grove Lane540 Oak Grove Lane540 Oak Grove Lane
Save
Ask
Tour
Hide
Share

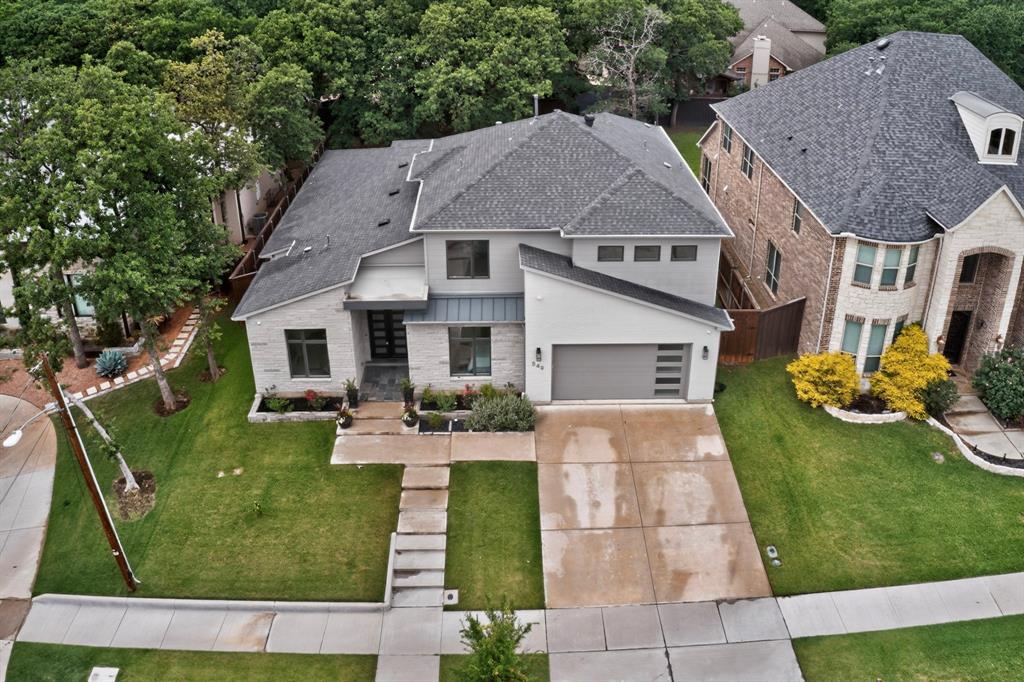
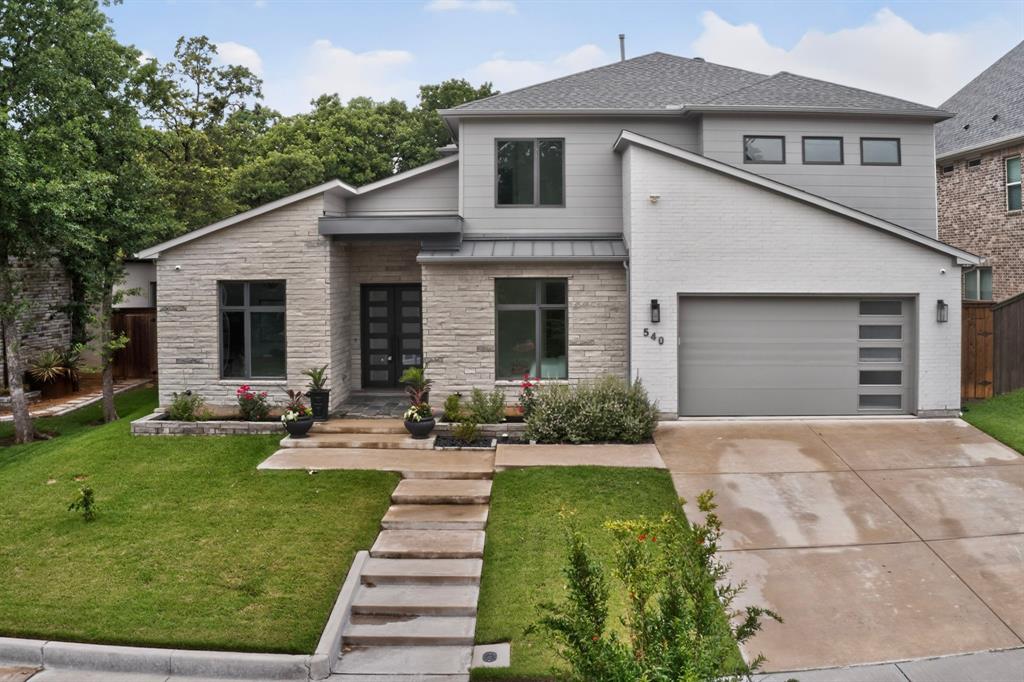
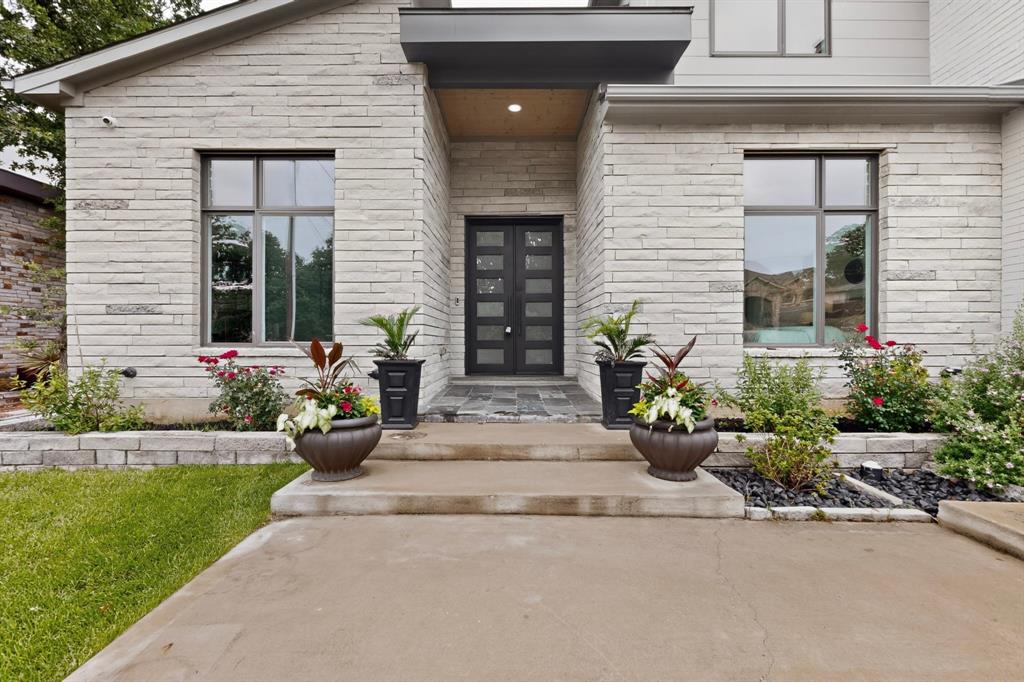
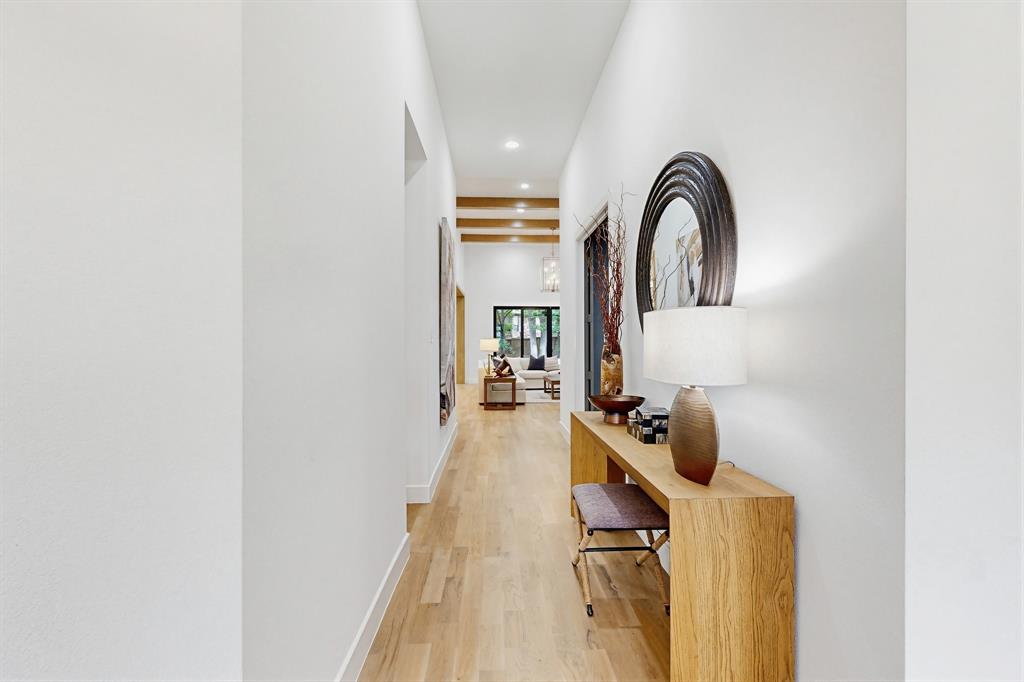
Must-see 2020 custom-built home ideally located near DFW International Airport, Old Town Coppell, parks, trails, top-rated Coppell ISD schools. Meticulously maintained by original owner, this exceptional home showcases site-finished 4-inch white oak hardwood flooring extending throughout most living spaces and bedrooms, custom white oak architectural detailing, 8-foot doors, custom design features throughout. Entering through the striking steel front doors, sight lines extend through home to outdoor living area and backyard beyond. Main corridor anchored by dedicated Study and Media Room featuring 7.1 surround sound. Open-concept Living Area showcases soaring 14-ft ceiling, dramatic floor-to-ceiling dimensional tile fireplace, abundant light. Chef’s Kitchen w-natural Quartzite countertops, oversized waterfall island, gas cooktop, double ovens, illuminated display cabinets, seamless connection to living dining areas. Dramatic 12-ft glass wall with double sliding doors opens to covered Patio with outdoor kitchen area, gas-electric hookups. The thoughtfully designed floor plan balances gathering spaces with private retreats throughout the home. First floor offers 3 Bedrooms, 3 Full Baths, including private Guest wing, Secondary Bedroom with adjacent Full Bath, and luxurious Primary Retreat. Primary Suite w-adjoining Flex Room with built-ins and walk-in closet w service hall access. Spa-inspired Bath showcases tile wainscoting throughout, freestanding soaking tub, oversized walk-in shower. Upstairs features spacious Game Room overlooking Great Room below, accessed via a 4-foot-wide solid oak Staircase with custom Oak Metal Rail. Generous wet bar, custom built-in feature wall w-open shelving and seating.  Includes Secondary Ensuite, large Bedroom with direct Hall Bath access, and flexible Bed 6 ideal for guests, fitness, study, work-from-home needs. All bedrooms feature walk-in closets. Exceptional craftsmanship, flexible living spaces, unbeatable Coppell location.

Save
Ask
Tour
Hide
Share
Listing Snapshot
Price 
$1,299,900
Days On Site 
2 Days
Bedrooms 
6
Inside Area (SqFt) 
4,163 sqft
Total Baths 
5
Full Baths 
5
Partial Baths 
N/A
Lot Size 
0.244 Acres
Year Built 
2020
MLS® Number 
21266270
Status 
Active
Property Tax 
$22,514
HOA/Condo/Coop Fees 
N/A
Sq Ft Source 
N/A
Friends & Family
Recent Activity
3 hours agoListing updated with changes from the MLS®
2 days agoListing first seen on site
General Features
Acres 
0.244
Attached Garage 
Yes
Carport 
3
Foundation 
Pillar/Post/PierSlab
Garage 
Yes
Garage Spaces 
3
Green Energy Efficient 
AppliancesThermostatWater Heater
Levels 
Two
Parking 
ConcreteConverted GarageDrivewayGarage Door OpenerGarage Faces FrontTandemAttached
Property Sub Type 
Single Family Residence
Security 
Carbon Monoxide Detector(s)Fire AlarmSecurity SystemSmoke Detector(s)
Sewer 
Public Sewer
Special Circumstances 
Standard
Style 
Traditional
Utilities 
Cable AvailableElectricity AvailableElectricity ConnectedNatural Gas Available
Water Source 
Public
Interior Features
Appliances 
DishwasherDisposalElectric OvenGas CooktopGas Water HeaterDouble OvenTankless Water Heater
Cooling 
Ceiling Fan(s)Central AirElectricENERGY STAR Qualified EquipmentMulti Units
Fireplace 
Yes
Fireplace Features 
Family RoomGas
Fireplaces 
1
Flooring 
CarpetHardwoodTile
Heating 
CentralFireplace(s)Natural Gas
Interior 
ChandelierDouble VanityEat-in KitchenGranite CountersKitchen IslandNatural WoodworkOpen FloorplanPantryVaulted Ceiling(s)Walk-In Closet(s)Wet BarWired for DataHigh Speed InternetWired for Sound
Laundry Features 
Electric Dryer HookupWasher Hookup
Window Features 
Bay Window(s)
Bedroom 
Dimensions - 12 x 14Level - FirstFeatures - Ceiling Fan(s), Walk-In Closet(s)
Bedroom-2nd Primary 
Dimensions - 16 x 15Level - SecondFeatures - Ceiling Fan(s), Walk-In Closet(s)
Breakfast Room 
Dimensions - 13 x 15Level - First
Game Room 
Dimensions - 18 x 15Level - SecondFeatures - Ceiling Fan(s), Other
Kitchen 
Dimensions - 22 x 14Level - FirstFeatures - Breakfast Bar, Eat-in Kitchen, Kitchen Island, Pantry
Laundry 
Dimensions - 10 x 7Level - First
Living Room 
Dimensions - 21 x 18Level - First
Master Bedroom 
Dimensions - 17 x 17Level - FirstFeatures - Walk-In Closet(s)
Media Room 
Dimensions - 13 x 17Level - FirstFeatures - Ceiling Fan(s)
Mud Room 
Dimensions - 4 x 10Level - First
Office 
Dimensions - 12 x 13Level - FirstFeatures - Other
Save
Ask
Tour
Hide
Share
Exterior Features
Construction Details 
Wood SidingBrickConcreteFrameRadiant BarrierStone
Fencing 
Back YardWood
Lot Features 
LandscapedMany Trees
Other Structures 
Shed(s)
Patio And Porch 
CoveredFront Porch
Roof 
AsphaltFlatMetalShingle
Windows/Doors 
Bay Window(s)
Community Features
Financing Terms Available 
CashConventional
School District 
Coppell ISD
Schools
School District
Coppell ISD
Elementary School
Wilson
Middle School
Coppellnor
High School
Coppell
Listing courtesy of Manny Oad of Rocket Engine Realty LLC mannyoad@gmail.com


© 2020 North Texas Real Estate Information Systems. All rights reserved. Information is deemed reliable but is not guaranteed accurate by the MLS or NTREIS. The information being provided is for the consumer's personal, non-commercial use, and may not be reproduced, redistributed, or used for any purpose other than to identify prospective properties consumers may be interested in purchasing.
Last checked: 2026-05-30 06:42 PM CDT

Neighborhood & Commute
Source: Walkscore
Disclosure: Community information and market data powered by Constellation Data Labs. Information is deemed reliable but not guaranteed.
Save
Ask
Tour
Hide
Share
Scroll to Top