
5817 Pine Flat CourtFort Worth, TX 76179
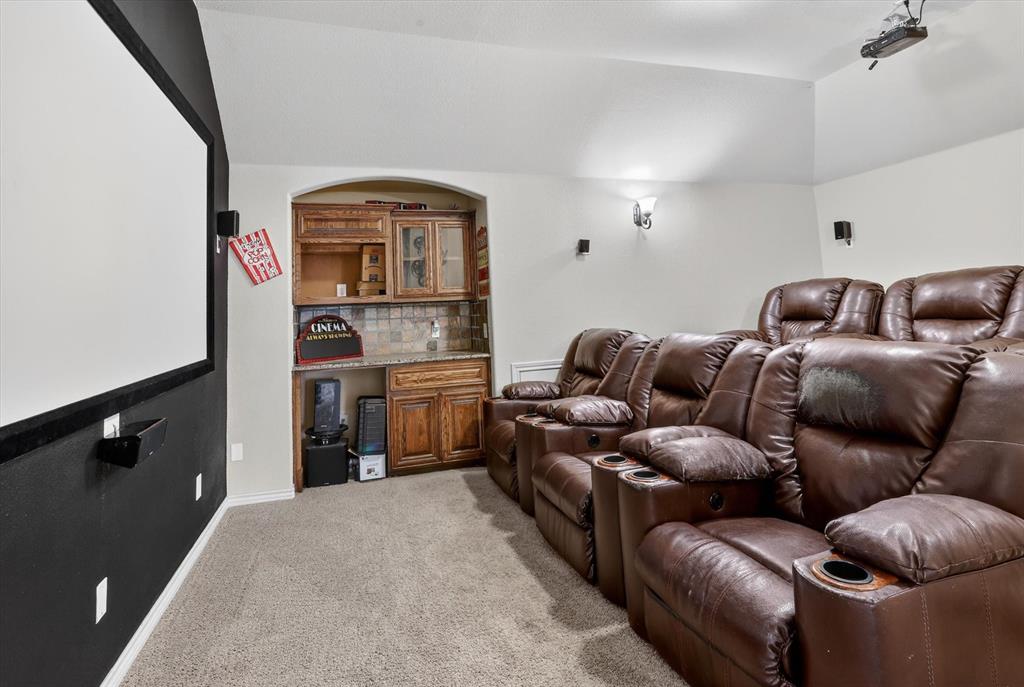
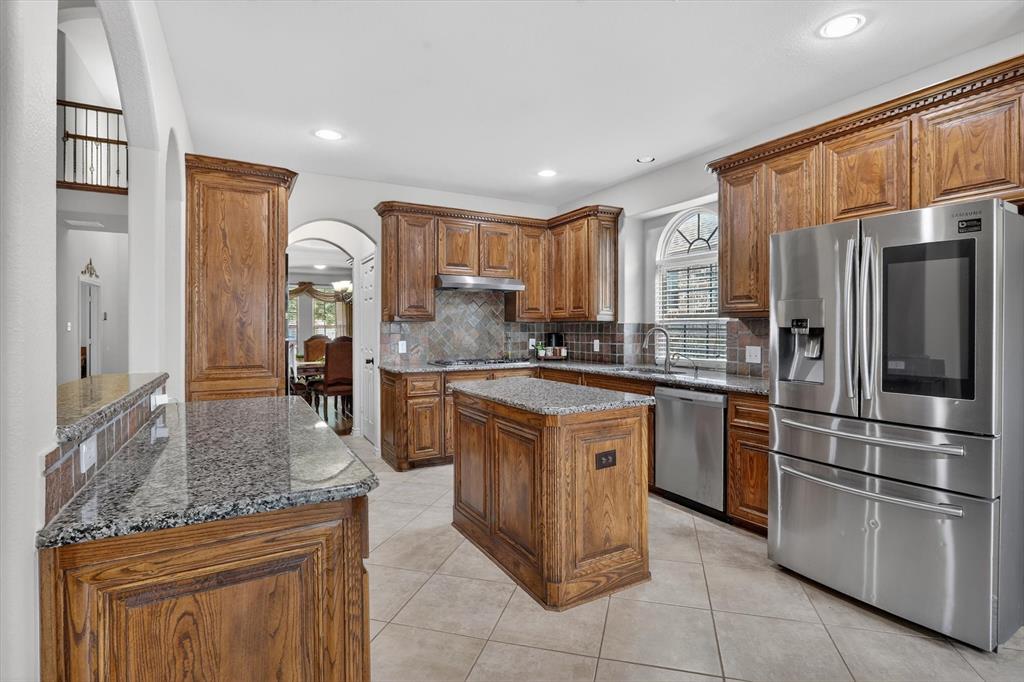
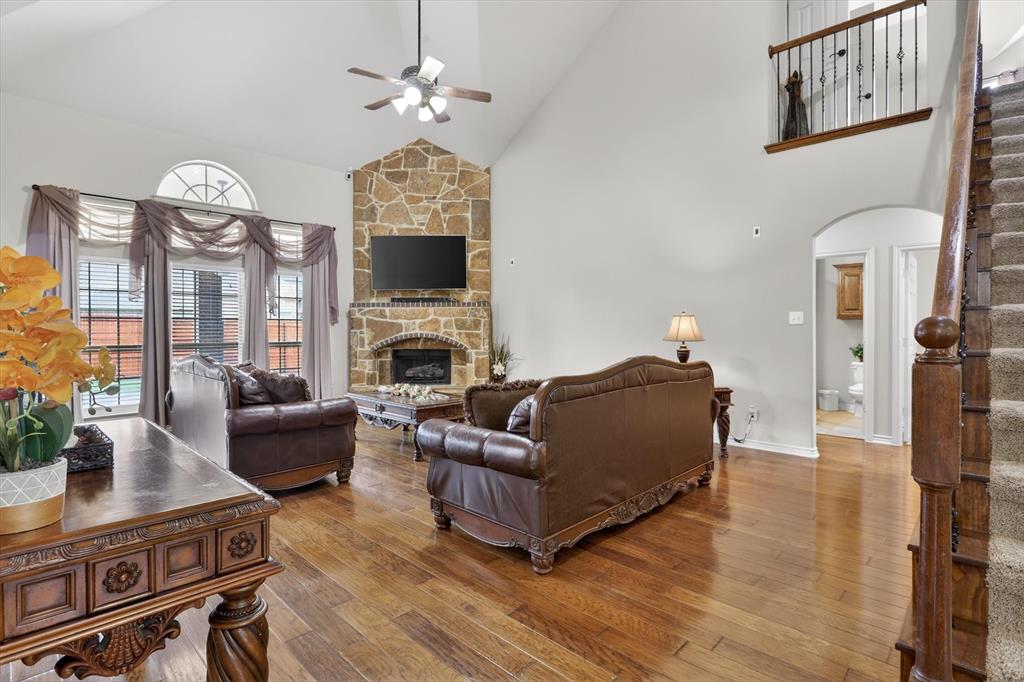
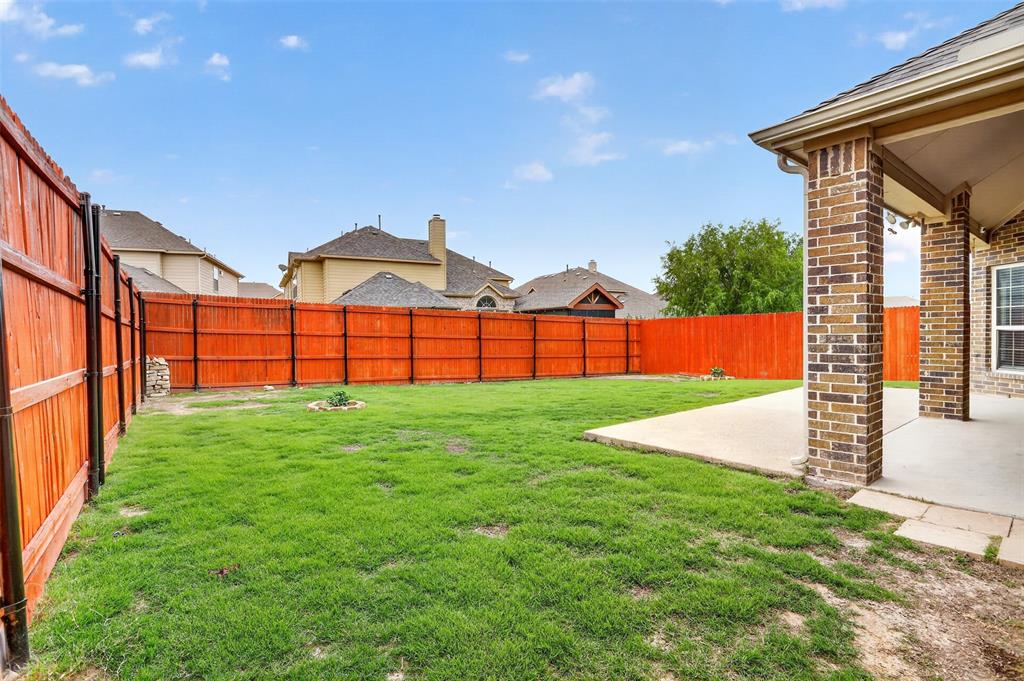
NOW $599,999! PLUS HUGE SAVINGS FOR QUALIFIED BUYERS! SELLER IS OFFERING $10,000 IN SELLER CONCESSIONS TOWARD AN INTEREST RATE BUYDOWN + 1% PREFERRED LENDER CREDIT! Use these incentives toward closing costs or to help lower your monthly payment. Discover exceptional space, flexibility, and value in this beautifully maintained 5-bedroom, 4-bathroom home with over 4,500 square feet in Marine Creek Ranch, a sought-after Fort Worth community in Eagle Mountain-Saginaw ISD. Ideally located near Eagle Mountain Lake, Marine Creek Lake, NAS JRB Fort Worth, shopping, dining, and major highways. Designed for comfortable living and entertaining, this spacious floor plan features a private home office, formal dining room, multiple living areas, oversized game room, and a dedicated media room with projector, screen, surround sound, stadium seating, and dry bar. The kitchen offers a 5-burner gas cooktop, double ovens, center island, abundant cabinetry, and opens to the large family room. The private primary suite includes a jetted tub, separate shower, dual vanities, and generous walk-in closet. Four additional bedrooms provide flexibility for family, guests, hobbies, or a home gym. Outside, enjoy a covered front porch, extended covered back patio, professionally landscaped flower beds, and excellent curb appeal. The backyard is a true blank canvas, allowing you to create the outdoor space you want—a pool, outdoor kitchen, fire pit, garden, play area, or private entertaining retreat. Recent updates include a new roof. Marine Creek Ranch offers community pools, parks, playgrounds, walking and biking trails, community events, and gated access to Marine Creek Lake with a fishing dock and fire pits. If you're searching for a spacious Fort Worth home in EMSISD, this home offers an incredible opportunity at $599,999. See how much space and potential this home has to offer! Buyer and buyer's agent to verify schools, measurements, and HOA information.
| 2 days ago | Listing updated with changes from the MLS | |
| 2 months ago | Price changed to $599,999 | |
| 5 months ago | Listing first seen on site |

© 2020 North Texas Real Estate Information Systems. All rights reserved. Information is deemed reliable but is not guaranteed accurate by the MLS or NTREIS. The information being provided is for the consumer's personal, non-commercial use, and may not be reproduced, redistributed, or used for any purpose other than to identify prospective properties consumers may be interested in purchasing.
Last checked: 2026-10-19 10:46 PM CDT

Did you know? You can invite friends and family to your search. They can join your search, rate and discuss listings with you.