Save
Ask
Tour
Hide
Share
$425,000
19 Days On Site

2532 Bunker Hill Drive
Burleson, TX 76028

For Sale|Single Family Residence|Active
4
Beds
3
Total Baths
2
Full Baths
1
Partial Bath
2,202
SqFt
$193
/SqFt
2021
Built
Subdivision:
Oak Hills-Ph 1
County:
Johnson
Call Now: (817) 765-6730
Is this the listing for you? We can help make it yours.
(817) 765-6730
2532 Bunker Hill Drive2532 Bunker Hill Drive2532 Bunker Hill Drive2532 Bunker Hill Drive
Save
Ask
Tour
Hide
Share

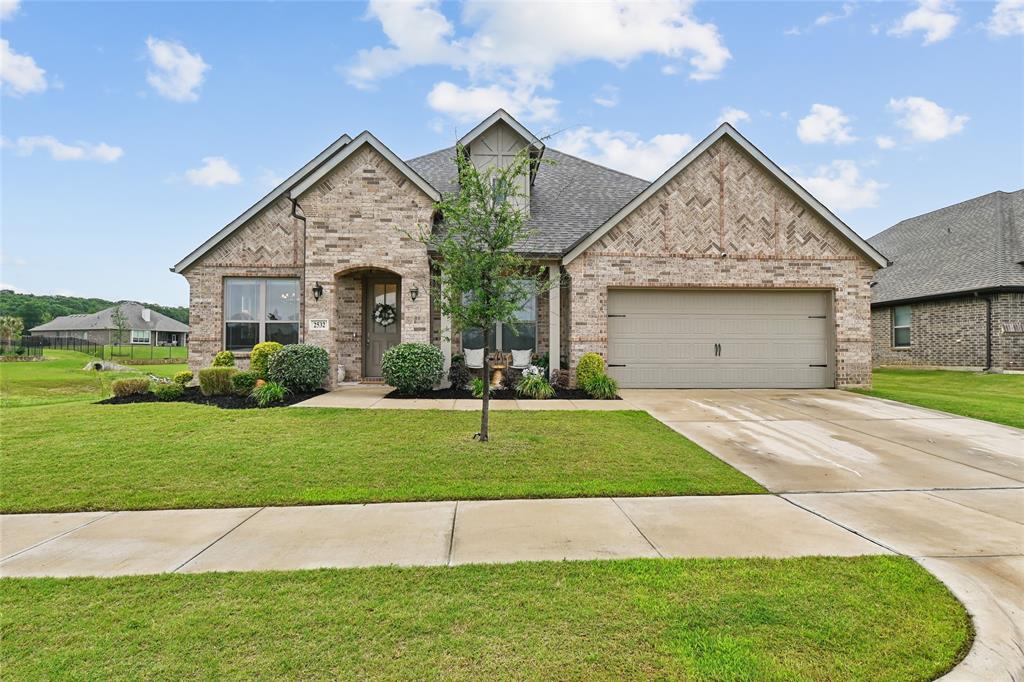
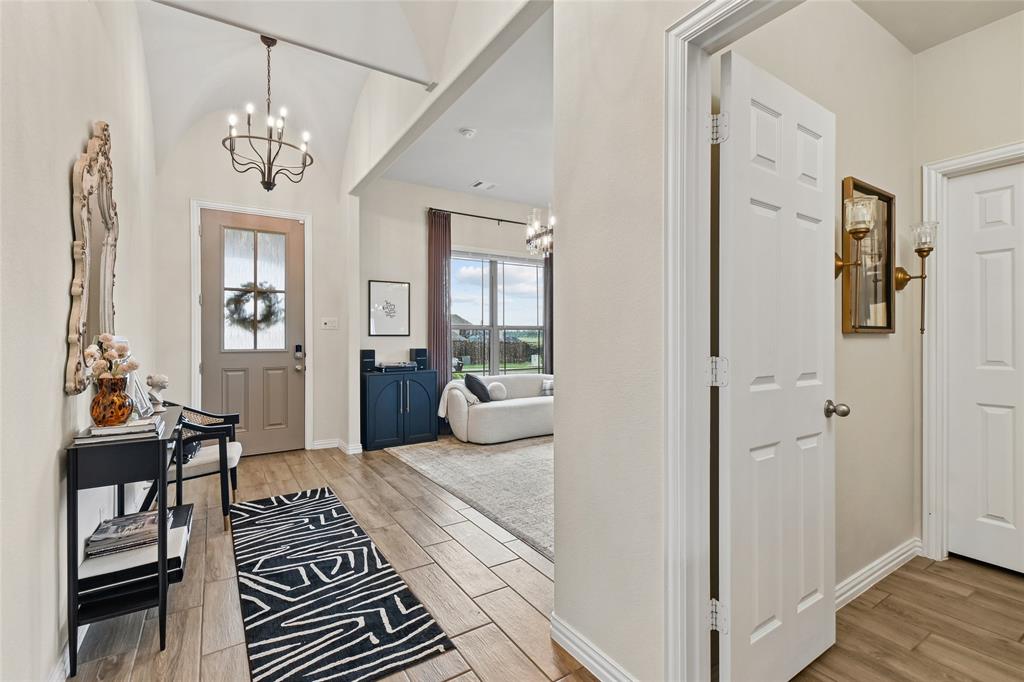
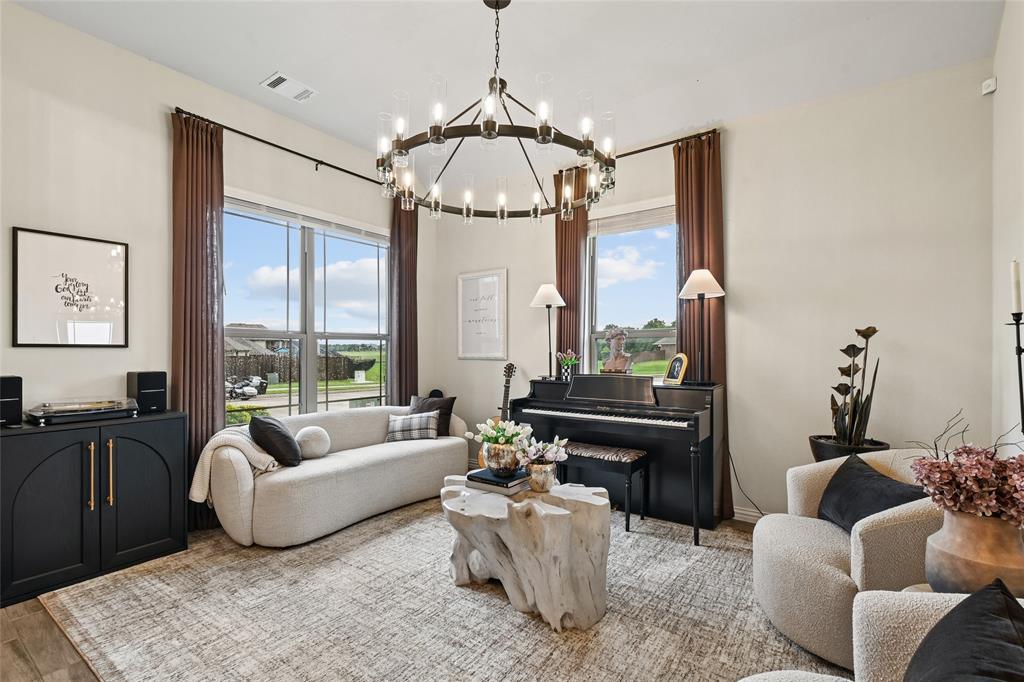
Welcome Home!! This stunning 4-bedroom, 2.5-bathroom home is nestled in one of Burleson's most sought-after neighborhoods. Step inside to find a spacious floorplan designed for modern living, where every room feels purposefully crafted. Whether you're hosting weekend gatherings or enjoying a quiet evening at home, this layout effortlessly accommodates both entertaining and everyday comfort. The oversized lot delivers serene views and room to dream. The entire home has been spray-foam insulated ensuring a perfectly climate-controlled environment! The quiet community surrounding this home provides a peaceful retreat while keeping you wonderfully connected to everything you need. Located in award-winning Johnson ISD, this home is also only minutes away from Prairie Timber Park as well as shopping, dining, and major thoroughfares. This home strikes an exceptional balance between serene suburban living and urban accessibility. Opportunities like this don't last long. Schedule your private showing today!

Save
Ask
Tour
Hide
Share
Listing Snapshot
Price 
$425,000
Days On Site 
19 Days
Bedrooms 
4
Inside Area (SqFt) 
2,202 sqft
Total Baths 
3
Full Baths 
2
Partial Baths 
1
Lot Size 
0.215 Acres
Year Built 
2021
MLS® Number 
21266067
Status 
Active
Property Tax 
$9,668
HOA/Condo/Coop Fees 
$33.33 monthly
Sq Ft Source 
N/A
Friends & Family
Recent Activity
4 days agoListing updated with changes from the MLS®
3 weeks agoListing first seen on site
General Features
Acres 
0.215
Attached Garage 
Yes
Foundation 
Slab
Garage 
Yes
Garage Spaces 
2
Levels 
One
Parking 
DrivewayGarageGarage Door OpenerGarage Faces FrontInside EntranceOn StreetAttached
Property Sub Type 
Single Family Residence
Security 
Carbon Monoxide Detector(s)Security System OwnedSmoke Detector(s)
Sewer 
Public Sewer
Special Circumstances 
Standard
Utilities 
Electricity AvailableUnderground Utilities
Interior Features
Appliances 
DishwasherDisposalElectric CooktopElectric RangeElectric Water HeaterMicrowave
Cooling 
Attic FanCeiling Fan(s)Central AirElectric
Fireplace 
Yes
Fireplace Features 
ElectricLiving Room
Fireplaces 
1
Flooring 
Tile
Heating 
CentralElectric
Interior 
Eat-in KitchenGranite CountersKitchen IslandOpen FloorplanPantryWalk-In Closet(s)High Speed Internet
Laundry Features 
Electric Dryer HookupWasher Hookup
Bath-Full 
Dimensions - 8 x 3Level - First
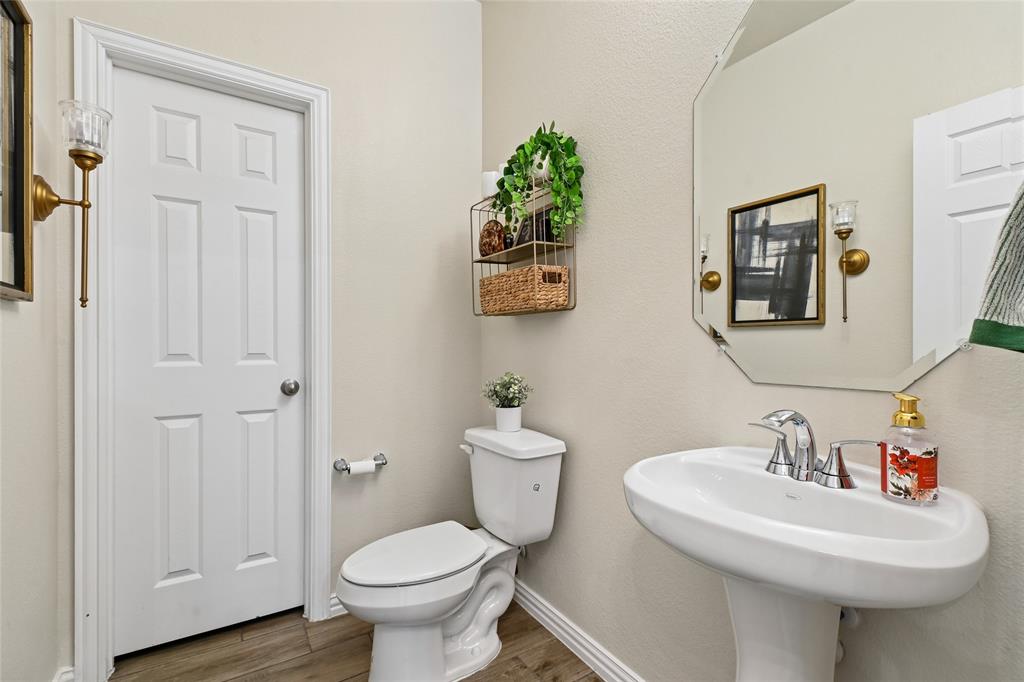
Bath-Half 
Dimensions - 1 x 1Level - First
Bedroom 
Dimensions - 11 x 15Level - FirstFeatures - Walk-In Closet(s)
Breakfast Room 
Dimensions - 11 x 7Level - FirstFeatures - Eat-in Kitchen
Dining Room 
Dimensions - 11 x 7Level - First
Family Room 
Dimensions - 11 x 13Level - First
Kitchen 
Dimensions - 11 x 13Level - FirstFeatures - Breakfast Bar, Eat-in Kitchen, Kitchen Island, Pantry
Living Room 
Dimensions - 15 x 22Level - First
Master Bathroom 
Dimensions - 12 x 12Level - First
Master Bedroom 
Dimensions - 13 x 16Level - FirstFeatures - Walk-In Closet(s)
Save
Ask
Tour
Hide
Share
Exterior Features
Construction Details 
Brick
Exterior 
Rain GuttersLighting
Fencing 
Back YardWoodWrought Iron
Lot Features 
LandscapedSubdivided
Patio And Porch 
CoveredFront PorchPatioRear Porch
Roof 
Composition
Community Features
Association Dues 
400
Financing Terms Available 
CashConventionalFHAVA Loan
HOA Fee Frequency 
Annually
School District 
Joshua ISD
Schools
School District
Joshua ISD
Elementary School
Njoshua
Middle School
Loflin
High School
Joshua
Listing courtesy of Nicole Roane of Dalton Wade, Inc. roanenicole@gmail.com


© 2020 North Texas Real Estate Information Systems. All rights reserved. Information is deemed reliable but is not guaranteed accurate by the MLS or NTREIS. The information being provided is for the consumer's personal, non-commercial use, and may not be reproduced, redistributed, or used for any purpose other than to identify prospective properties consumers may be interested in purchasing.
Last checked: 2026-05-30 06:52 PM CDT

Neighborhood & Commute
Source: Walkscore
Disclosure: Community information and market data powered by Constellation Data Labs. Information is deemed reliable but not guaranteed.
Save
Ask
Tour
Hide
Share
Scroll to Top