Save
Ask
Tour
Hide
Share
$584,990
122 Days On Site

4735 Farmers Drive
Celina, TX 75009

For Sale|Single Family Residence|Active
5
Beds
5
Total Baths
4
Full Baths
1
Partial Bath
3,502
SqFt
$167
/SqFt
2026
Built
Subdivision:
Century Farms
County:
Collin
Call Now: (817) 765-6730
Is this the listing for you? We can help make it yours.
(817) 765-6730
Upcoming Open Houses
Fri, Sep 11, 1:00 PM - 4:00 PM
Sat, Sep 12, 1:00 PM - 4:00 PM
Sun, Sep 13, 1:00 PM - 4:00 PM
4735 Farmers Drive4735 Farmers Drive4735 Farmers Drive4735 Farmers Drive
Save
Ask
Tour
Hide
Share

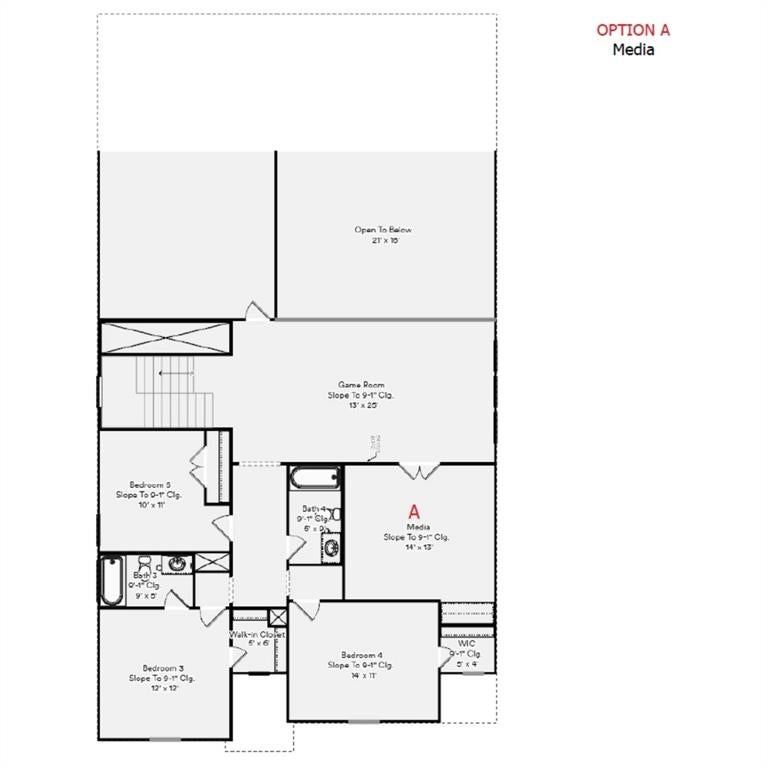
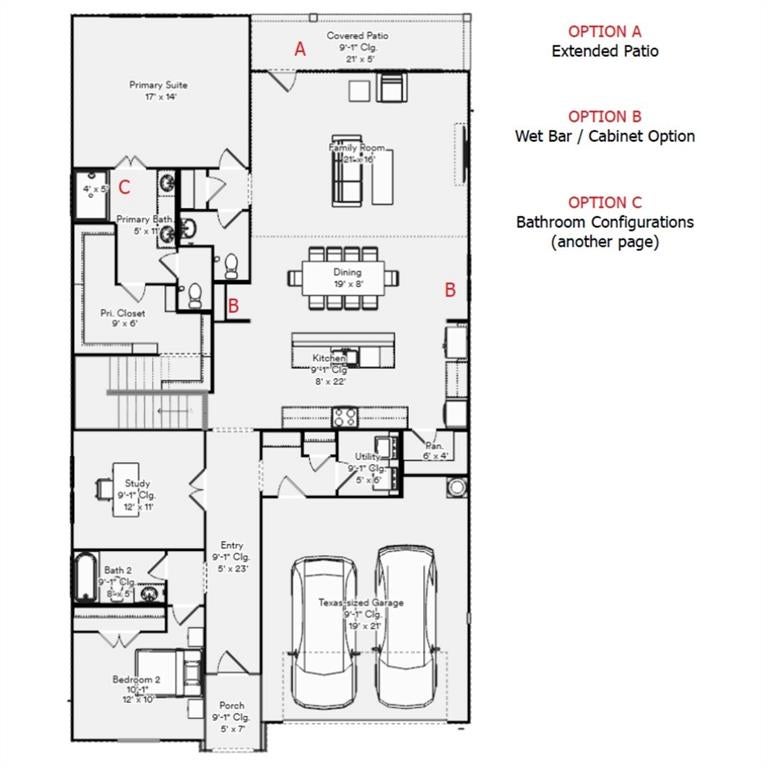
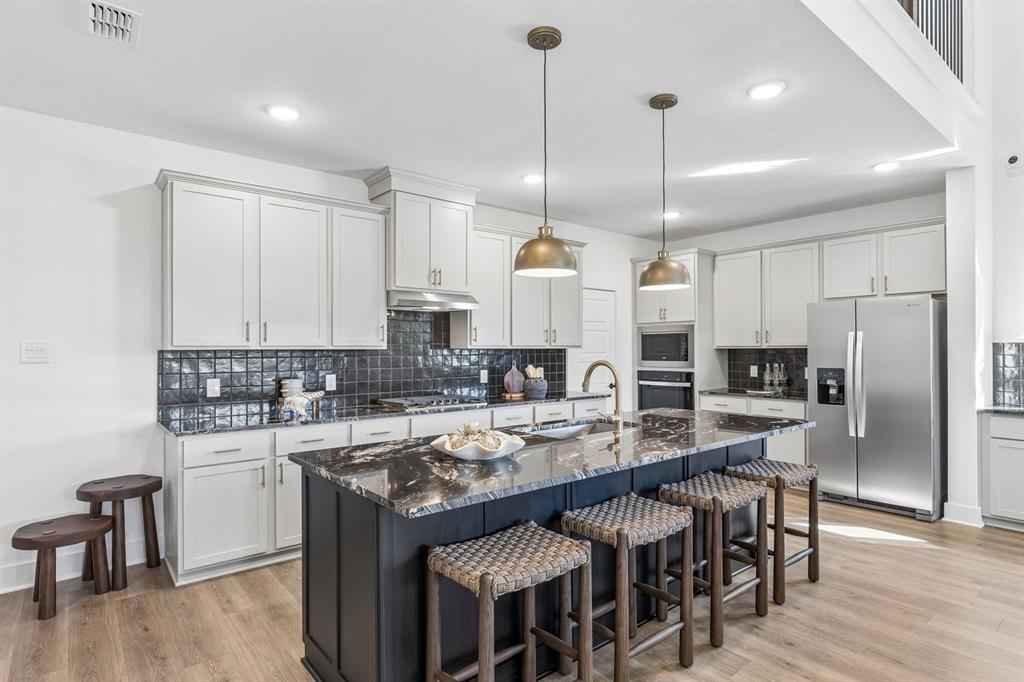
MLS# 21265796 - Built by HistoryMaker Homes - Sep 2026 completion! ~ CHOOSE YOUR RATE AS LOW AS 2.99% UNTIL 8-16 This stunning Alpine floor plan is ready for you to make it your home. Qualified buyers can lock in rates as low as 2.99% fixed through our preferred lender, making now the perfect time to buy. Inside, you'll find a gourmet kitchen with elegant quartz countertops and a large island, a spacious primary suite with a spa-inspired bath, a game room and media room, and a covered patio designed for relaxing or entertaining friends. Conveniently located near the resort style amenity center. McKinney ISD. Schedule your private tour today and see why this home stands out. *Rate promotion available for qualified buyers using the preferred lender. Terms and conditions apply.

Save
Ask
Tour
Hide
Share
Listing Snapshot
Price 
$584,990
Days On Site 
122 Days
Bedrooms 
5
Inside Area (SqFt) 
3,502 sqft
Total Baths 
5
Full Baths 
4
Partial Baths 
1
Lot Size 
0.11 Acres
Year Built 
2026
MLS® Number 
21265796
Status 
Active
Property Tax 
N/A
HOA/Condo/Coop Fees 
$70.83 monthly
Sq Ft Source 
N/A
Friends & Family
Recent Activity
yesterdayListing updated with changes from the MLS®
4 weeks agoPrice changed to $584,990
4 months agoListing first seen on site
General Features
Acres 
0.11
Attached Garage 
Yes
Foundation 
Slab
Garage 
Yes
Garage Spaces 
2
Green Energy Efficient 
AppliancesConstructionDoorsHVAC
Levels 
Two
Parking 
DrivewayGarage Door OpenerGarage Faces FrontAttached
Property Condition 
New Construction
Property Sub Type 
Single Family Residence
Security 
PrewiredSmoke Detector(s)
Style 
Traditional
Utilities 
Underground Utilities
Interior Features
Appliances 
Built-In Gas RangeDishwasherDisposalGas CooktopMicrowaveVented Exhaust Fan
Cooling 
Ceiling Fan(s)Central Air
Flooring 
CarpetCeramic TileVinyl
Heating 
Exhaust FanCentral
Interior 
Double VanityKitchen IslandOpen FloorplanHigh Speed Internet
Bath-Full 
Dimensions - 8 x 5Level - First
Bedroom 
Dimensions - 14 x 11Level - Second
Dining Room 
Dimensions - 19 x 8Level - First
Game Room 
Dimensions - 13 x 25Level - Second
Kitchen 
Dimensions - 8 x 22Level - First
Living Room 
Dimensions - 21 x 16Level - First
Master Bathroom 
Dimensions - 5 x 11Level - First
Master Bedroom 
Dimensions - 17 x 14Level - First
Media Room 
Dimensions - 14 x 13Level - Second
Office 
Dimensions - 12 x 11Level - First
Utility Room 
Dimensions - 5 x 6Level - First
Save
Ask
Tour
Hide
Share
Exterior Features
Construction Details 
BrickConcreteFrameRadiant Barrier
Exterior 
Rain GuttersPrivate Yard
Fencing 
Back YardGate
Lot Features 
Interior Lot
Patio And Porch 
Covered
Roof 
CompositionShingle
Community Features
Association Fee 
$850.0
Association Fee Frequency 
Annually
Community Features 
PoolCurbsFishingFitness CenterParkPlaygroundSidewalks
School District 
McKinney ISD
Financing Terms Available 
CashConventionalFHAVA Loan
Schools
School District
McKinney ISD
Elementary School
Ruth and Harold Frazier
Middle School
Johnson
High School
McKinney North
Listing courtesy of Ben Caballero of Historymaker Homes caballero@homesusa.com


© 2020 North Texas Real Estate Information Systems. All rights reserved. Information is deemed reliable but is not guaranteed accurate by the MLS or NTREIS. The information being provided is for the consumer's personal, non-commercial use, and may not be reproduced, redistributed, or used for any purpose other than to identify prospective properties consumers may be interested in purchasing.
Last checked: 2026-09-09 09:15 AM CDT

Neighborhood & Commute
Source: Walkscore
Disclosure: Community information and market data powered by Constellation Data Labs. Information is deemed reliable but not guaranteed.
Save
Ask
Tour
Hide
Share
Scroll to Top