Save
Ask
Tour
Hide
Share
$599,995
193 Days On Site

8893 Wyndemere Lane
Frisco, TX 75036

For Sale|Single Family Residence|Active
3
Beds
3
Total Baths
2
Full Baths
1
Partial Bath
2,243
SqFt
$267
/SqFt
2026
Built
Subdivision:
Villages of Creekwood
County:
Denton
Call Now: (817) 765-6730
Is this the listing for you? We can help make it yours.
(817) 765-6730
Upcoming Open Houses
Sat, Nov 21, 1:00 PM - 5:00 PM
8893 Wyndemere Lane8893 Wyndemere Lane8893 Wyndemere Lane8893 Wyndemere Lane
Save
Ask
Tour
Hide
Share

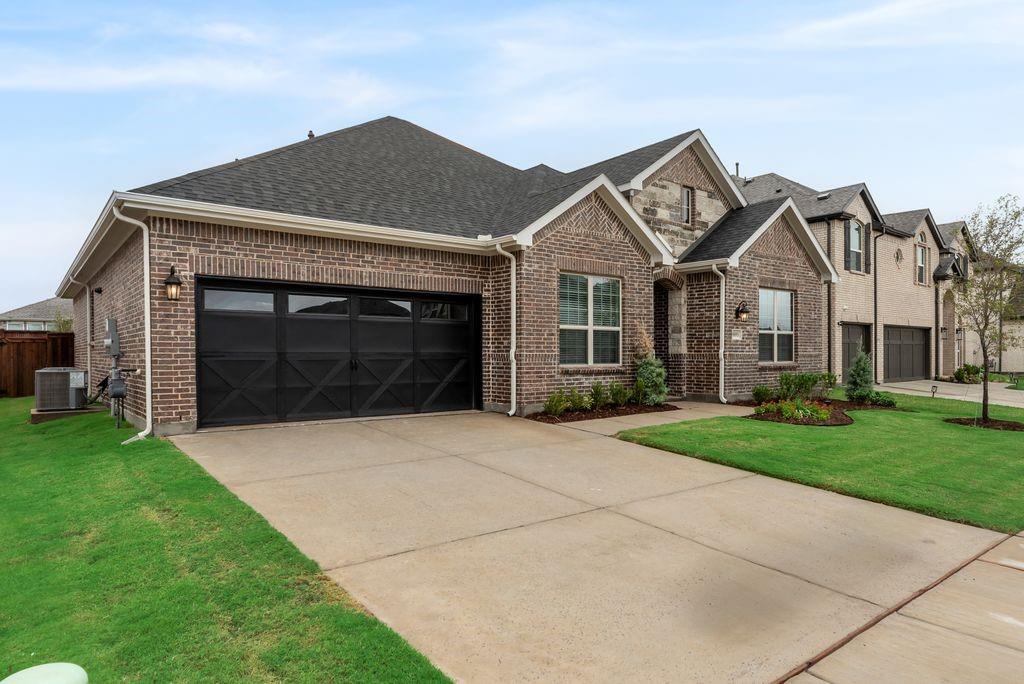
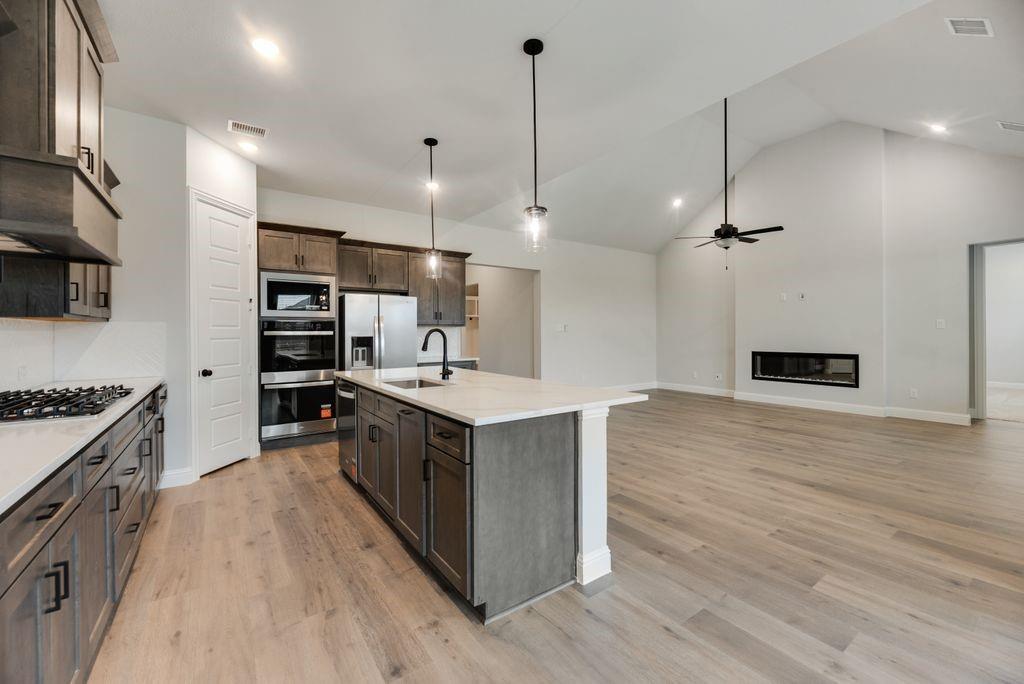
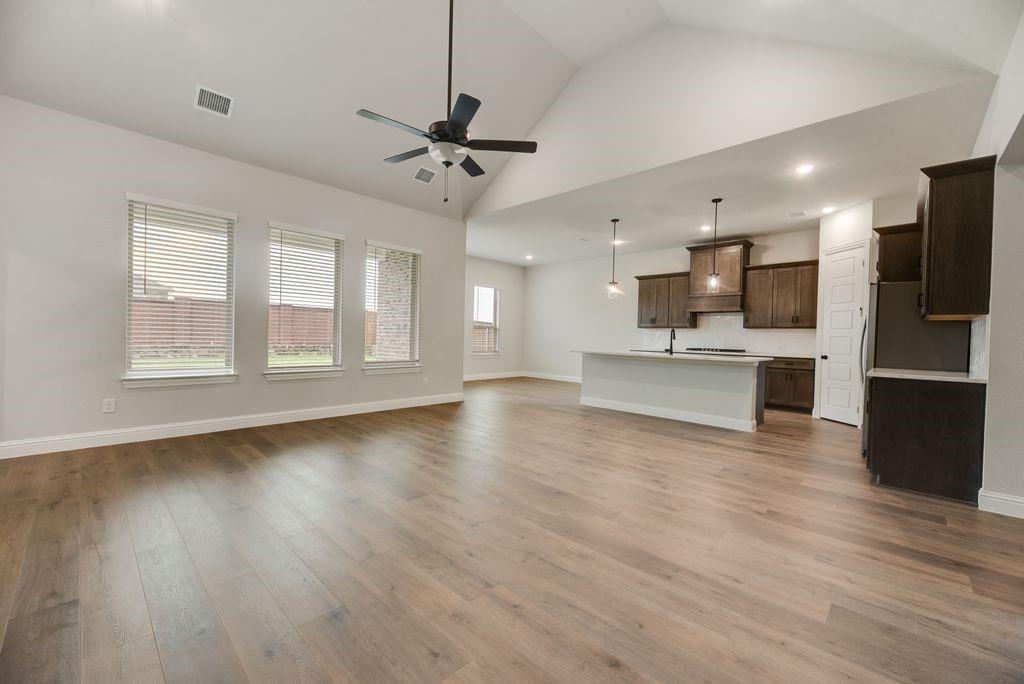
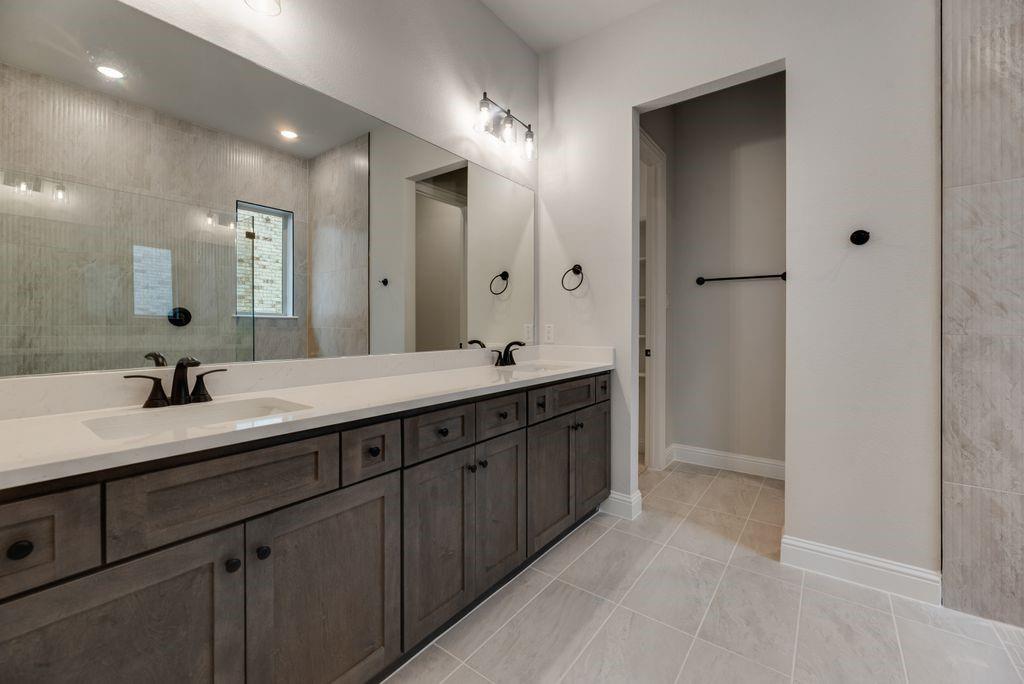
OPEN HOUSE Saturday Nov. 21st from 1:00 to 4:00, Home Buyers or Agents, please stop in to view the move-in ready homes that are available. by Mattamy Homes - Avery II - Available Now! The Avery II is a 3-bedroom, 2.5-bathroom single-story home designed for modern living. The open layout centers around a spacious kitchen with an oversized island and walk-in pantry. It flows into the Great Room and dining area with high ceilings, and an electric fire place, creating a bright, airy space that feels open and connected. A dedicated study near the entry provides space for work or school, while the mudroom with built-in bench helps keep things organized. The private owner’s suite features a large walk-in closet and a bathroom with dual vanities and a walk-in shower. Two secondary bedrooms share a full bathroom, with an additional powder bath for guests. Energy-efficient features, smart home technology, and extra storage throughout add everyday comfort and convenience. ENERGY STAR® certified home with Ecobee smart thermostat. Discover Villages at Creekwood, a beautifully designed master-planned community located in the sought-after city of Frisco, home to some of the lowest tax rates in the DFW area. Just minutes from popular destinations like Hidden Cove Marina and the upscale shops and restaurants of Legacy West, this community combines luxury with convenience. Enjoy scenic hike and bike trails and effortless access to major highways including FM 423, the Dallas North Tollway, & Hwy 121.

Save
Ask
Tour
Hide
Share
Listing Snapshot
Price 
$599,995
Days On Site 
193 Days
Bedrooms 
3
Inside Area (SqFt) 
2,243 sqft
Total Baths 
3
Full Baths 
2
Partial Baths 
1
Lot Size 
0.184 Acres
Year Built 
2026
MLS Number 
21265549
Status 
Active
Property Tax 
N/A
HOA/Condo/Coop Fees 
$123.75 monthly
Sq Ft Source 
N/A
Friends & Family
Recent Activity
yesterdayListing updated with changes from the MLS
a week agoPrice changed to $599,995
6 months agoListing first seen on site
General Features
Acres 
0.184
Attached Garage 
Yes
Garage 
Yes
Garage Spaces 
2
Levels 
One
Parking 
Garage Door OpenerGarage Faces RearAttached
Property Condition 
New Construction
Property Sub Type 
Single Family Residence
Security 
Carbon Monoxide Detector(s)Smoke Detector(s)
Sewer 
Public Sewer
Style 
Traditional
Utilities 
Cable AvailableUnderground Utilities
Water Source 
Public
Interior Features
Appliances 
DishwasherDisposalGas CooktopMicrowaveTankless Water Heater
Cooling 
Central AirElectricENERGY STAR Qualified EquipmentZoned
Fireplace 
Yes
Fireplace Features 
Electric
Fireplaces 
1
Flooring 
CarpetCeramic TileVinyl
Heating 
CentralENERGY STAR Qualified EquipmentZoned
Interior 
Kitchen IslandOpen FloorplanPantryWalk-In Closet(s)High Speed Internet
Laundry Features 
Electric Dryer HookupWasher Hookup
Bedroom 
Dimensions - 11 x 10Level - First
Bonus Room 
Dimensions - 11 x 11Level - First
Dining Room 
Dimensions - 19 x 9Level - First
Kitchen 
Dimensions - 13 x 10Level - FirstFeatures - Breakfast Bar, Kitchen Island
Living Room 
Dimensions - 16 x 19Level - First
Master Bedroom 
Dimensions - 15 x 13Level - FirstFeatures - Walk-In Closet(s)
Save
Ask
Tour
Hide
Share
Exterior Features
Construction Details 
BrickRadiant BarrierStone
Exterior 
Rain Gutters
Fencing 
Wood
Lot Features 
Interior LotLandscapedSubdivided
Patio And Porch 
Covered
Roof 
Composition
Community Features
Association Fee 
$1485.0
Association Fee Frequency 
Annually
Community Features 
CurbsParkSidewalks
School District 
Little Elm ISD
Schools
School District
Little Elm ISD
Elementary School
Hackberry
Middle School
Lakeside
High School
Little Elm
Listing courtesy of Karla Davis of Pinnacle Realty Advisors karla@listingforzero.com


© 2020 North Texas Real Estate Information Systems. All rights reserved. Information is deemed reliable but is not guaranteed accurate by the MLS or NTREIS. The information being provided is for the consumer's personal, non-commercial use, and may not be reproduced, redistributed, or used for any purpose other than to identify prospective properties consumers may be interested in purchasing.
Last checked: 2026-11-19 03:03 AM CST

Neighborhood & Commute
Source: Walkscore
Disclosure: Community information and market data powered by Constellation Data Labs. Information is deemed reliable but not guaranteed.
Save
Ask
Tour
Hide
Share
Scroll to Top