Save
Ask
Tour
Hide
Share
$310,000
22 Days On Site

1151 Darren Drive
Burleson, TX 76028

For Sale|Single Family Residence|Active
3
Beds
2
Total Baths
2
Full Baths
1,480
SqFt
$209
/SqFt
1999
Built
Subdivision:
Keswick Gardens Ph 01
County:
Johnson
Call Now: (817) 765-6730
Is this the listing for you? We can help make it yours.
(817) 765-6730
1151 Darren Drive1151 Darren Drive1151 Darren Drive1151 Darren Drive
Save
Ask
Tour
Hide
Share

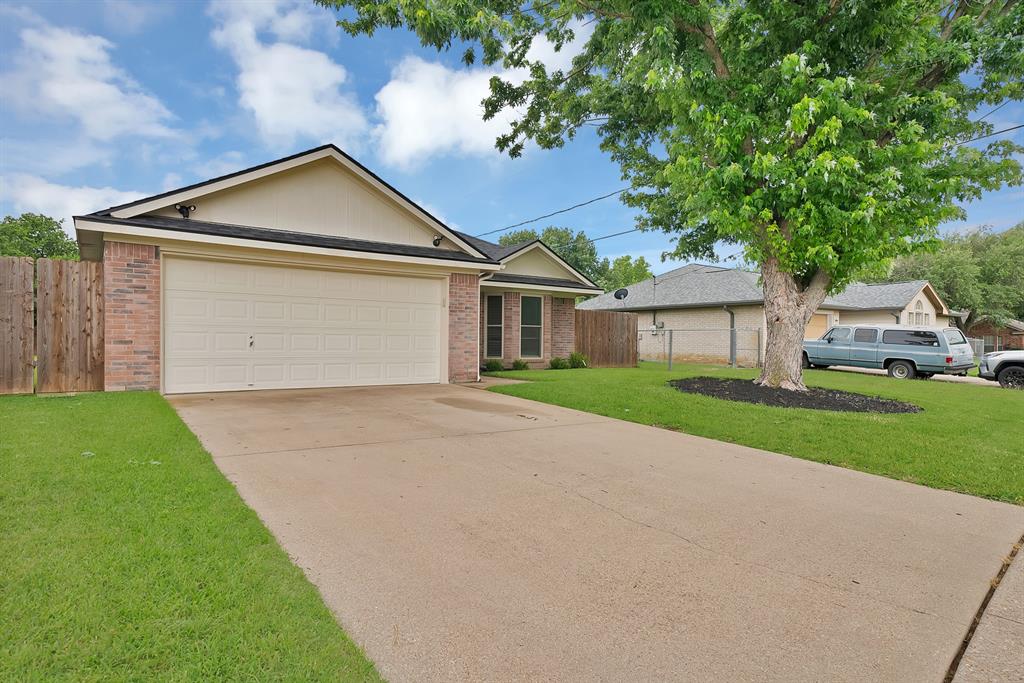
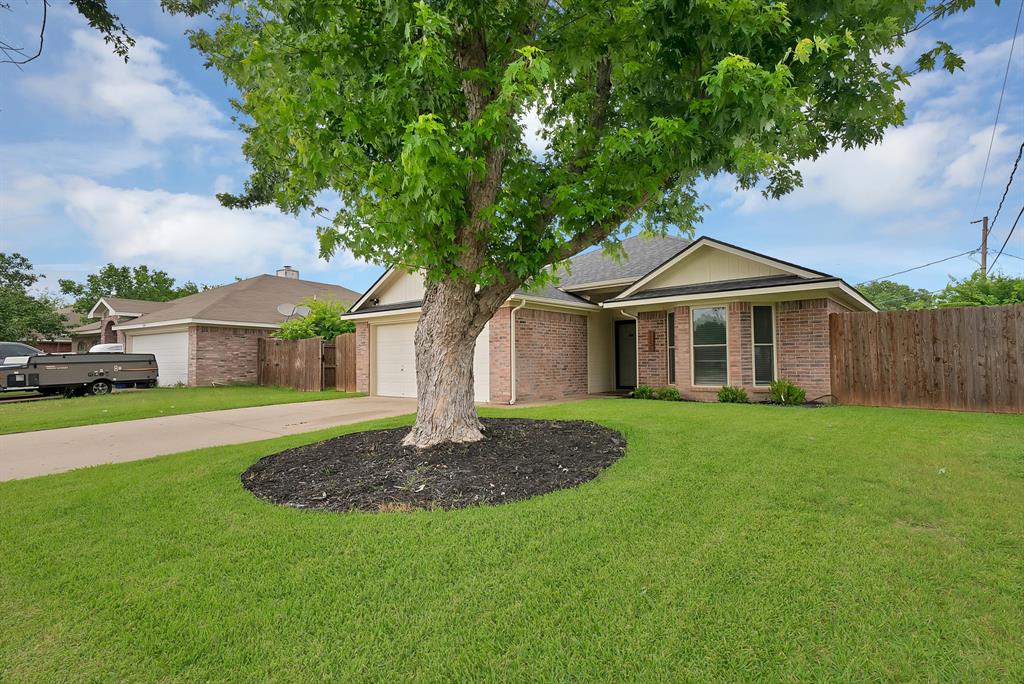
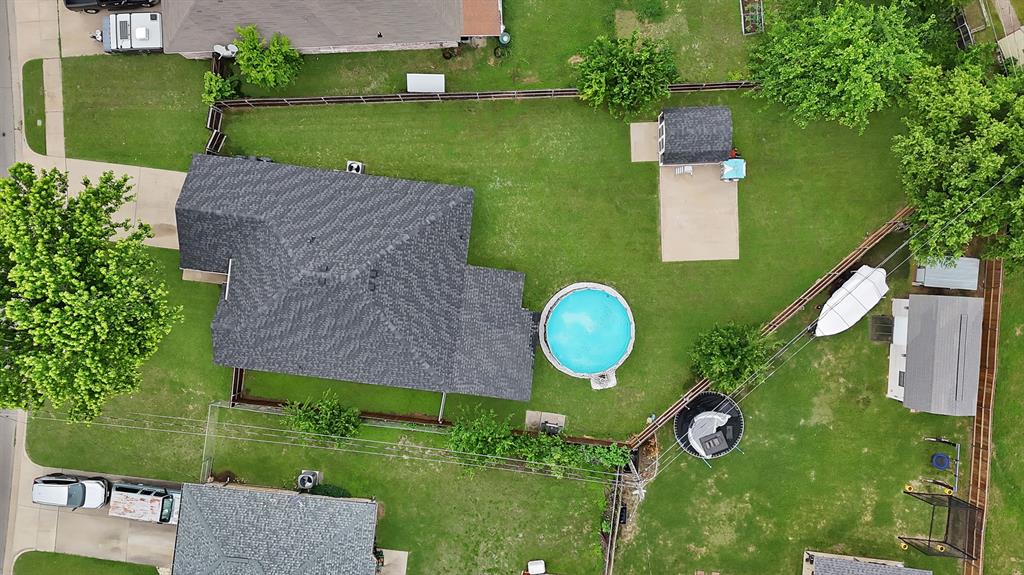
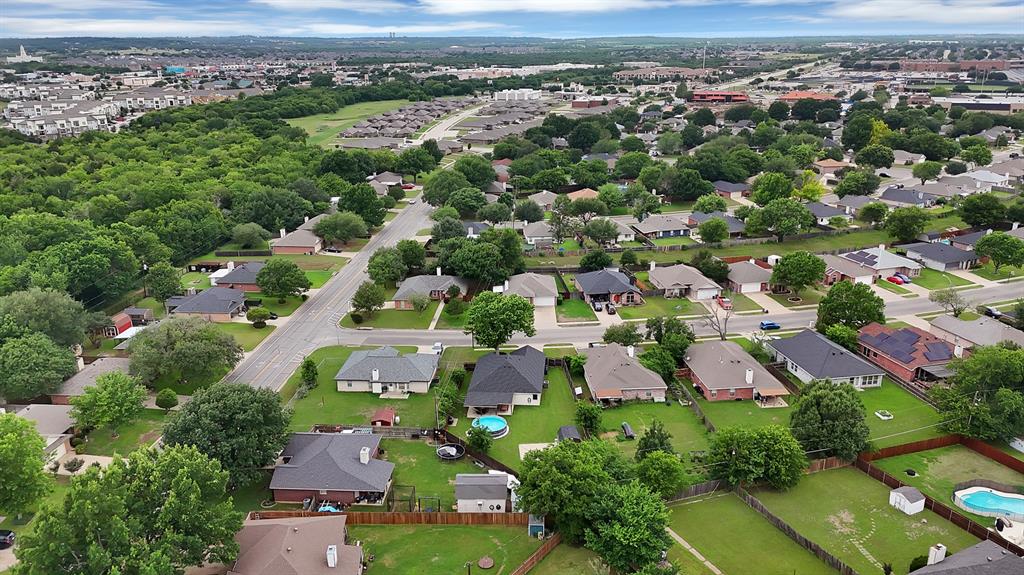
Located in the heart of Burleson, 1151 Darren Drive offers comfortable suburban living with convenient access to shopping, dining, parks, and major commuter routes. This well maintained home features a welcoming layout with spacious living areas, abundant natural light, and a functional floor plan designed for everyday living and entertaining. Recent updates include a new roof and HVAC system installed in 2024, along with freshly painted interior spaces that give the home a clean, updated feel. The property also includes a generously sized backyard, ideal for outdoor gatherings, pets, or future customization. Nestled in an established neighborhood, the home combines a peaceful residential setting with close proximity to schools and local amenities, making it an excellent opportunity for families, first-time buyers, or anyone seeking a balance of comfort and convenience in the growing Burleson area.

Save
Ask
Tour
Hide
Share
Listing Snapshot
Price 
$310,000
Days On Site 
22 Days
Bedrooms 
3
Inside Area (SqFt) 
1,480 sqft
Total Baths 
2
Full Baths 
2
Partial Baths 
N/A
Lot Size 
0.262 Acres
Year Built 
1999
MLS® Number 
21265107
Status 
Active
Property Tax 
$6,850
HOA/Condo/Coop Fees 
N/A
Sq Ft Source 
N/A
Friends & Family
Recent Activity
2 weeks agoListing updated with changes from the MLS®
3 weeks agoListing first seen on site
General Features
Acres 
0.262
Attached Garage 
Yes
Carport 
2
Garage 
Yes
Garage Spaces 
2
Levels 
One
Parking 
CoveredDrivewayGarageAttached
Property Sub Type 
Single Family Residence
Sewer 
Public Sewer
Special Circumstances 
Standard
Utilities 
Electricity Connected
Water Source 
Public
Interior Features
Appliances 
DishwasherElectric RangeMicrowaveRefrigerator
Interior 
ChandelierGranite CountersOpen FloorplanOtherPantryWalk-In Closet(s)
Bath-Full 
Dimensions - 1 x 1Level - First
Bedroom 
Dimensions - 1 x 1Level - FirstFeatures - Ceiling Fan(s)
Breakfast Room 
Dimensions - 1 x 1Level - FirstFeatures - Ceiling Fan(s), Pantry
Dining Room 
Dimensions - 1 x 1Level - First
Kitchen 
Dimensions - 1 x 1Level - FirstFeatures - Pantry
Laundry 
Dimensions - 1 x 1Level - First
Living Room 
Dimensions - 1 x 1Level - FirstFeatures - Ceiling Fan(s)
Master Bedroom 
Dimensions - 1 x 1Level - FirstFeatures - Ceiling Fan(s), Walk-In Closet(s)
Save
Ask
Tour
Hide
Share
Exterior Features
Pool Features 
Above Ground
Community Features
Financing Terms Available 
CashConventionalFHAVA Loan
School District 
Burleson ISD
Schools
School District
Burleson ISD
Elementary School
Norwood
Middle School
Kerr
High School
Burleson Centennial
Listing courtesy of Jesus Alcala of Monument Realty jesus.thee.realtor@gmail.com


© 2020 North Texas Real Estate Information Systems. All rights reserved. Information is deemed reliable but is not guaranteed accurate by the MLS or NTREIS. The information being provided is for the consumer's personal, non-commercial use, and may not be reproduced, redistributed, or used for any purpose other than to identify prospective properties consumers may be interested in purchasing.
Last checked: 2026-05-30 08:06 PM CDT

Neighborhood & Commute
Source: Walkscore
Disclosure: Community information and market data powered by Constellation Data Labs. Information is deemed reliable but not guaranteed.
Save
Ask
Tour
Hide
Share
Scroll to Top