Save
Ask
Tour
Hide
Share
$799,000
124 Days On Site

729 N Bishop Avenue
Dallas, TX 75208

For Sale|Single Family Residence|Active
3
Beds
2
Total Baths
2
Partial Baths
2,414
SqFt
$331
/SqFt
1923
Built
Subdivision:
Miller & Stemmons Add
County:
Dallas
Call Now: (817) 765-6730
Is this the listing for you? We can help make it yours.
(817) 765-6730
729 N Bishop Avenue729 N Bishop Avenue729 N Bishop Avenue729 N Bishop Avenue
Save
Ask
Tour
Hide
Share

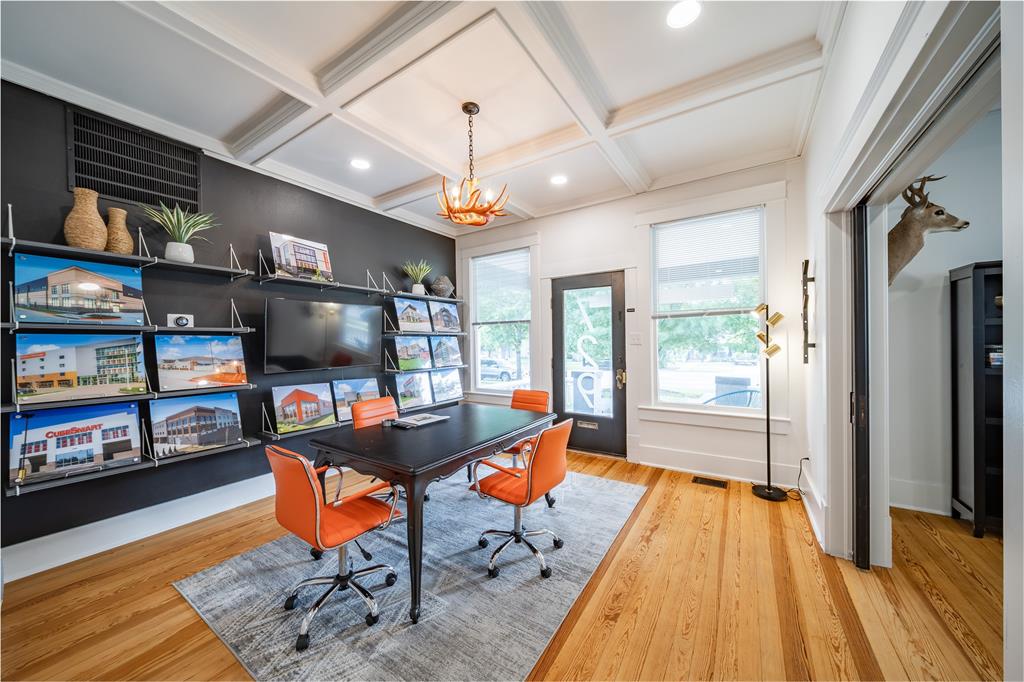
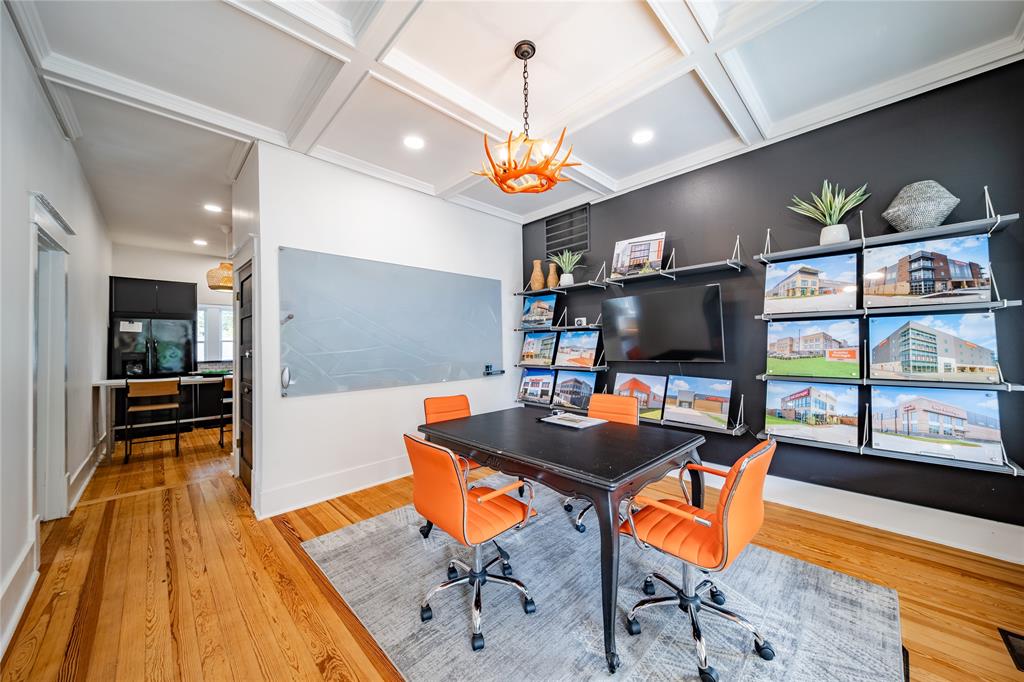
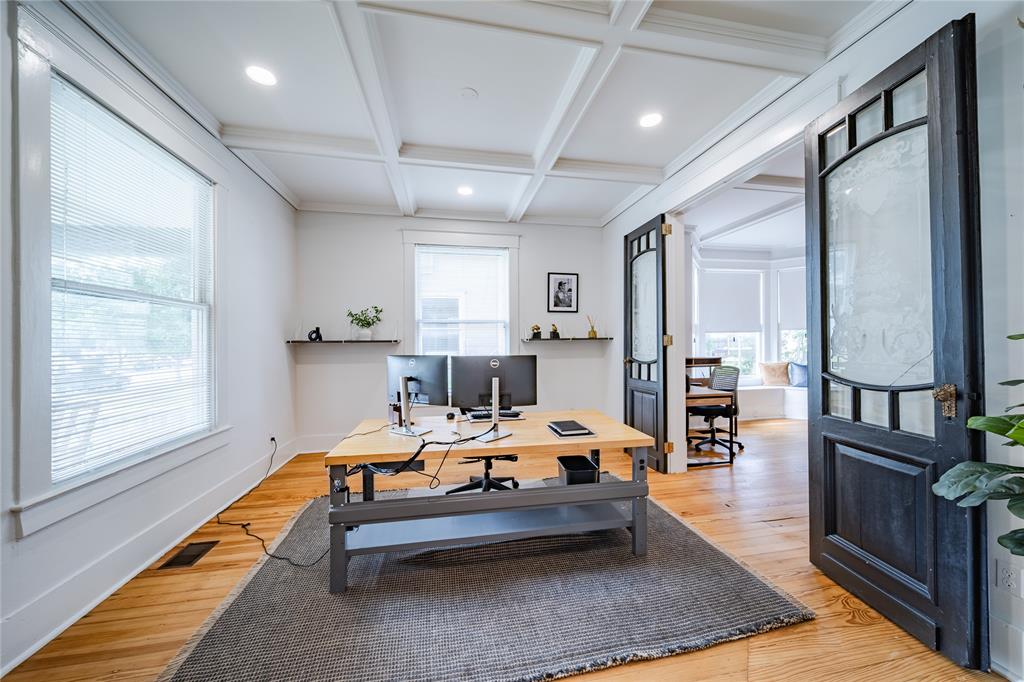
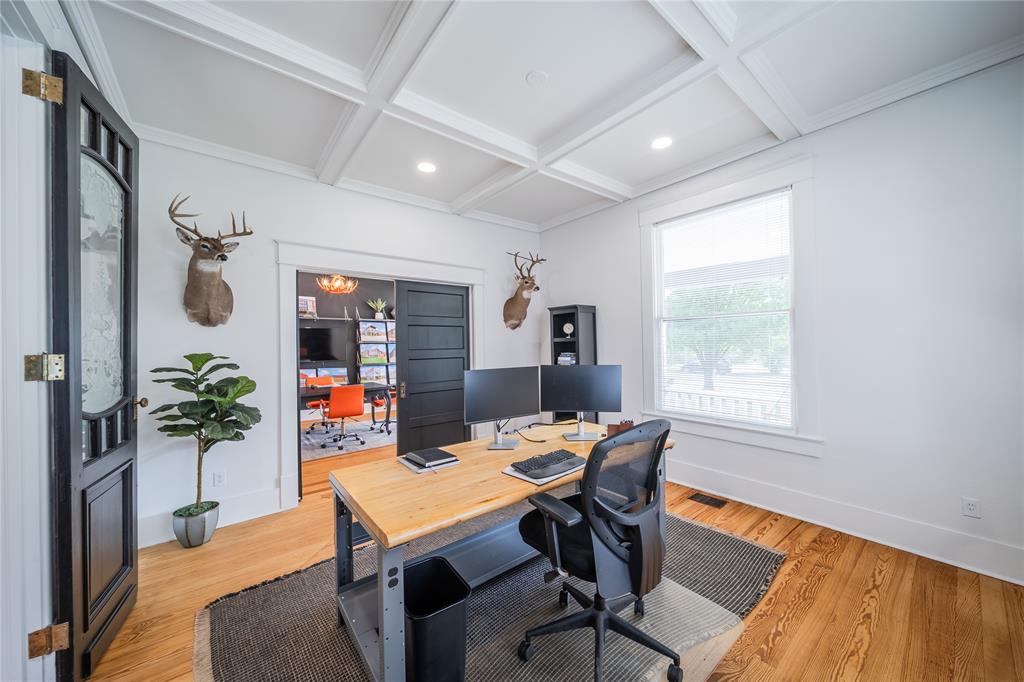
Built in 1923, this remarkable Prairie-style residence blends beautifully preserved historic character with thoughtful modern updates, all located less than two-tenths of a mile from the shopping, dining and entertainment of Bishop Arts. Meticulously maintained and fully renovated in 2022, the home is filled with timeless architectural details including a fully functioning rich wood-paneled pocket door, coffered ceilings, charming built-ins, bay windows and wood floors. The flexible floorplan offers seven spacious rooms with three on the first level and four on the second, creating endless possibilities for bedrooms, living spaces, guest accommodations, creative studios or work-from-home flexibility. Each level features a kitchenette with generous counter space, a sink, refrigerator, dishwasher and separate half bath, while minor bathroom modifications could easily allow for the addition of a tub or shower on either level. The inviting front porch, rear deck, private exterior staircase and interior stair access create seamless indoor and outdoor living options. Modern improvements include updated plumbing and AC in 2025 and a roof replacement in 2024. With convenient front street parking and a private rear parking area accommodating up to seven vehicles, this one-of-a-kind property offers a rare opportunity to own a distinctive historic home in the heart of North Oak Cliff.

Save
Ask
Tour
Hide
Share
Listing Snapshot
Price 
$799,000
Days On Site 
124 Days
Bedrooms 
3
Inside Area (SqFt) 
2,414 sqft
Total Baths 
2
Full Baths 
N/A
Partial Baths 
2
Lot Size 
0.172 Acres
Year Built 
1923
MLS® Number 
21264921
Status 
Active
Property Tax 
$12,470
HOA/Condo/Coop Fees 
N/A
Sq Ft Source 
N/A
Friends & Family
Recent Activity
a month agoListing updated with changes from the MLS®
a month agoPrice changed to $799,000
2 months agoStatus changed to Active
4 months agoListing first seen on site
General Features
Acres 
0.172
Foundation 
Pillar/Post/Pier
Levels 
Two
Number Of Stories 
2
Parking 
Additional ParkingAlley AccessAsphaltAssignedDrive ThroughOversizedParking LotShared Driveway
Property Sub Type 
Single Family Residence
Sewer 
Public Sewer
Special Circumstances 
Standard
Style 
Prairie
Utilities 
Cable Available
Water Source 
Public
Interior Features
Appliances 
DishwasherGas Water HeaterRefrigerator
Cooling 
Ceiling Fan(s)Central AirElectric
Flooring 
TileWood
Heating 
CentralNatural Gas
Interior 
Eat-in KitchenHigh Speed InternetIn-Law Floorplan
Laundry Features 
None
Window Features 
Bay Window(s)
Bath-Half 
Dimensions - 7 x 5Level - Second
Bedroom 
Dimensions - 13 x 12Level - SecondFeatures - Ceiling Fan(s)
Dining Room 
Dimensions - 12 x 11Level - Second
Kitchen 
Dimensions - 13 x 12Level - FirstFeatures - Breakfast Bar, Eat-in Kitchen, Pantry
Living Room 
Dimensions - 13 x 15Level - SecondFeatures - Ceiling Fan(s)
Master Bedroom 
Dimensions - 15 x 17Level - FirstFeatures - Ceiling Fan(s), Walk-In Closet(s)
Mud Room 
Dimensions - 8 x 5Level - Second
Save
Ask
Tour
Hide
Share
Exterior Features
Construction Details 
Wood Siding
Lot Features 
Interior LotLandscapedLevel
Patio And Porch 
CoveredDeckFront Porch
Road Frontage 
City Street
Roof 
Asphalt
Windows/Doors 
Bay Window(s)
Community Features
School District 
Dallas ISD
Schools
School District
Dallas ISD
Elementary School
Hogg
Middle School
Garcia
High School
Adamson
Listing courtesy of Kent Frederick of Dave Perry Miller Real Estate kent@daveperrymiller.com


© 2020 North Texas Real Estate Information Systems. All rights reserved. Information is deemed reliable but is not guaranteed accurate by the MLS or NTREIS. The information being provided is for the consumer's personal, non-commercial use, and may not be reproduced, redistributed, or used for any purpose other than to identify prospective properties consumers may be interested in purchasing.
Last checked: 2026-09-14 06:43 AM CDT

Neighborhood & Commute
Source: Walkscore
Disclosure: Community information and market data powered by Constellation Data Labs. Information is deemed reliable but not guaranteed.
Save
Ask
Tour
Hide
Share
Scroll to Top