Save
Ask
Tour
Hide
Share
$399,000
22 Days On Site

931 White Marlin Drive
Burleson, TX 76028

For Sale|Single Family Residence|Active
4
Beds
3
Total Baths
3
Full Baths
2,376
SqFt
$168
/SqFt
2008
Built
Subdivision:
Meadow Crest Estate Sec 01
County:
Johnson
Call Now: (817) 765-6730
Is this the listing for you? We can help make it yours.
(817) 765-6730
Upcoming Open Houses
Sun, May 31, 2:00 PM - 4:00 PM
931 White Marlin Drive931 White Marlin Drive931 White Marlin Drive931 White Marlin Drive
Save
Ask
Tour
Hide
Share

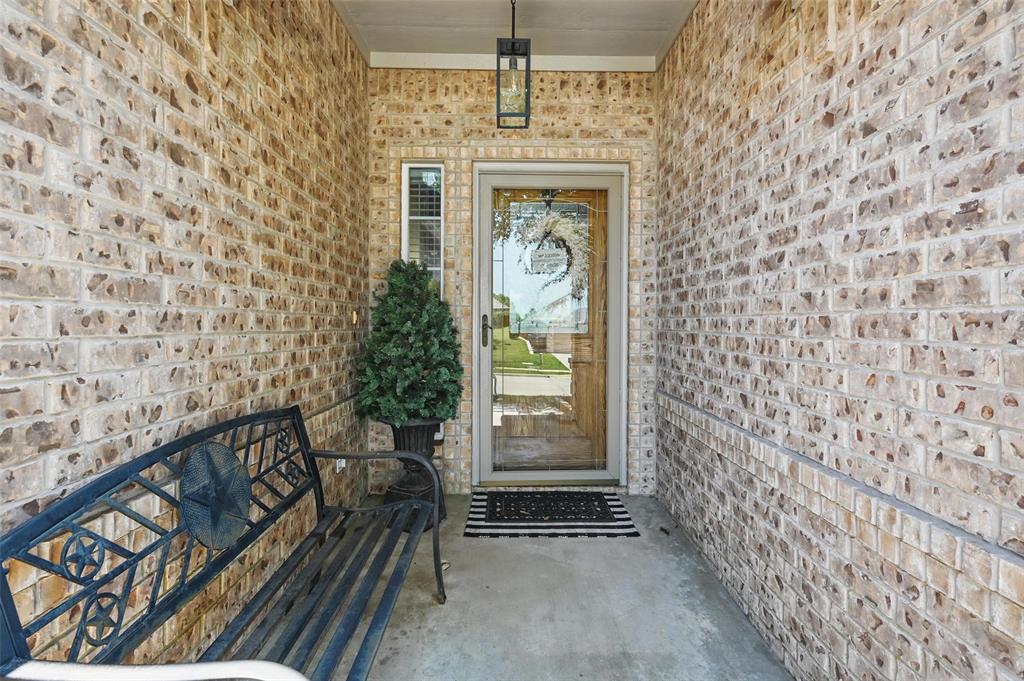
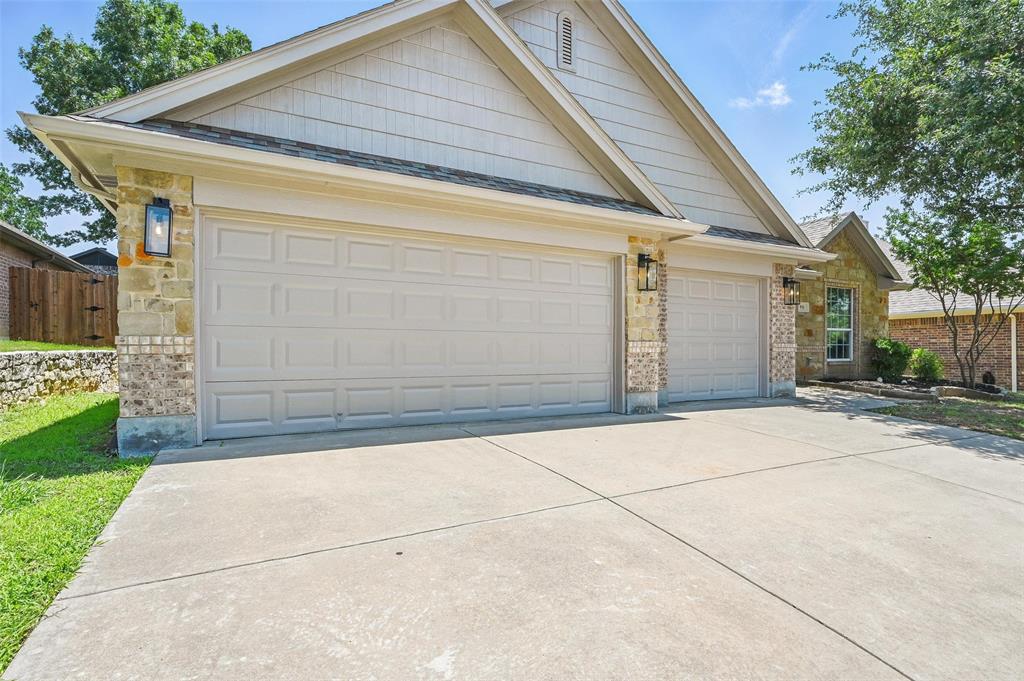
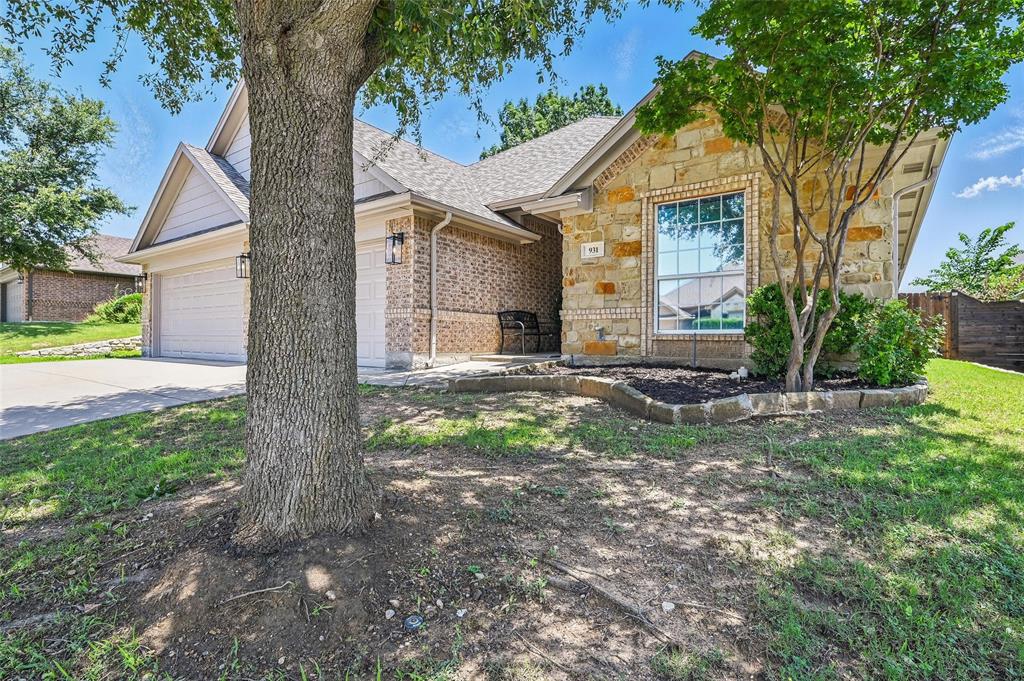
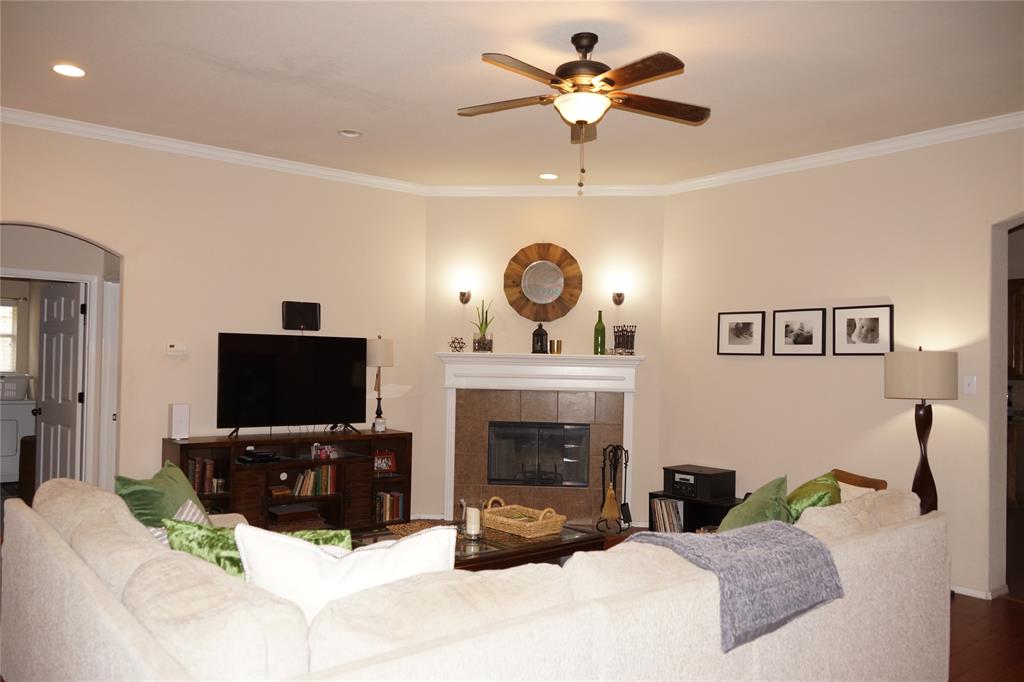
10K BUYER INCENTIVE AVAILABLE, ASK LISTING AGENT. Welcome to this beautifully maintained 4 bedrooms, 3 bath home featuring a spacious 3 car garage, located in the desirable Meadow Crest neighborhood. It sits across the street from Meadow Crest Park which features a walking trail, pickleball court & new playground. When you enter the home, you step into a large living area with elegant, engineered wood floors with a cozy wood burning fireplace, perfect for relaxing or entertaining. The expansive eat in kitchen boasts granite countertops and granite island, stainless steel appliances, and a view of the private backyard. Enjoy outdoor living under the large, covered porch, with a storage shed for added convenience. This smart layout includes split secondary bedrooms for added privacy. All bedrooms and baths are large! The 4th bedroom is ideal for guest suite or multigenerational living, offering easy access to a full bath. The private primary suite includes an en-suite bath with a garden tub, separate shower, and dual vanities. Recent updates include fresh exterior paint, new coach lights, and a newly stained privacy fence. Move-in ready and full of charm! Don’t miss your chance to own this exceptional home!

Save
Ask
Tour
Hide
Share
Listing Snapshot
Price 
$399,000
Days On Site 
22 Days
Bedrooms 
4
Inside Area (SqFt) 
2,376 sqft
Total Baths 
3
Full Baths 
3
Partial Baths 
N/A
Lot Size 
0.171 Acres
Year Built 
2008
MLS® Number 
21263932
Status 
Active
Property Tax 
$8,149
HOA/Condo/Coop Fees 
N/A
Sq Ft Source 
N/A
Friends & Family
Recent Activity
5 days agoListing updated with changes from the MLS®
3 weeks agoListing first seen on site
General Features
Acres 
0.171
Attached Garage 
Yes
Foundation 
Slab
Garage 
Yes
Garage Spaces 
3
Levels 
One
Parking 
CoveredDrivewayGarage Door OpenerGarage Faces FrontAttached
Property Sub Type 
Single Family Residence
Sewer 
Public Sewer
Special Circumstances 
Standard
Style 
Traditional
Utilities 
Underground Utilities
Interior Features
Appliances 
DishwasherDisposalElectric CooktopElectric OvenElectric Water HeaterMicrowave
Cooling 
Ceiling Fan(s)Central AirElectric
Fireplace 
Yes
Fireplace Features 
Wood Burning
Fireplaces 
1
Flooring 
CarpetCeramic TileWood
Heating 
Electric
Interior 
Eat-in KitchenKitchen IslandOpen FloorplanPantryWalk-In Closet(s)High Speed Internet
Bath-Full 
Dimensions - 11 x 4Level - First
Bedroom 
Dimensions - 11 x 12Level - FirstFeatures - Ceiling Fan(s), Walk-In Closet(s)
Dining Room 
Dimensions - 13 x 11Level - First
Kitchen 
Dimensions - 14 x 12Level - FirstFeatures - Eat-in Kitchen, Kitchen Island
Laundry 
Dimensions - 11 x 5Level - First
Living Room 
Dimensions - 22 x 19Level - FirstFeatures - Ceiling Fan(s)
Master Bathroom 
Dimensions - 14 x 12Level - First
Master Bedroom 
Dimensions - 15 x 15Level - FirstFeatures - Ceiling Fan(s)
Save
Ask
Tour
Hide
Share
Exterior Features
Construction Details 
Brick
Exterior 
Rain GuttersLightingPrivate YardStorage
Fencing 
Wood
Lot Features 
Few TreesInterior LotLandscapedSubdivided
Roof 
Composition
Community Features
Financing Terms Available 
CashConventionalFHAVA Loan
School District 
Burleson ISD
Schools
School District
Burleson ISD
Elementary School
Judy Hajek
Middle School
Hughes
High School
Burleson
Listing courtesy of Cindy Metcalf of Wethington Agency cindymetcalf.realty@gmail.com


© 2020 North Texas Real Estate Information Systems. All rights reserved. Information is deemed reliable but is not guaranteed accurate by the MLS or NTREIS. The information being provided is for the consumer's personal, non-commercial use, and may not be reproduced, redistributed, or used for any purpose other than to identify prospective properties consumers may be interested in purchasing.
Last checked: 2026-05-30 06:52 PM CDT

Neighborhood & Commute
Source: Walkscore
Disclosure: Community information and market data powered by Constellation Data Labs. Information is deemed reliable but not guaranteed.
Save
Ask
Tour
Hide
Share
Scroll to Top