Save
Ask
Tour
Hide
Share
$1,549,000
22 Days On Site

312 Angelina Drive
Aledo, TX 76008

For Sale|Single Family Residence|Active
4
Beds
4
Total Baths
3
Full Baths
1
Partial Bath
4,341
SqFt
$357
/SqFt
2019
Built
Subdivision:
La Madera
County:
Parker
Call Now: (817) 765-6730
Is this the listing for you? We can help make it yours.
(817) 765-6730
312 Angelina Drive312 Angelina Drive312 Angelina Drive312 Angelina Drive
Save
Ask
Tour
Hide
Share

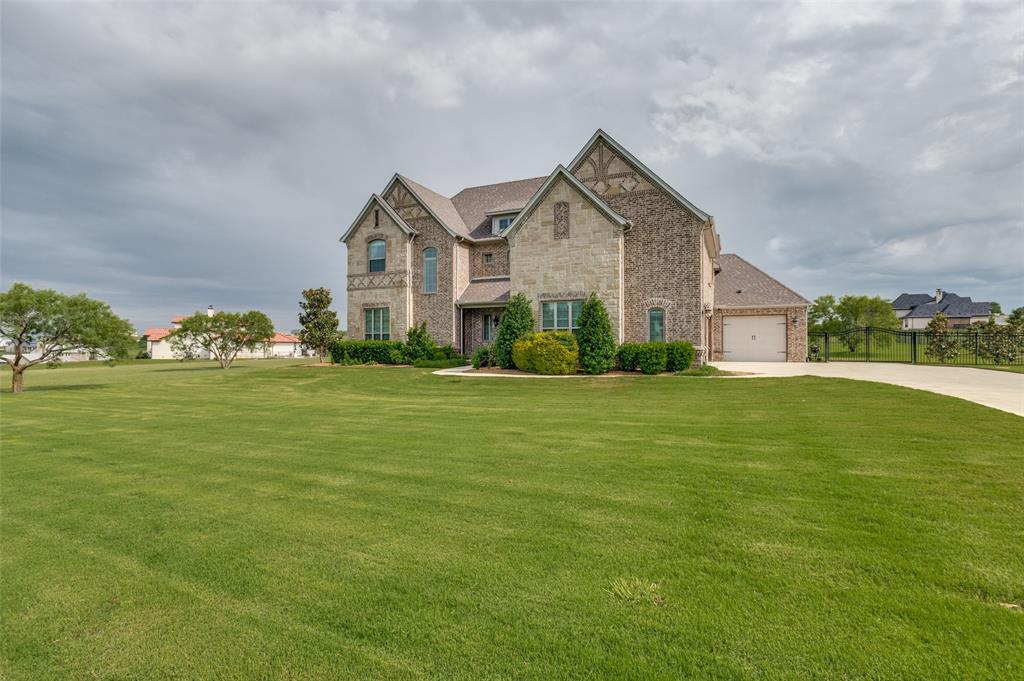
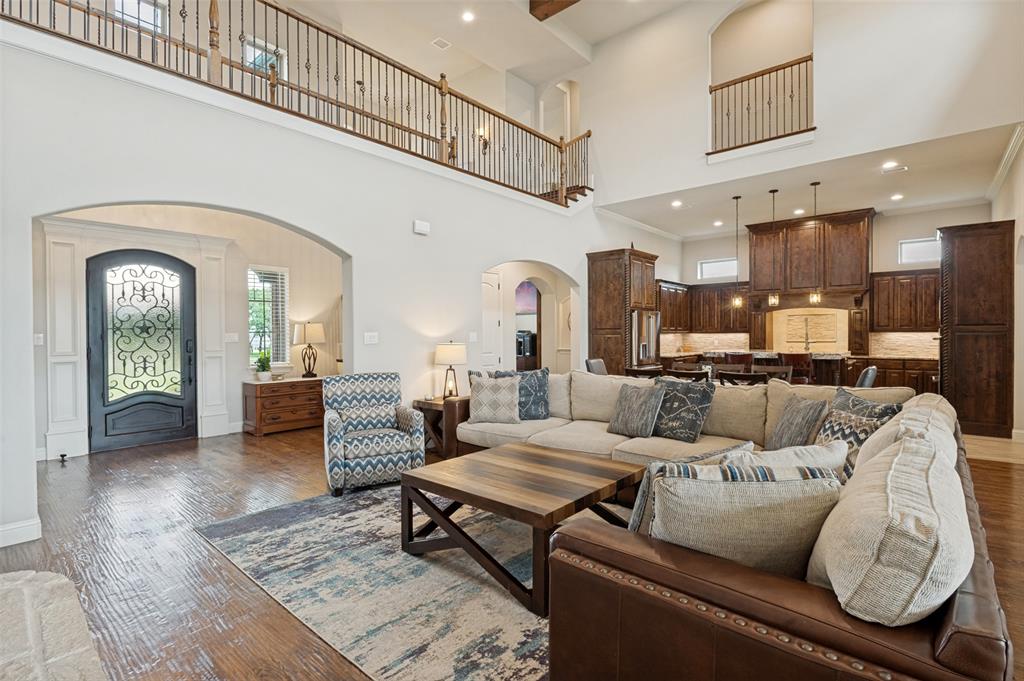
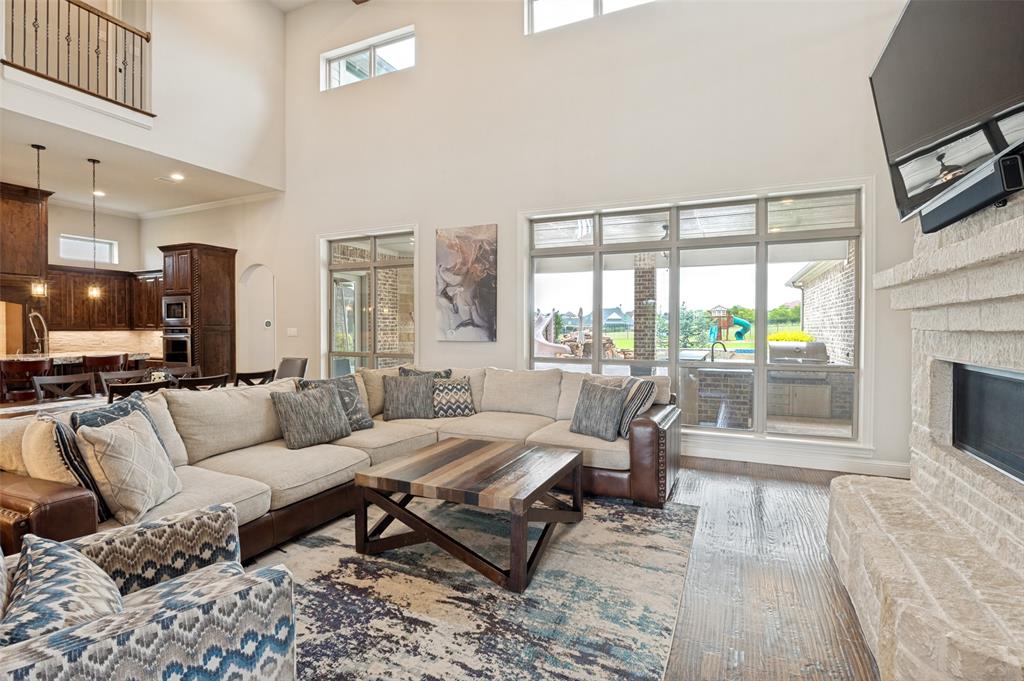
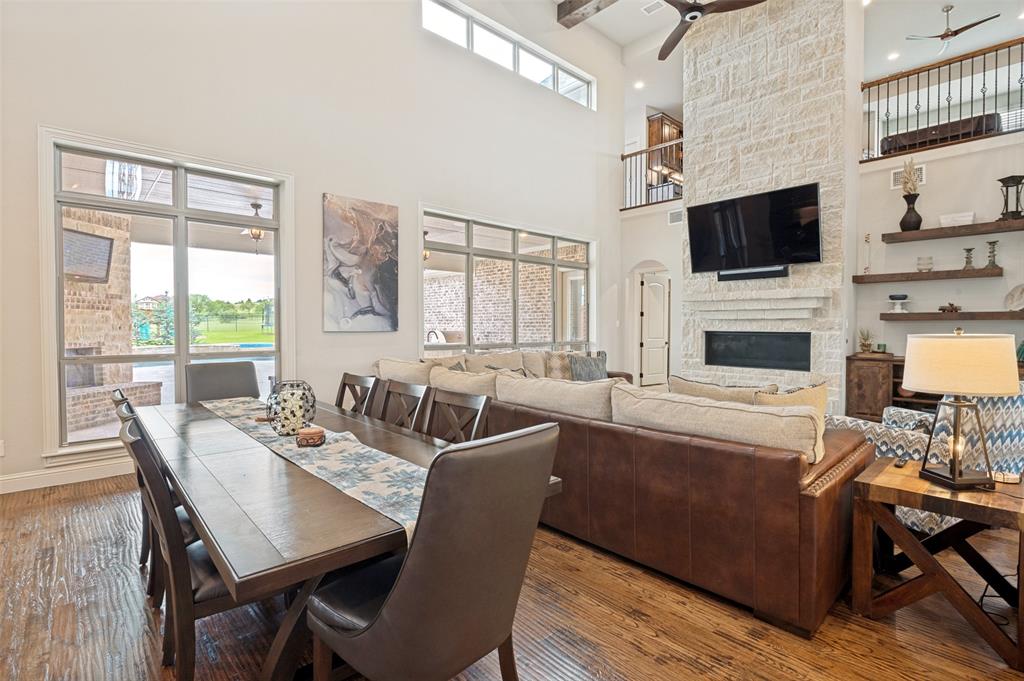
Tucked away on 2.67 private acres in the gated community of La Madera and located in highly sought-after Aledo ISD, this 4,341 sq ft estate was designed for entertaining, comfort, and resort-style living. The backyard is the centerpiece, featuring a stunning saltwater pool and spa with pebble finish, in-floor cleaning system, and Pentair smart controls. More than 2500 sq ft of travertine patio creates expansive outdoor living space with three covered patios, integrated speakers, and multiple gathering areas. Three fire features—including gas, wood-burning, and a gas-start outdoor fireplace—set the perfect evening atmosphere, while the Blaze professional grill anchors the outdoor kitchen. Inside, the entertainment-focused layout continues with a dedicated game room and full bar opening to a second-story balcony for seamless indoor-outdoor flow. The bar includes a fridge, freezer, kegerator, ice machine, and sink. A tiered theater room is pre-wired for a 9.2.4 Dolby Atmos setup. The main living area showcases soaring 23foot ceilings and abundant natural light. The chef’s kitchen features a 48inch KitchenAid Pro gas range with griddle, double ovens, and wine fridge. The home also offers extensive infrastructure and efficiency upgrades, including a brand-new Class 4 lifetime roof with transferable labor warranty, foam insulation, R8 ducting, four-zone climate control across three AC units, whole-house recirculating hot water, dual hybrid water heaters, water softener, and a new pressure tank. Built for safety and durability, the home sits on a pier foundation anchored to bedrock and includes a hidden EF5-rated storm shelter panic room.

Save
Ask
Tour
Hide
Share
Listing Snapshot
Price 
$1,549,000
Days On Site 
22 Days
Bedrooms 
4
Inside Area (SqFt) 
4,341 sqft
Total Baths 
4
Full Baths 
3
Partial Baths 
1
Lot Size 
2.67 Acres
Year Built 
2019
MLS® Number 
21263895
Status 
Active
Property Tax 
N/A
HOA/Condo/Coop Fees 
$208.33 monthly
Sq Ft Source 
N/A
Friends & Family
Recent Activity
3 hours agoListing updated with changes from the MLS®
4 days agoPrice changed to $1,549,000
3 weeks agoListing first seen on site
General Features
Acres 
2.67
Attached Garage 
Yes
Foundation 
Pillar/Post/PierSlab
Garage 
Yes
Garage Spaces 
4
Levels 
Two
Parking 
Garage Door OpenerOversizedAttached
Property Sub Type 
Single Family Residence
Security 
Carbon Monoxide Detector(s)Fire AlarmGated CommunitySecurity Gate
Sewer 
Septic Tank
Special Circumstances 
Standard
Style 
Split Level
Interior Features
Appliances 
Water PurifierDishwasherDisposalElectric OvenGas RangeMicrowaveConvection OvenDouble OvenWater SoftenerWine Cooler
Cooling 
Ceiling Fan(s)Central AirENERGY STAR Qualified Equipment
Fireplace 
Yes
Fireplace Features 
Fire PitWood BurningGas Log
Fireplaces 
2
Flooring 
CarpetHardwoodTileWood
Heating 
CentralENERGY STAR Qualified EquipmentFireplace(s)Natural GasPropane
Interior 
Built-in FeaturesDouble VanityEat-in KitchenGranite CountersKitchen IslandOpen FloorplanPantryHigh Speed InternetSmart HomeWired for Sound
Laundry Features 
Electric Dryer HookupIn HallWasher Hookup
Spa 
Yes
Bath-Full 
Dimensions - 9 x 3Level - First
Bedroom 
Dimensions - 13 x 12Level - Second
Game Room 
Dimensions - 24 x 22Level - Second
Kitchen 
Dimensions - 18 x 14Level - FirstFeatures - Breakfast Bar, Eat-in Kitchen, Kitchen Island, Pantry
Living Room 
Dimensions - 18 x 28Level - FirstFeatures - Ceiling Fan(s)
Master Bathroom 
Dimensions - 19 x 13Level - First
Master Bedroom 
Dimensions - 22 x 16Level - FirstFeatures - Ceiling Fan(s)
Office 
Dimensions - 12 x 12Level - First
Save
Ask
Tour
Hide
Share
Exterior Features
Patio And Porch 
CoveredPatio
Pool Features 
GuniteHeatedIn GroundOutdoor PoolPool CoverPool/Spa ComboPrivateSalt WaterWaterfall
Private Pool 
Yes
Roof 
Asphalt
Spa 
Yes
Waterfront Features 
Lake Privileges
Community Features
Association Dues 
2500
Community Features 
GatedLake
HOA Fee Frequency 
Annually
School District 
Aledo ISD
Schools
School District
Aledo ISD
Elementary School
Stuard
Middle School
Aledo
High School
Aledo
Listing courtesy of Jeffrey Abell of Regal, REALTORS Jeffrey@LilyMooreRealty.com


© 2020 North Texas Real Estate Information Systems. All rights reserved. Information is deemed reliable but is not guaranteed accurate by the MLS or NTREIS. The information being provided is for the consumer's personal, non-commercial use, and may not be reproduced, redistributed, or used for any purpose other than to identify prospective properties consumers may be interested in purchasing.
Last checked: 2026-05-30 05:30 PM CDT

Neighborhood & Commute
Source: Walkscore
Disclosure: Community information and market data powered by Constellation Data Labs. Information is deemed reliable but not guaranteed.
Save
Ask
Tour
Hide
Share
Scroll to Top