Save
Ask
Tour
Hide
Share
$330,000
123 Days On Site

2313 Tisbury Way
Little Elm, TX 75068

For Sale|Single Family Residence|Active
4
Beds
3
Total Baths
2
Full Baths
1
Partial Bath
2,395
SqFt
$138
/SqFt
2000
Built
Subdivision:
Marina Vista Estates
County:
Denton
Call Now: (817) 765-6730
Is this the listing for you? We can help make it yours.
(817) 765-6730
2313 Tisbury Way2313 Tisbury Way2313 Tisbury Way2313 Tisbury Way
Save
Ask
Tour
Hide
Share

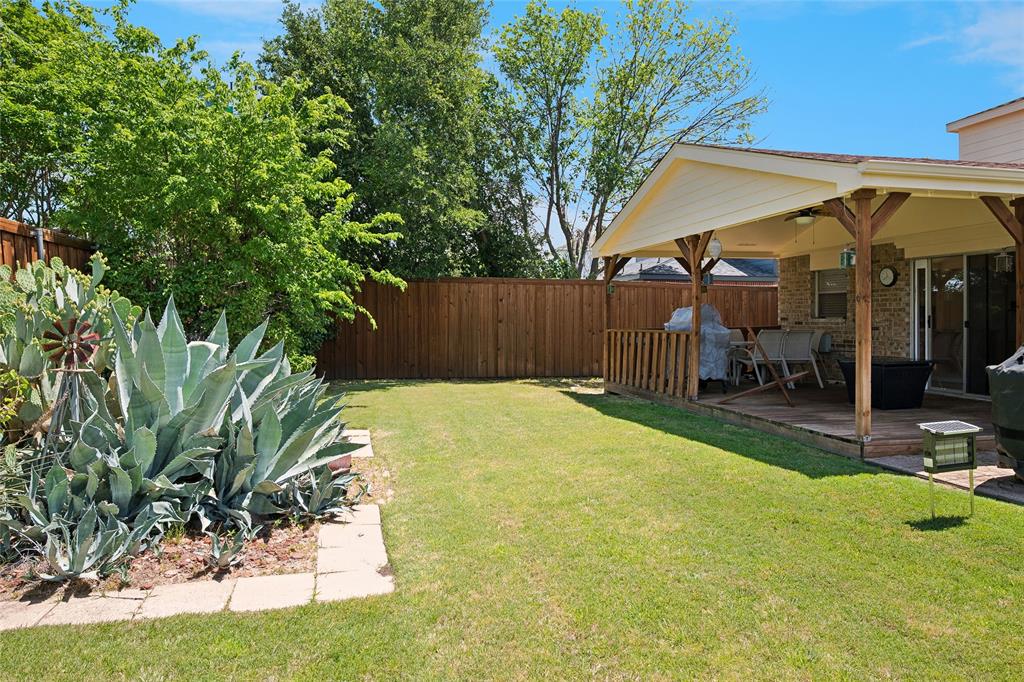
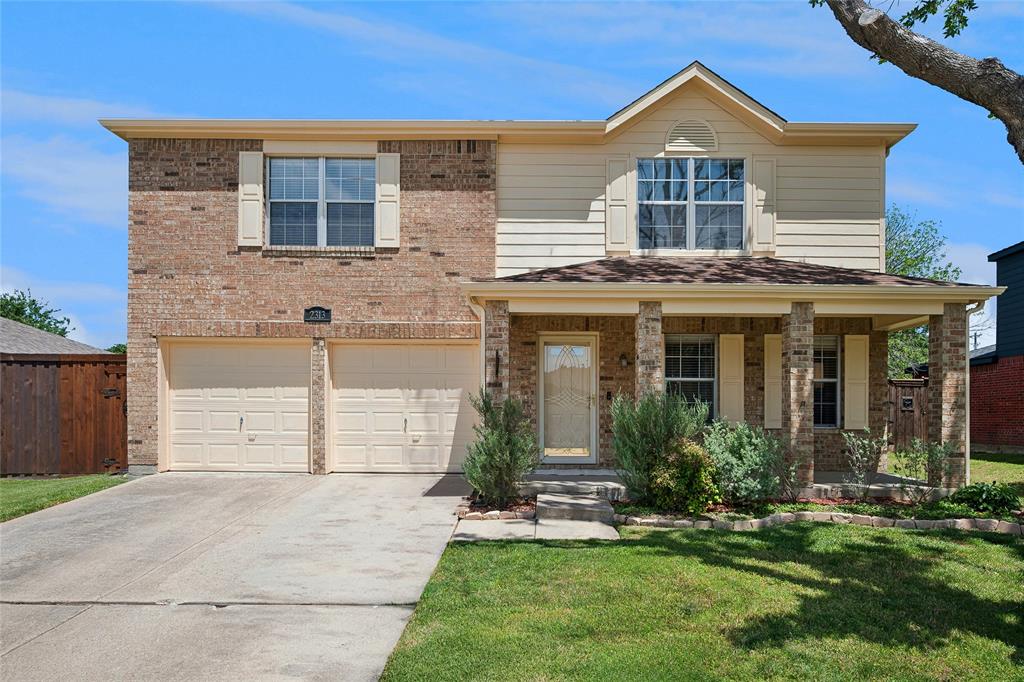
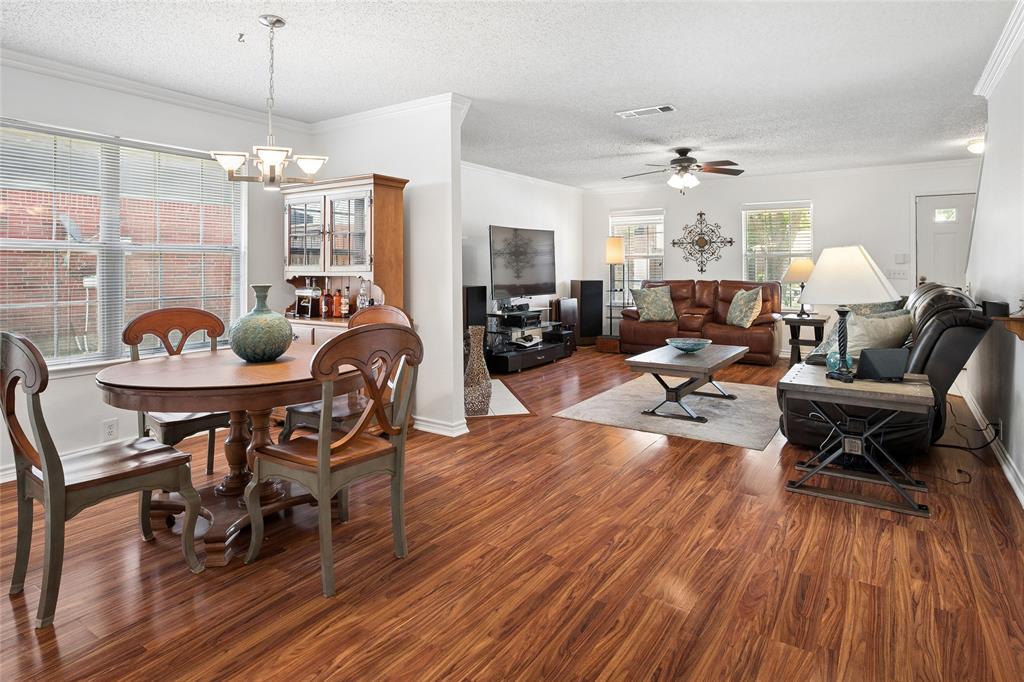
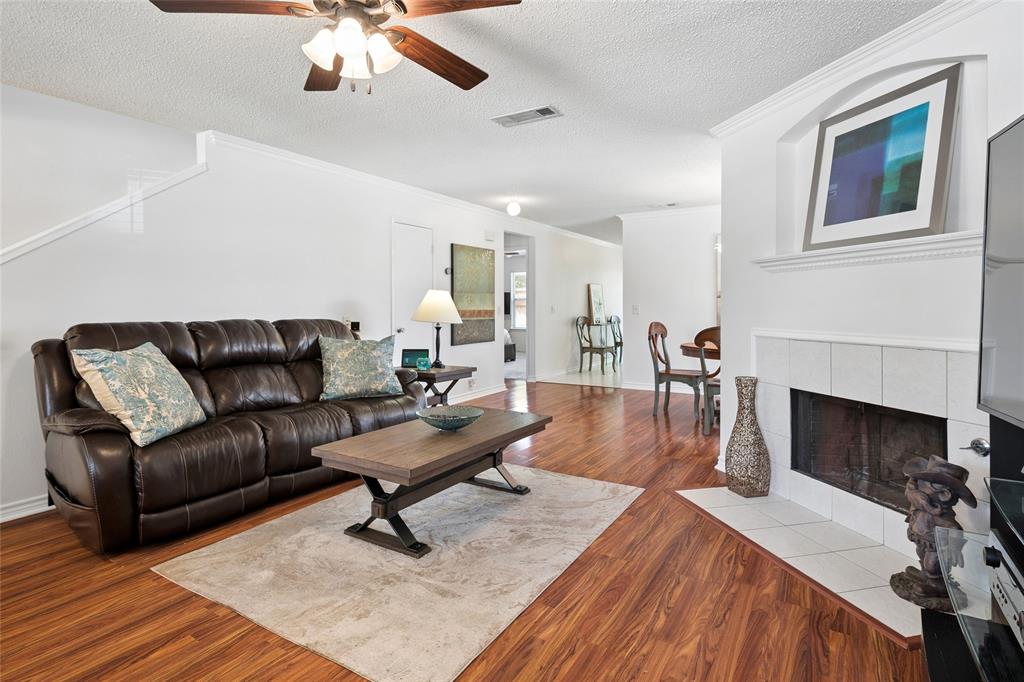
FRISC0 ISD!! MOTIVATED SELLER!!!! Impeccably maintained, one-owner home that truly has it all! This light-filled residence offers 4 spacious bedrooms and 2.5 baths, designed for both comfort and functionality. Step inside to a large living area featuring a cozy gas fireplace, perfect for gathering with family and friends. The open and airy layout includes two dining areas, ideal for entertaining or everyday living. Upstairs, you’ll find an oversized game room providing endless possibilities for recreation, work, or relaxation. The kitchen is complemented by a generous walk-in pantry, while the oversized utility room offers extra space for storage and convenience. Thoughtful upgrades include CAT5 wiring throughout the home, making it ready for modern living. Recent improvements such as a new roof, fresh paint, and a board-on-board fence, add peace of mind and enhance the home’s appeal. Enjoy the private backyard retreat complete with a covered pergola—perfect for relaxing evenings or weekend barbecues. Ideally located close to shopping, dining, and entertainment, including The Shops at Legacy, Lake Lewisville, and The Star in Frisco.

Save
Ask
Tour
Hide
Share
Listing Snapshot
Price 
$330,000
Days On Site 
123 Days
Bedrooms 
4
Inside Area (SqFt) 
2,395 sqft
Total Baths 
3
Full Baths 
2
Partial Baths 
1
Lot Size 
0.169 Acres
Year Built 
2000
MLS® Number 
21263887
Status 
Active
Property Tax 
$6,284
HOA/Condo/Coop Fees 
$32.42 monthly
Sq Ft Source 
N/A
Friends & Family
Recent Activity
2 weeks agoListing updated with changes from the MLS®
2 weeks agoPrice changed to $330,000
a month agoStatus changed to Active
4 months agoListing first seen on site
General Features
Acres 
0.169
Attached Garage 
Yes
Foundation 
Slab
Garage 
Yes
Garage Spaces 
2
Levels 
Two
Parking 
Garage Door OpenerGarage Faces FrontAttached
Property Sub Type 
Single Family Residence
Security 
PrewiredSmoke Detector(s)
Sewer 
Public Sewer
Special Circumstances 
Standard
Style 
Traditional
Water Source 
Public
Interior Features
Appliances 
DishwasherDisposalGas Range
Cooling 
Ceiling Fan(s)Electric
Fireplace 
Yes
Fireplace Features 
Gas
Fireplaces 
1
Flooring 
CarpetCeramic TileLaminate
Heating 
Fireplace(s)Natural Gas
Interior 
ChandelierEat-in KitchenOpen FloorplanWalk-In Closet(s)
Window Features 
Window Coverings
Bedroom 
Dimensions - 11 x 15Level - Second
Dining Room 
Dimensions - 12 x 16Level - First
Game Room 
Dimensions - 10 x 16Level - Second
Kitchen 
Dimensions - 15 x 16Level - First
Living Room 
Dimensions - 17 x 16Level - FirstFeatures - Ceiling Fan(s)
Master Bathroom 
Dimensions - 13 x 6Level - First
Master Bedroom 
Dimensions - 14 x 14Level - First
Utility Room 
Dimensions - 8 x 7Level - First
Save
Ask
Tour
Hide
Share
Exterior Features
Construction Details 
Brick
Exterior 
Rain Gutters
Fencing 
FencedWood
Lot Features 
Few TreesLandscaped
Patio And Porch 
CoveredDeckFront PorchPatioRear Porch
Roof 
Composition
Windows/Doors 
Window Coverings
Community Features
Association Fee 
$389.0
Association Fee Frequency 
Annually
School District 
Frisco ISD
Financing Terms Available 
CashConventionalFHA
Schools
School District
Frisco ISD
Elementary School
Robertson
Middle School
Cobb
High School
Lone Star
Listing courtesy of Lisa Mamot of Texas Urban Living Realty mamot@sbcglobal.net


© 2020 North Texas Real Estate Information Systems. All rights reserved. Information is deemed reliable but is not guaranteed accurate by the MLS or NTREIS. The information being provided is for the consumer's personal, non-commercial use, and may not be reproduced, redistributed, or used for any purpose other than to identify prospective properties consumers may be interested in purchasing.
Last checked: 2026-09-09 11:29 AM CDT

Neighborhood & Commute
Source: Walkscore
Disclosure: Community information and market data powered by Constellation Data Labs. Information is deemed reliable but not guaranteed.
Save
Ask
Tour
Hide
Share
Scroll to Top