Save
Ask
Tour
Hide
Share
$650,000
124 Days On Site

4150 Kestrel Street
Prosper, TX 75078

For Sale|Single Family Residence|Active
5
Beds
4
Total Baths
4
Full Baths
3,568
SqFt
$182
/SqFt
2023
Built
Subdivision:
Windsong Ranch Ph 10
County:
Denton
Call Now: (817) 765-6730
Is this the listing for you? We can help make it yours.
(817) 765-6730
4150 Kestrel Street4150 Kestrel Street4150 Kestrel Street4150 Kestrel Street
Save
Ask
Tour
Hide
Share

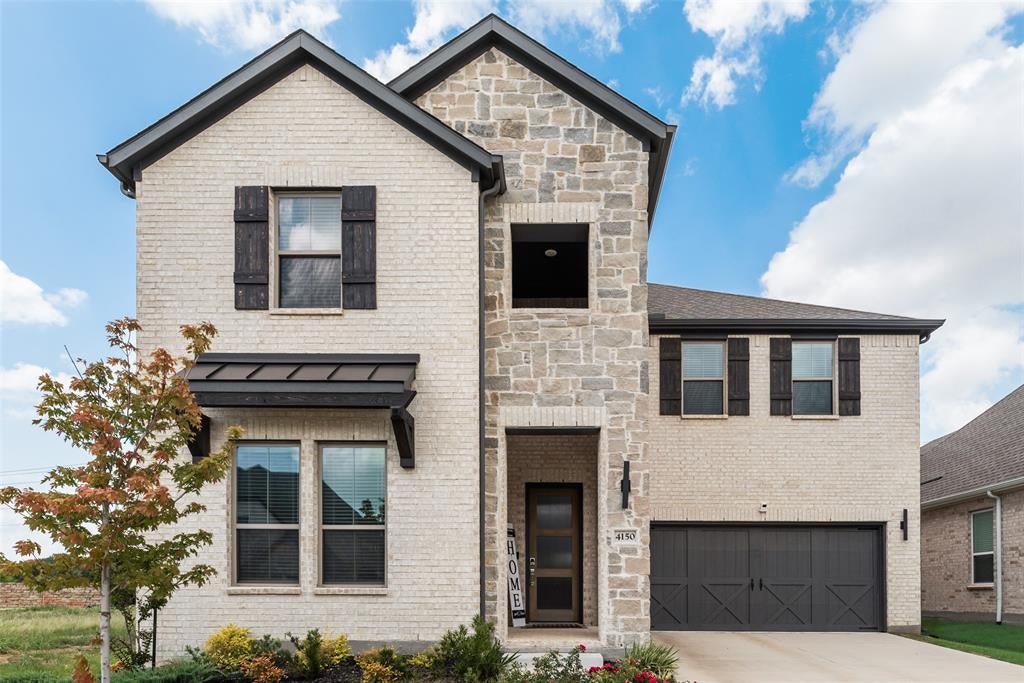
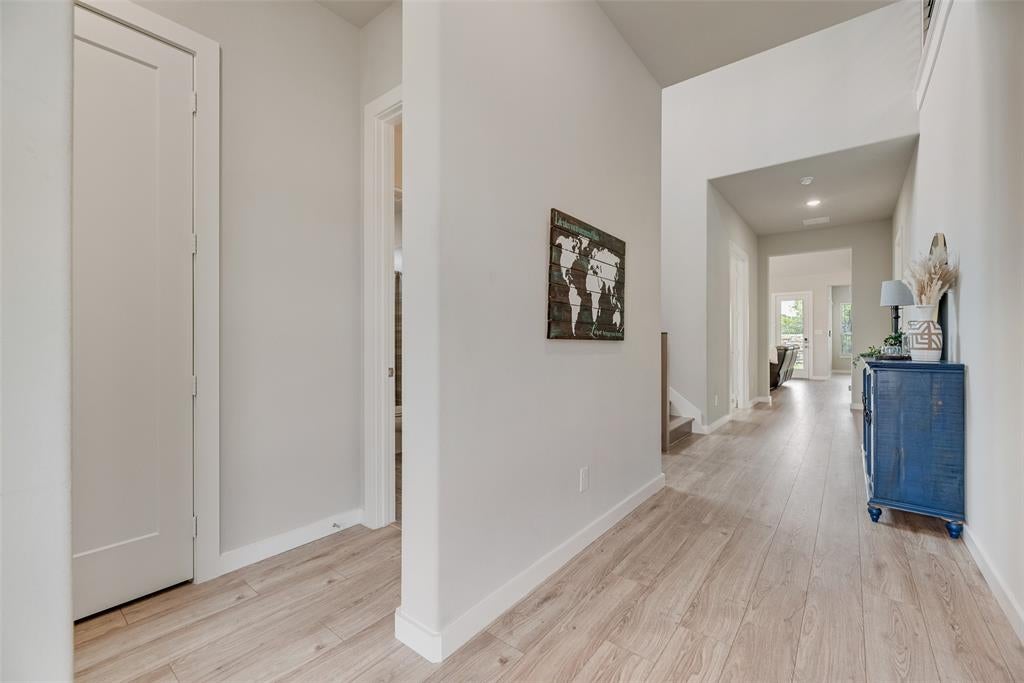
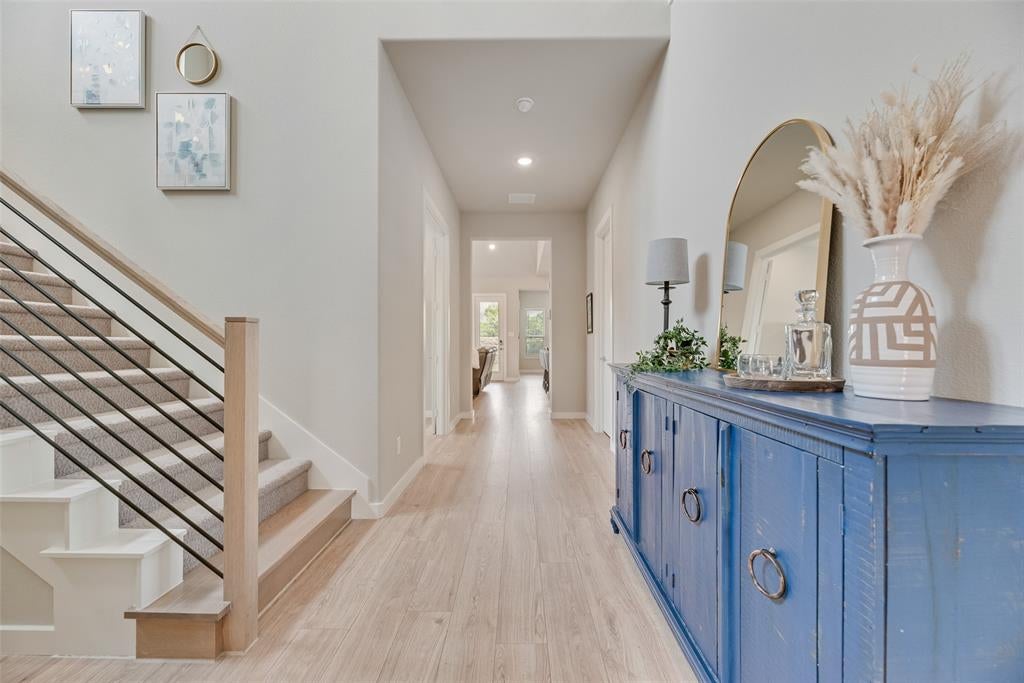
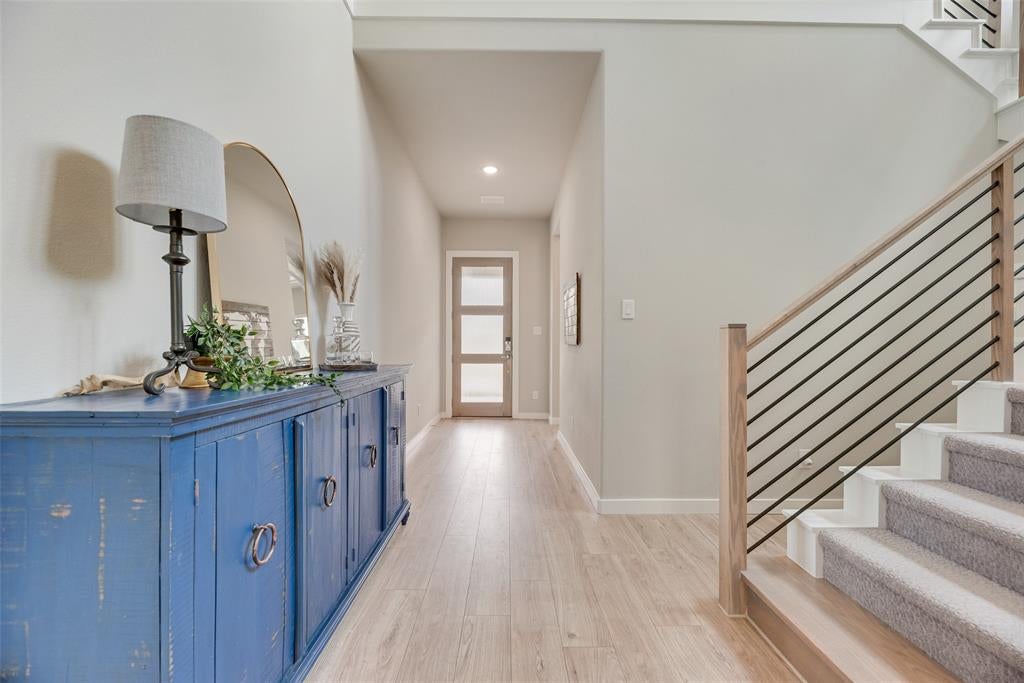
Welcome to 4150 Kestrel Street Prosper!! Located in highly desirable Windsong Ranch!! This Trophy Signature 2023 build is barley lived in! Boasting 5 bedrooms and 4 full bathrooms, separate office space, Media and Game rooms, covered patio and a beautiful backyard large enough for a pool that backs to green space!! Second bedroom down with full bath for your guests to enjoy along with the oversized primary with attached ensuite bath, wood beam ceiling and large walk in closet! The family room has high ceilings, plenty of natural light, wood beam and a gorgeous electric fireplace! This open concept floor plan also offers a stunning white cabinet kitchen with gray quartz countertops, stainless appliances, double ovens, gas cooktop, oversized Island and a spacious pantry! Upstairs you will find 3 more bedrooms one with its own ensuite bathroom and a full game room and enclosed media room!! Brand New Richland High School now open!! Brand New Moseley Middle School now open within 5 minutes walking distance! Windsong amenities include Lagoon Pool, Amphitheatre, pools, parks, pickleball, walking trails, community center, the list goes on! Prosper ISD and close to 380 and DNT! Home shows light and bright and ready for move in!

Save
Ask
Tour
Hide
Share
Listing Snapshot
Price 
$650,000
Days On Site 
124 Days
Bedrooms 
5
Inside Area (SqFt) 
3,568 sqft
Total Baths 
4
Full Baths 
4
Partial Baths 
N/A
Lot Size 
0.15 Acres
Year Built 
2023
MLS® Number 
21263809
Status 
Active
Property Tax 
$15,130
HOA/Condo/Coop Fees 
$189.67 monthly
Sq Ft Source 
N/A
Friends & Family
Recent Activity
17 hours agoListing updated with changes from the MLS®
6 days agoPrice changed to $650,000
a month agoStatus changed to Active
4 months agoListing first seen on site
General Features
Acres 
0.15
Attached Garage 
Yes
Foundation 
Slab
Garage 
Yes
Garage Spaces 
2
Levels 
Two
Parking 
Garage Faces FrontAttached
Property Sub Type 
Single Family Residence
Security 
Smoke Detector(s)
Sewer 
Public Sewer
Special Circumstances 
Standard
Style 
Traditional
Water Source 
Public
Interior Features
Appliances 
DishwasherDisposalGas CooktopMicrowaveDouble OvenTankless Water Heater
Cooling 
Central AirElectricZoned
Fireplace 
Yes
Fireplace Features 
ElectricLiving Room
Fireplaces 
1
Flooring 
CarpetCeramic Tile
Heating 
CentralZoned
Interior 
Eat-in KitchenKitchen IslandOpen FloorplanPantryVaulted Ceiling(s)Walk-In Closet(s)High Speed Internet
Bedroom 
Dimensions - 12 x 12Level - Second
Breakfast Room 
Dimensions - 10 x 11Level - First
Game Room 
Dimensions - 20 x 15Level - Second
Kitchen 
Dimensions - 19 x 8Level - FirstFeatures - Eat-in Kitchen, Kitchen Island, Pantry
Living Room 
Dimensions - 16 x 19Level - First
Master Bedroom 
Dimensions - 13 x 17Level - First
Media Room 
Dimensions - 16 x 13Level - Second
Office 
Dimensions - 12 x 11Level - First
Utility Room 
Dimensions - 12 x 6Level - First
Save
Ask
Tour
Hide
Share
Exterior Features
Construction Details 
BrickStone
Exterior 
Rain Gutters
Fencing 
Wood
Roof 
Composition
Community Features
Association Fee 
$569.0
Association Fee Frequency 
Quarterly
School District 
Prosper ISD
Financing Terms Available 
CashConventionalVA Loan
Schools
School District
Prosper ISD
Elementary School
Mrs. Jerry Bryant
Middle School
Moseley
High School
Richland
Listing courtesy of Heather Baker of C21 Fine Homes Judge Fite heatherbaker@judgefite.com


© 2020 North Texas Real Estate Information Systems. All rights reserved. Information is deemed reliable but is not guaranteed accurate by the MLS or NTREIS. The information being provided is for the consumer's personal, non-commercial use, and may not be reproduced, redistributed, or used for any purpose other than to identify prospective properties consumers may be interested in purchasing.
Last checked: 2026-09-09 09:15 AM CDT

Neighborhood & Commute
Source: Walkscore
Disclosure: Community information and market data powered by Constellation Data Labs. Information is deemed reliable but not guaranteed.
Save
Ask
Tour
Hide
Share
Scroll to Top