Save
Ask
Tour
Hide
Share
$400,000
109 Days On Site

131 Avalon Drive
Princeton, TX 75407

For Sale|Single Family Residence|Active
4
Beds
3
Total Baths
3
Full Baths
2,244
SqFt
$178
/SqFt
2004
Built
Subdivision:
Avalon Add
County:
Collin
Call Now: (817) 765-6730
Is this the listing for you? We can help make it yours.
(817) 765-6730
131 Avalon Drive131 Avalon Drive131 Avalon Drive131 Avalon Drive
Save
Ask
Tour
Hide
Share

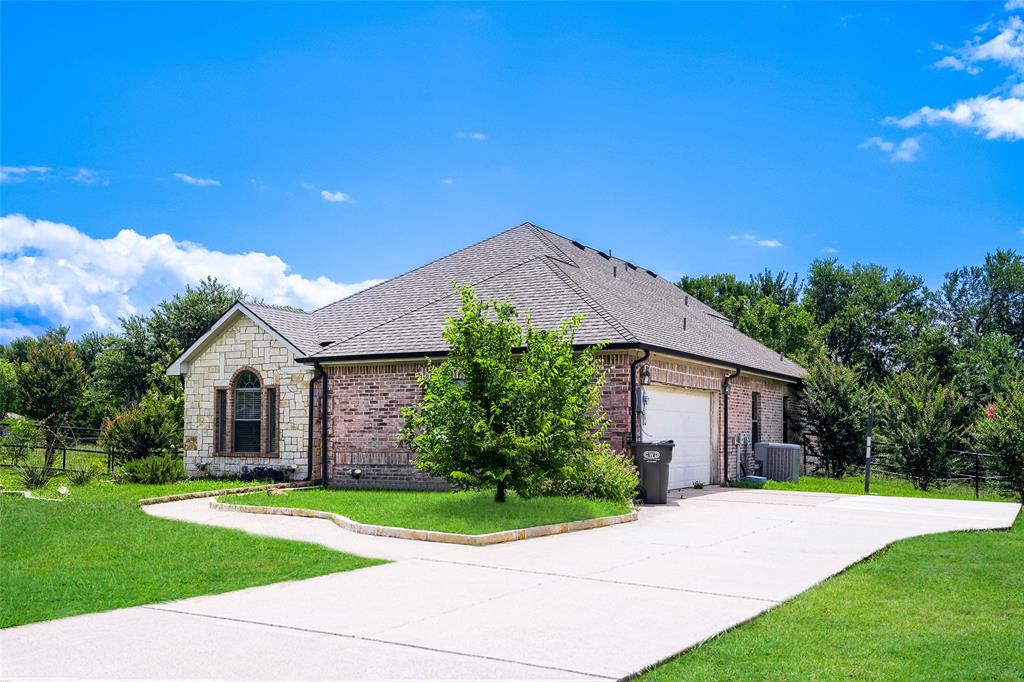
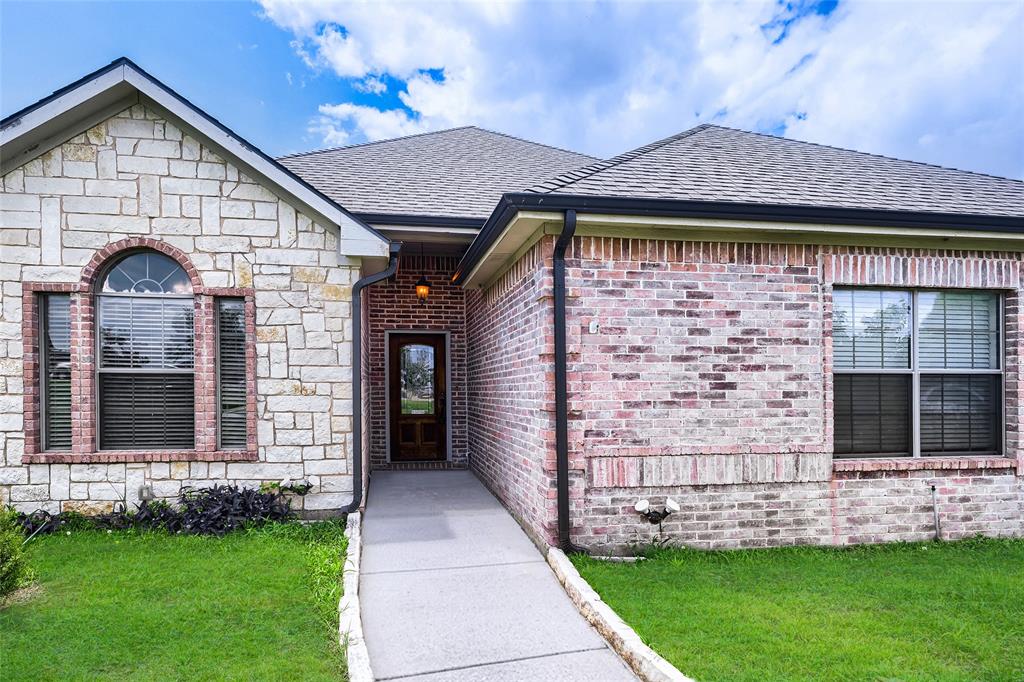
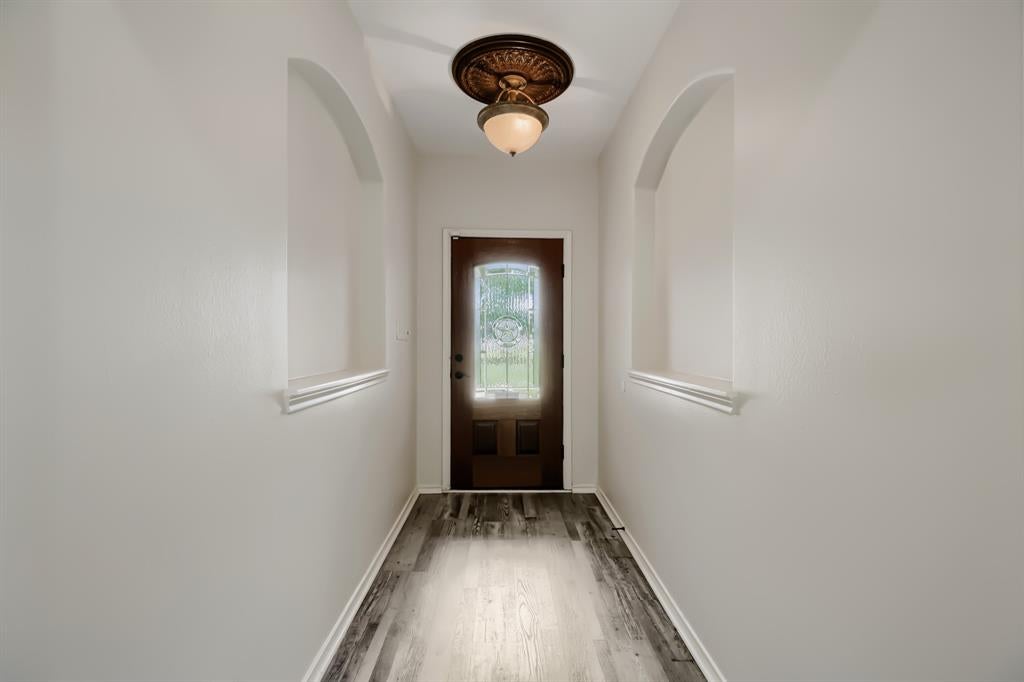
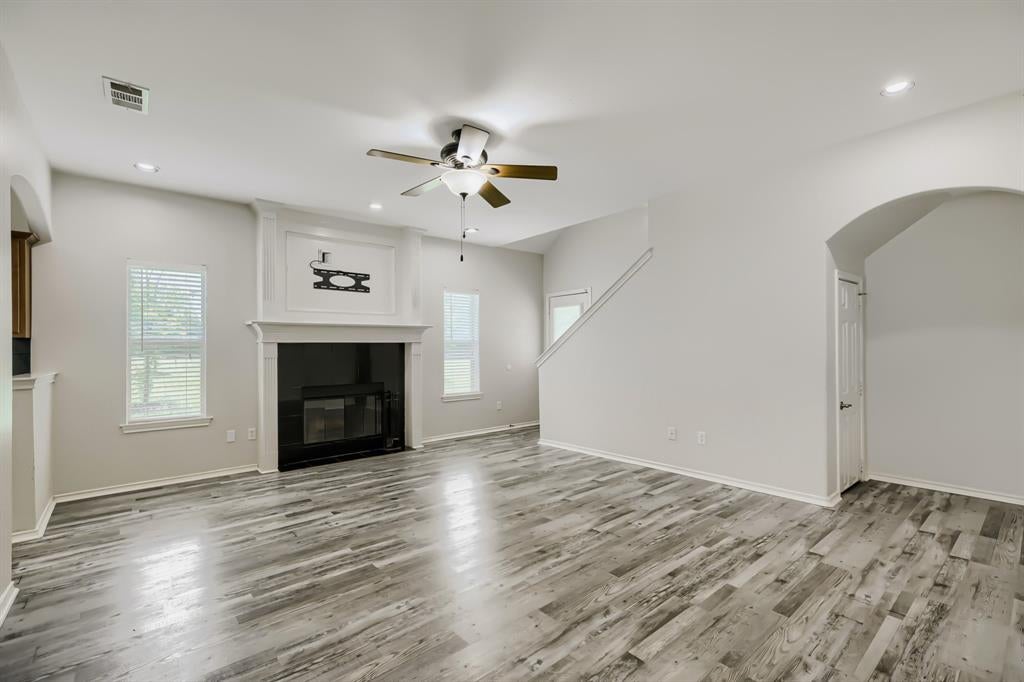
Seller offering up to 2% in seller credits to use towards rate buy down or closing costs with preferred lender. Enjoy the quietness of the countryside while staying close to all the conveniences of the city in this beautiful 4-bedroom, 3-bath home. Perfectly positioned on 1.129 acres at the end of a cul-de-sac and backing to a peaceful greenbelt, this property offers privacy, space, and stunning views. Inside, the spacious family room features a cozy fireplace, and the large media room with a wet bar is ideal for movie nights and entertaining. The private primary suite includes a generous walk-in closet, creating a comfortable retreat of its own. An underground fence is already in place, and the storage building will remain with the property. Just minutes from Historic McKinney, Lake Lavon, and local schools, this home blends rural charm with everyday convenience—an exceptional opportunity in a highly desirable setting.

Save
Ask
Tour
Hide
Share
Listing Snapshot
Price 
$400,000
Days On Site 
109 Days
Bedrooms 
4
Inside Area (SqFt) 
2,244 sqft
Total Baths 
3
Full Baths 
3
Partial Baths 
N/A
Lot Size 
1.129 Acres
Year Built 
2004
MLS® Number 
21263323
Status 
Active
Property Tax 
$8,287
HOA/Condo/Coop Fees 
N/A
Sq Ft Source 
N/A
Friends & Family
Recent Activity
an hour agoListing updated with changes from the MLS®
2 weeks agoPrice changed to $400,000
4 months agoListing first seen on site
General Features
Acres 
1.129
Attached Garage 
Yes
Foundation 
Slab
Garage 
Yes
Garage Spaces 
2
Green Energy Efficient 
AppliancesHVACThermostat
Levels 
Two
Parking 
Garage Door OpenerAttached
Property Sub Type 
Single Family Residence
Security 
Smoke Detector(s)
Sewer 
Septic Tank
Special Circumstances 
Standard
Style 
Traditional
Utilities 
Cable AvailableUnderground Utilities
Water Source 
Public
Interior Features
Appliances 
DishwasherDisposalElectric OvenElectric RangeElectric Water HeaterMicrowaveRefrigeratorVented Exhaust Fan
Cooling 
Ceiling Fan(s)Central AirElectricHeat Pump
Fireplace 
Yes
Fireplace Features 
Living RoomWood Burning
Fireplaces 
1
Flooring 
CarpetCeramic TileConcreteLaminate
Heating 
Exhaust FanCentralElectricHeat Pump
Interior 
Walk-In Closet(s)Wet BarHigh Speed InternetWired for Sound
Laundry Features 
Electric Dryer HookupWasher Hookup
Bath-Full 
Dimensions - 0 x 0Level - First
Bedroom 
Dimensions - 12 x 12Level - First
Dining Room 
Dimensions - 12 x 10Level - First
Game Room 
Dimensions - 19 x 16Level - Second
Kitchen 
Dimensions - 11 x 11Level - FirstFeatures - Eat-in Kitchen, Tile Counters
Living Room 
Dimensions - 18 x 15Level - First
Master Bedroom 
Dimensions - 15 x 15Level - FirstFeatures - Walk-In Closet(s)
Utility Room 
Dimensions - 6 x 5Level - First
Save
Ask
Tour
Hide
Share
Exterior Features
Construction Details 
BrickStone
Exterior 
Rain GuttersStorage
Fencing 
Other
Lot Features 
Cul-De-SacFew TreesGreenbeltLandscaped
Patio And Porch 
Covered
Roof 
Composition
Community Features
School District 
Princeton ISD
Financing Terms Available 
CashConventionalFHAVA Loan
Schools
School District
Princeton ISD
Elementary School
Godwin
Middle School
Unknown
High School
Lovelady
Listing courtesy of Travis Johnson of Keller Williams Realty travis.johnson@heylrealestate.com


© 2020 North Texas Real Estate Information Systems. All rights reserved. Information is deemed reliable but is not guaranteed accurate by the MLS or NTREIS. The information being provided is for the consumer's personal, non-commercial use, and may not be reproduced, redistributed, or used for any purpose other than to identify prospective properties consumers may be interested in purchasing.
Last checked: 2026-09-29 01:51 PM CDT

Neighborhood & Commute
Source: Walkscore
Disclosure: Community information and market data powered by Constellation Data Labs. Information is deemed reliable but not guaranteed.
Save
Ask
Tour
Hide
Share
Scroll to Top