Save
Ask
Tour
Hide
Share
$975,000
89 Days On Site

6502 Riverview Lane
Dallas, TX 75248

For Sale|Single Family Residence|Active
4
Beds
3
Total Baths
3
Full Baths
3,846
SqFt
$254
/SqFt
1980
Built
Subdivision:
Prestonwood Crk III
County:
Dallas
Call Now: (817) 765-6730
Is this the listing for you? We can help make it yours.
(817) 765-6730
6502 Riverview Lane6502 Riverview Lane6502 Riverview Lane6502 Riverview Lane
Save
Ask
Tour
Hide
Share

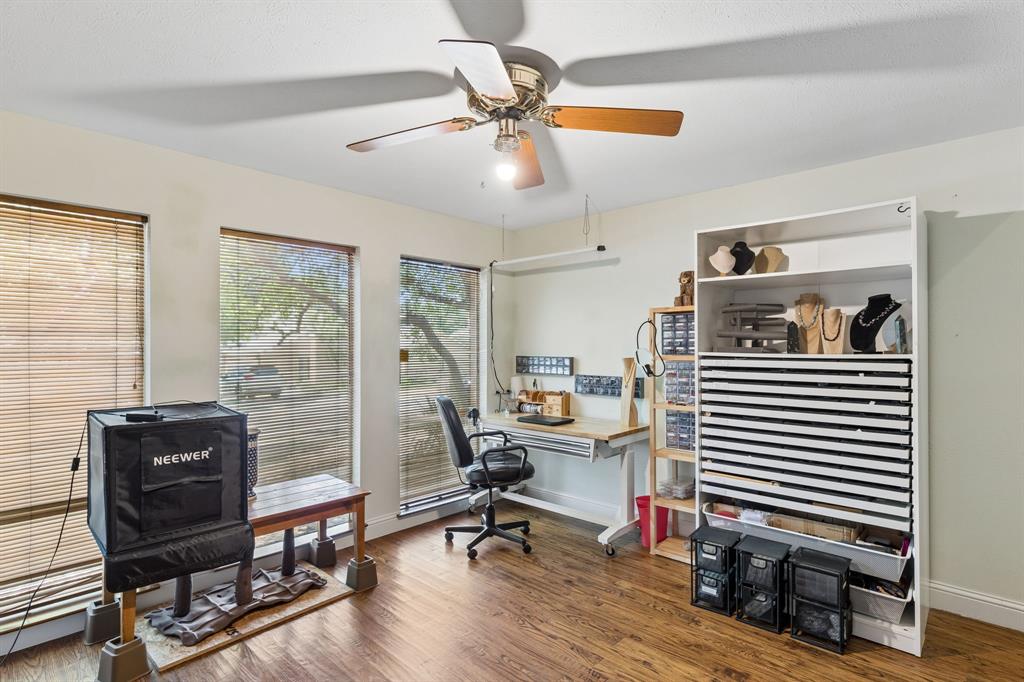
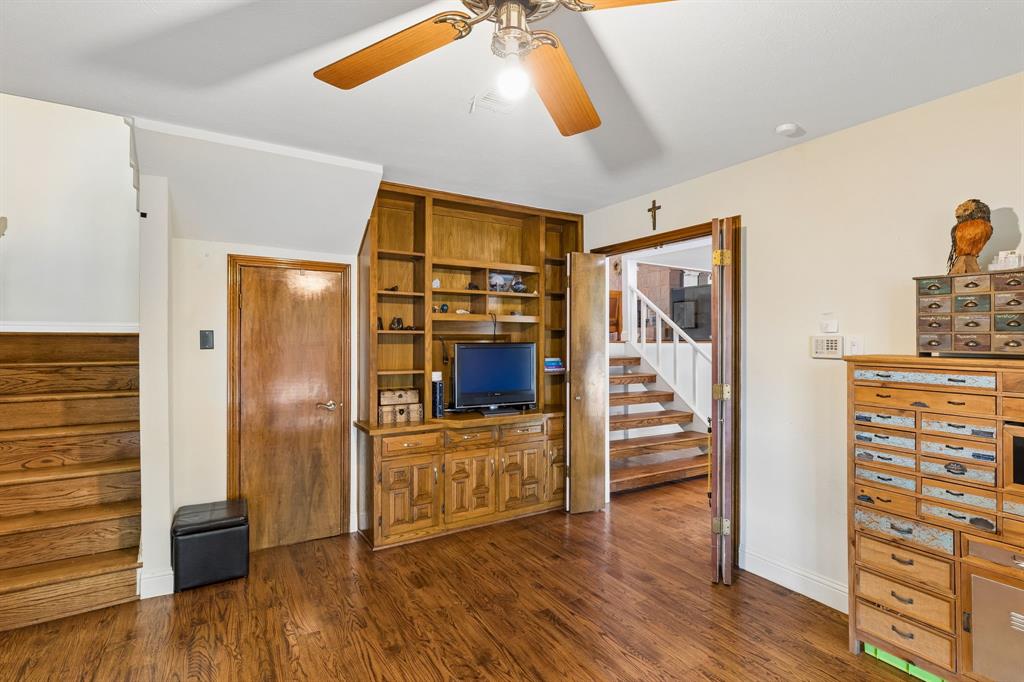
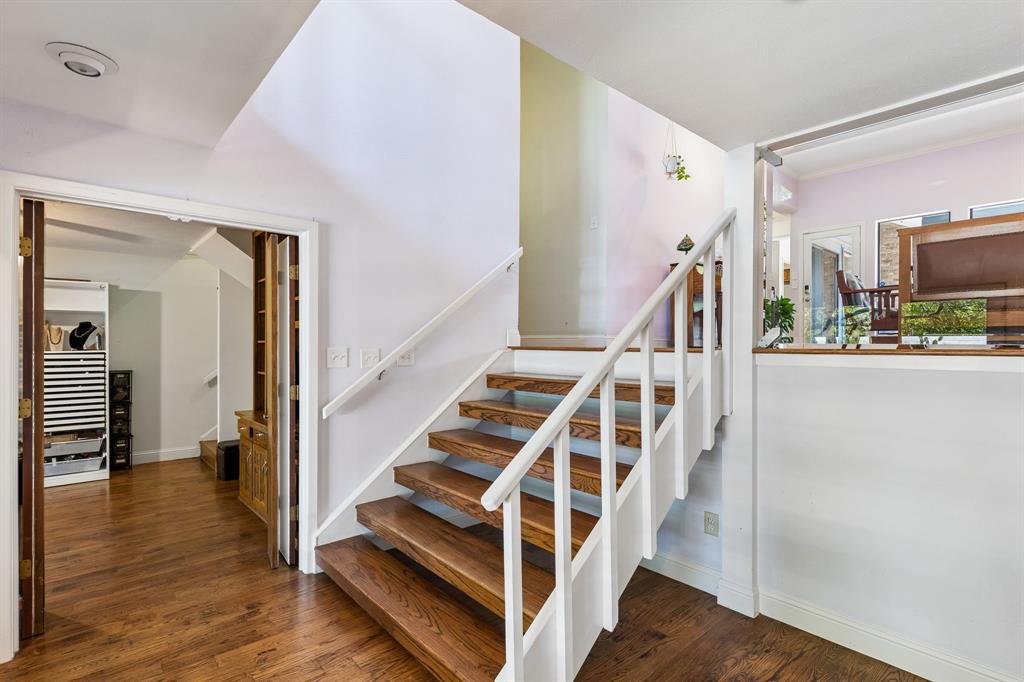
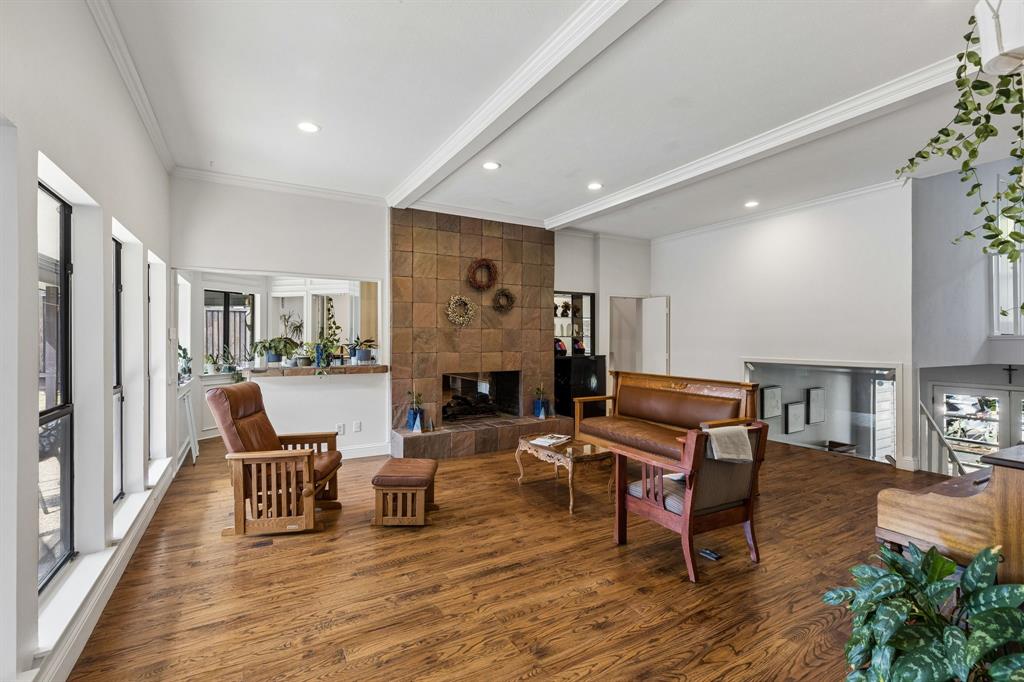
Architecturally distinctive and thoughtfully designed as a split-level residence, this 3,846-square-foot home creates separate spaces for gathering, working, entertaining, and retreating. The living room serves as the heart of the home, connecting the kitchen, breakfast room, dining area, guest suite, laundry room, and garage on one side with the family room, bar nook, and bedroom wings on the other. An upper-level owner's retreat includes a private office, balcony, flex room, and a see-through fireplace shared between the primary bedroom and adjoining space. Two secondary bedrooms occupy their own separate wing and share a Jack-and-Jill bath. All four bedrooms feature walk-in closets. Walls of windows overlook the backyard pool and spa, bringing natural light throughout the home. Nestled in one of North Dallas' most established neighborhoods, Prestonwood is known for its timeless prestige, mature tree-lined streets, and spacious homesites. Located within Richardson ISD and minutes from the Dallas North Tollway, the property offers convenient access to Addison, Legacy, Downtown Dallas, and North Dallas employment centers. Home Warranty will be provided by the seller.

Save
Ask
Tour
Hide
Share
Listing Snapshot
Price 
$975,000
Days On Site 
89 Days
Bedrooms 
4
Inside Area (SqFt) 
3,846 sqft
Total Baths 
3
Full Baths 
3
Partial Baths 
N/A
Lot Size 
0.266 Acres
Year Built 
1980
MLS® Number 
21263132
Status 
Active
Property Tax 
$23,816
HOA/Condo/Coop Fees 
N/A
Sq Ft Source 
N/A
Friends & Family
Recent Activity
15 hours agoListing updated with changes from the MLS®
3 months agoStatus changed to Active
3 months agoListing first seen on site
General Features
Acres 
0.266
Attached Garage 
Yes
Foundation 
Brick/MortarCombination
Garage 
Yes
Garage Spaces 
3
Levels 
Multi/Split
Parking 
Circular DrivewayAttached
Property Sub Type 
Single Family Residence
Security 
Smoke Detector(s)
Sewer 
Public Sewer
Special Circumstances 
Standard
Style 
Split LevelTraditional
Utilities 
Cable Available
Water Source 
Public
Interior Features
Appliances 
DishwasherDisposalElectric CooktopMicrowaveDouble Oven
Cooling 
Central Air
Fireplace 
Yes
Fireplace Features 
Family RoomLiving Room
Fireplaces 
2
Flooring 
Ceramic TileVinylWood
Heating 
Central
Interior 
Eat-in KitchenKitchen IslandNatural WoodworkPantryWalk-In Closet(s)Wet Bar
Laundry Features 
Washer Hookup
Save
Ask
Tour
Hide
Share
Exterior Features
Construction Details 
Board & Batten SidingBrick
Lot Features 
Few TreesLandscapedSubdivided
Pool Features 
Pool/Spa Combo
Community Features
Association Fee Frequency 
Annually
School District 
Richardson ISD
Schools
School District
Richardson ISD
Elementary School
Brentfield
Middle School
Parkhill
High School
Pearce
Listing courtesy of Deborah Harrison of Keller Williams Realty Allen debbie.harrison@kw.com


© 2020 North Texas Real Estate Information Systems. All rights reserved. Information is deemed reliable but is not guaranteed accurate by the MLS or NTREIS. The information being provided is for the consumer's personal, non-commercial use, and may not be reproduced, redistributed, or used for any purpose other than to identify prospective properties consumers may be interested in purchasing.
Last checked: 2026-09-14 06:38 AM CDT

Neighborhood & Commute
Source: Walkscore
Disclosure: Community information and market data powered by Constellation Data Labs. Information is deemed reliable but not guaranteed.
Save
Ask
Tour
Hide
Share
Scroll to Top