
413 Lincoln Oaks DriveBurleson, TX 76028


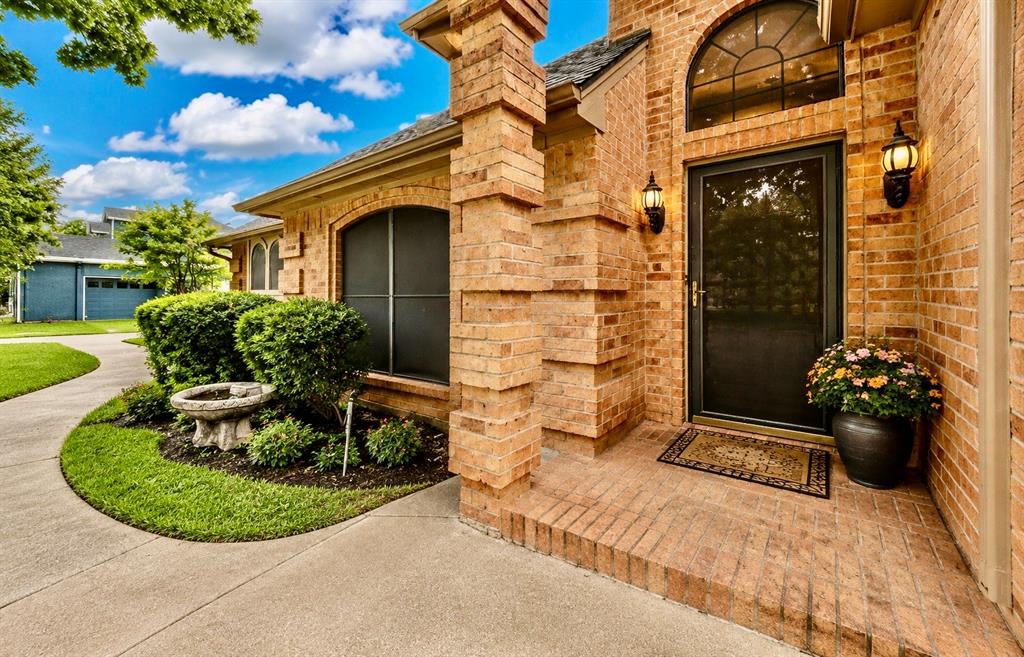
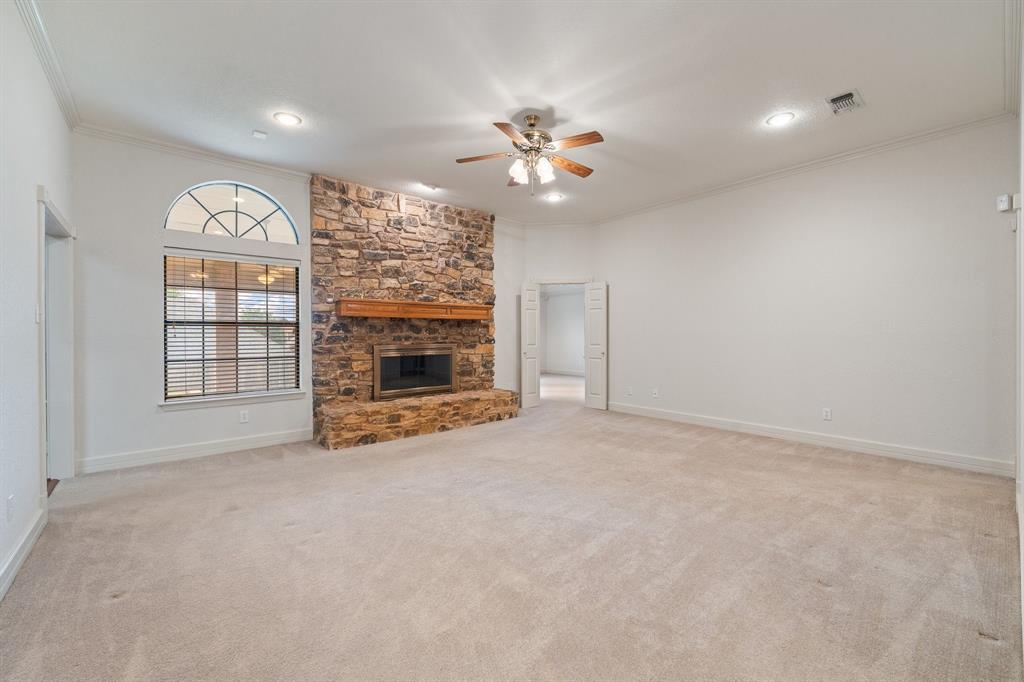
Nestled in the highly desirable Sierra Estates neighborhood of Burleson, this beautifully maintained home offers the perfect blend of comfort, charm, and location. Perched on an elevated lot, you’ll enjoy peaceful surroundings along with a scenic view overlooking the city giving you the feeling of privacy while still being conveniently close to everything Burleson has to offer. This spacious home features 3 bedrooms, 2 bathrooms, two generous living areas, and two dining spaces, providing plenty of room for entertaining, relaxing, or gathering with family and friends. The oversized kitchen offers abundant cabinet space and functionality, making it ideal for everyday living and hosting. One secondary bedroom features a charming hand-painted Winnie the Pooh mural, creating the perfect space for a nursery, playroom, or child’s bedroom filled with warmth and personality. The private primary suite is thoughtfully separated from the additional bedrooms, offering a peaceful retreat at the end of the day. Step outside to enjoy the large, covered patio. The perfect place to sip your morning coffee, fire up the grill, or spend evenings entertaining guests. Surrounded by mature trees in a quiet, established neighborhood, this property offers a rare sense of tranquility while remaining centrally located. This lovely home will not last long. Come experience the charm, space, and peaceful setting of 413 Lincoln Oaks Drive before it’s gone. Some photos have been virtually staged to help showcase the potential of the home’s spaces and inspire design possibilities. Before-and-after images are included so buyers can envision how this already beautiful, move-in ready home could be personalized to fit their own style and vision.
| a week ago | Listing updated with changes from the MLS | |
| a week ago | Price changed to $369,900 | |
| 5 months ago | Listing first seen on site |

© 2020 North Texas Real Estate Information Systems. All rights reserved. Information is deemed reliable but is not guaranteed accurate by the MLS or NTREIS. The information being provided is for the consumer's personal, non-commercial use, and may not be reproduced, redistributed, or used for any purpose other than to identify prospective properties consumers may be interested in purchasing.
Last checked: 2026-10-19 11:44 PM CDT

Did you know? You can invite friends and family to your search. They can join your search, rate and discuss listings with you.