Save
Ask
Tour
Hide
Share
$1,150,000
21 Days On Site

415 Lakeshore Boulevard
Allen, TX 75002

For Sale|Single Family Residence|Active
4
Beds
3
Total Baths
3
Full Baths
3,691
SqFt
$312
/SqFt
2018
Built
Subdivision:
Brockdale Estates Ph 1
County:
Collin
Call Now: (817) 765-6730
Is this the listing for you? We can help make it yours.
(817) 765-6730
415 Lakeshore Boulevard415 Lakeshore Boulevard415 Lakeshore Boulevard415 Lakeshore Boulevard
Save
Ask
Tour
Hide
Share

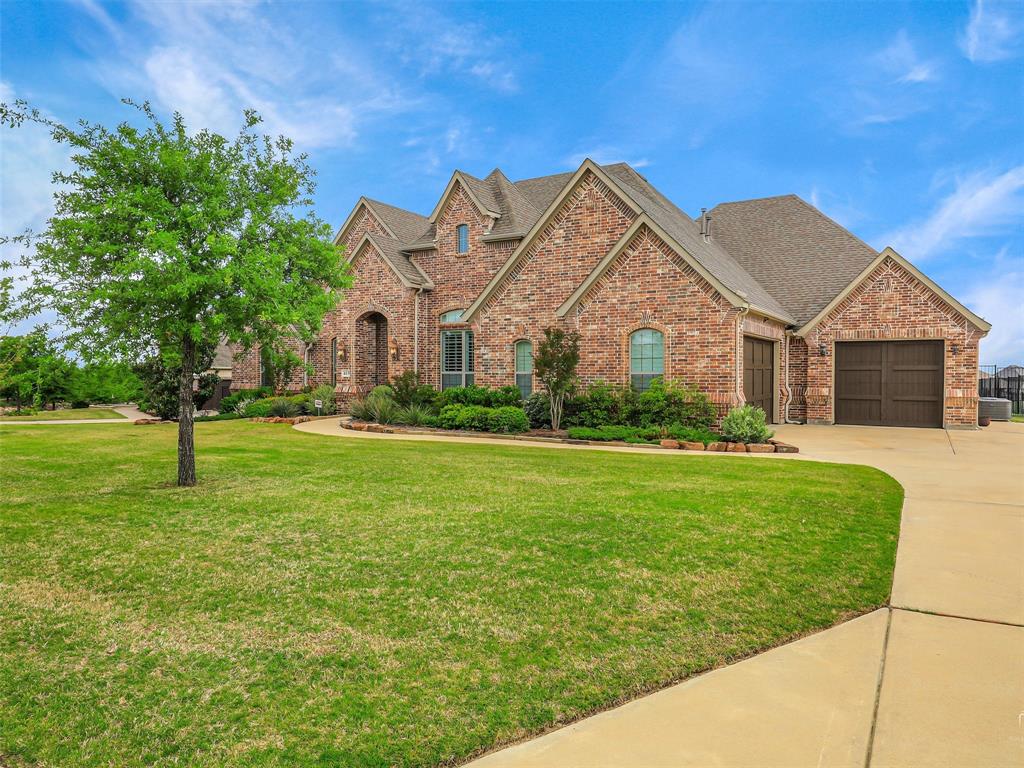
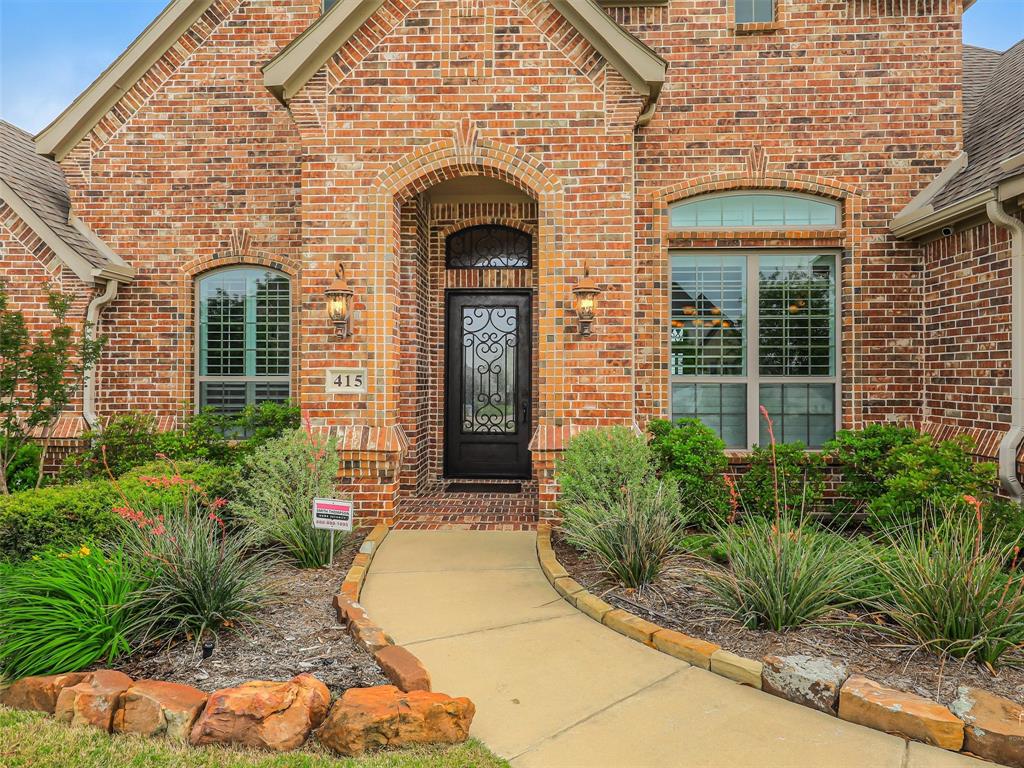
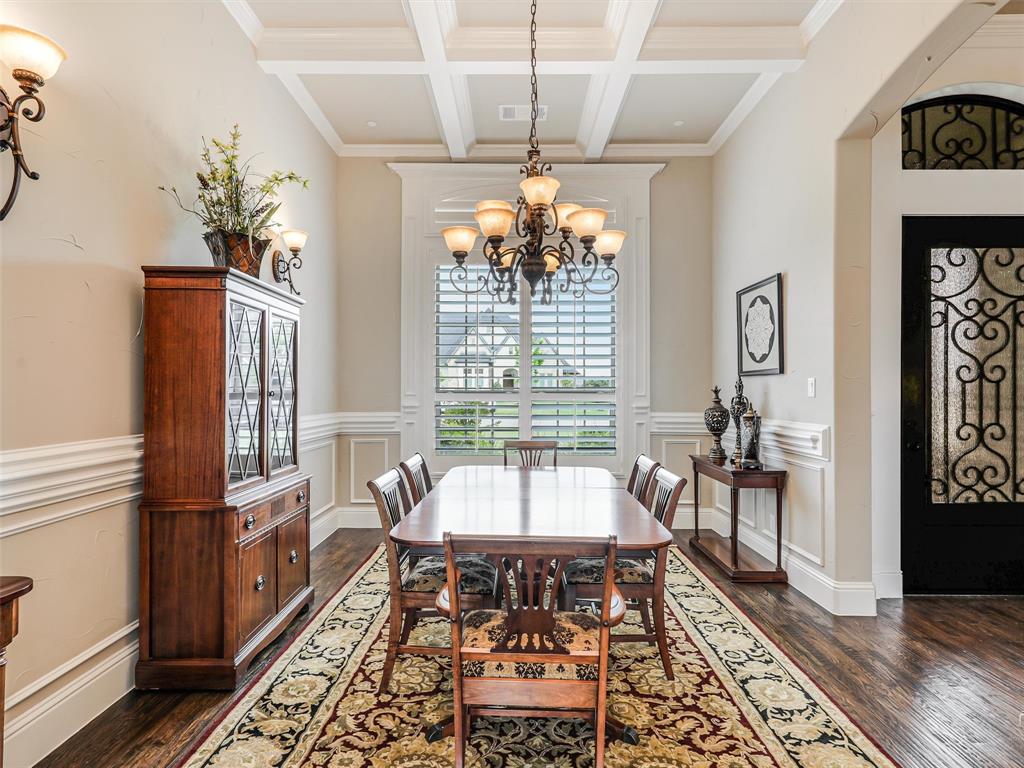
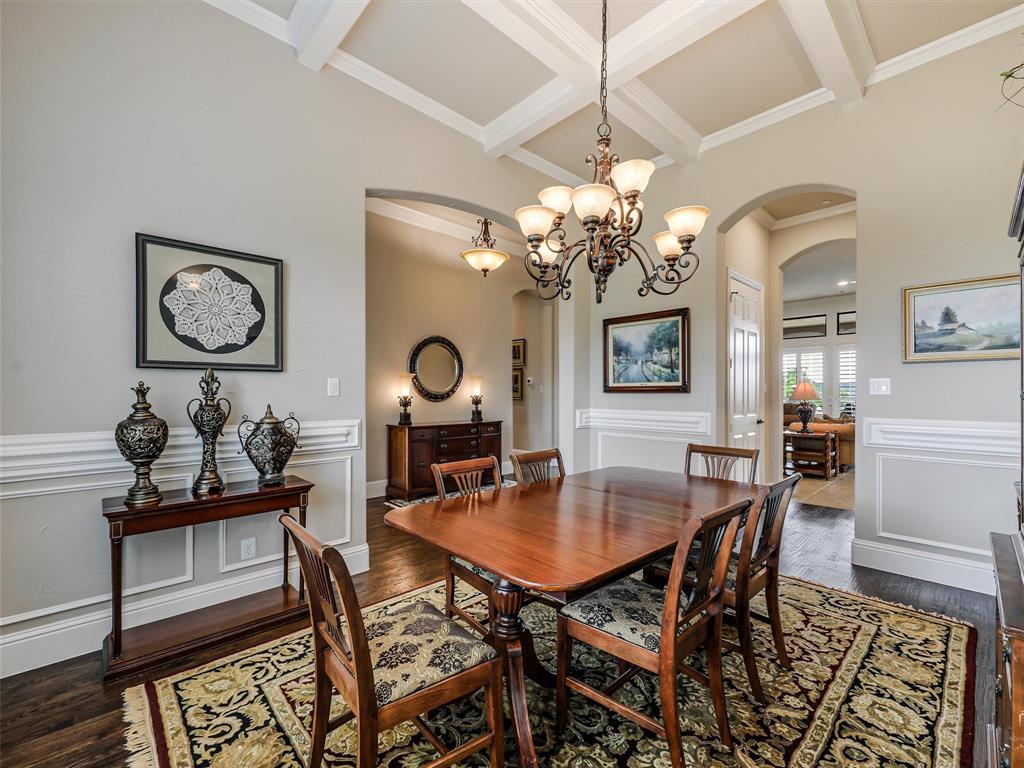
Original owners designed and created this exceptional plan of this 4 bedroom, 3 bath one story home. It combines luxury finishes with everyday functionality for maximum enjoyment. The private study features custom wood cabinetry and stunning 12-foot coffered ceilings, creating an impressive space for work and relaxation. Elegant Dining Room with 12-foot coffered ceilings and rich wood trim. Butlers Pantry just off dining makes entertaining easy. The kitchen is thoughtfully positioned with beautiful views to the spacious patio with fireplace and resort style pool, and open to the dining and great room space - perfect for entertaining and daily living. Chef will be inspired in the well appointed kitchen offering professional grade Thermador appliances, enormous island, and walk in pantry. Secluded Primary Suite offers a true retreat with spa-inspired bath and seamless flow from oversized closet to the laundry room. 4th Split Bedroom could flex into a second primary bedroom with walk-in closet and easy access to full bath. Additional secondary bedrooms also split and are served by a full 3rd bath. You will enjoy the 36 inch doors throughout the home. Located in the excellent Lovejoy ISD and City of Lucas. Additional highlights to this perfect haven include generous storage - with stairs in 3rd garage to attic storage & extra storage closet under stairs (3rd bay single 16 x 22 garage). Smart design in every space with timeless craftsmenship & luxury details. Pool and separate spa create a space for relaxation and entertainment throughout much of the year. Heat pump for pool not only offers heat but cooling of the water. Landscape creates a luxurious environment and water features and sound surround system add to the ambiance. Every feature you can imagine to make this one the perfect choice. Generac 24 kw generator for uninterrupted power. Built in pest control system throughout the home.

Save
Ask
Tour
Hide
Share
Listing Snapshot
Price 
$1,150,000
Days On Site 
21 Days
Bedrooms 
4
Inside Area (SqFt) 
3,691 sqft
Total Baths 
3
Full Baths 
3
Partial Baths 
N/A
Lot Size 
0.482 Acres
Year Built 
2018
MLS® Number 
21261909
Status 
Active
Property Tax 
$17,257
HOA/Condo/Coop Fees 
$468 Semi-Annually
Sq Ft Source 
N/A
Friends & Family
Recent Activity
a week agoListing updated with changes from the MLS®
3 weeks agoListing first seen on site
General Features
Acres 
0.482
Attached Garage 
Yes
Foundation 
Slab
Garage 
Yes
Garage Spaces 
3
Green Energy Efficient 
AppliancesHVACThermostatWindows
Levels 
One
Parking 
ConcreteDrivewayGarageGarage Door OpenerGarage Faces SideOversizedAttached
Property Sub Type 
Single Family Residence
Security 
Carbon Monoxide Detector(s)Fire Sprinkler SystemSecurity SystemSecurity System OwnedSmoke Detector(s)
Special Circumstances 
Standard
Style 
Traditional
Utilities 
Natural Gas AvailableUnderground Utilities
Interior Features
Appliances 
DishwasherDisposalGas CooktopGas Water HeaterMicrowaveConvection OvenVented Exhaust Fan
Cooling 
Ceiling Fan(s)Central AirElectricZoned
Fireplace 
Yes
Fireplace Features 
Family RoomOutsideGas Log
Fireplaces 
2
Flooring 
CarpetCeramic TileHardwood
Heating 
Exhaust FanCentralNatural GasZoned
Interior 
ChandelierDouble VanityGranite CountersKitchen IslandNatural WoodworkOpen FloorplanPantryWalk-In Closet(s)High Speed InternetWired for Sound
Laundry Features 
Electric Dryer HookupWasher Hookup
Spa 
Yes
Window Features 
Bay Window(s)ShuttersWindow Coverings
Bath-Full 
Dimensions - 13 x 7Level - First
Bedroom 
Dimensions - 12 x 14Level - FirstFeatures - Ceiling Fan(s), Walk-In Closet(s)
Bedroom-2nd Primary 
Dimensions - 18 x 14Level - FirstFeatures - Ceiling Fan(s), Walk-In Closet(s)
Dining Room 
Dimensions - 14 x 12Level - First
Kitchen 
Dimensions - 20 x 15Level - FirstFeatures - Breakfast Bar, Ceiling Fan(s), Kitchen Island, Pantry
Living Room 
Dimensions - 26 x 20Level - FirstFeatures - Ceiling Fan(s)
Master Bathroom 
Dimensions - 22 x 14Level - First
Master Bedroom 
Dimensions - 24 x 17Level - FirstFeatures - Ceiling Fan(s), Walk-In Closet(s)
Office 
Dimensions - 15 x 12Level - First
Utility Room 
Dimensions - 11 x 10Level - First
Save
Ask
Tour
Hide
Share
Exterior Features
Construction Details 
BrickStone
Exterior 
Rain Gutters
Fencing 
Wrought Iron
Lot Features 
Few TreesInterior LotSubdivided
Patio And Porch 
CoveredFront PorchPatioRear Porch
Pool Features 
GuniteHeatedIn GroundOutdoor PoolPool SweepPrivate
Private Pool 
Yes
Roof 
Asphalt
Spa 
Yes
Windows/Doors 
Bay Window(s)ShuttersWindow Coverings
Community Features
Accessibility Features 
Accessible EntranceAccessible Approach with RampAccessible BedroomAccessible DoorsGrip-Accessible Features
Association Dues 
468
Community Features 
CurbsPark
Financing Terms Available 
CashConventionalVA Loan
HOA Fee Frequency 
Semi-Annually
School District 
Lovejoy ISD
Schools
School District
Lovejoy ISD
Elementary School
Hart
Middle School
Willow Springs
High School
Lovejoy
Listing courtesy of Claudia Kelley of Coldwell Banker Apex, REALTORS claudia@planoabode.com


© 2020 North Texas Real Estate Information Systems. All rights reserved. Information is deemed reliable but is not guaranteed accurate by the MLS or NTREIS. The information being provided is for the consumer's personal, non-commercial use, and may not be reproduced, redistributed, or used for any purpose other than to identify prospective properties consumers may be interested in purchasing.
Last checked: 2026-05-28 02:18 PM CDT

Neighborhood & Commute
Source: Walkscore
Disclosure: Community information and market data powered by Constellation Data Labs. Information is deemed reliable but not guaranteed.
Save
Ask
Tour
Hide
Share
Scroll to Top