Save
Ask
Tour
Hide
Share
$350,000
New Listing

2204 Overglen Drive
Plano, TX 75074

For Sale|Single Family Residence|Active
4
Beds
2
Total Baths
2
Full Baths
1,826
SqFt
$192
/SqFt
1971
Built
Subdivision:
Armstrong Park 4
County:
Collin
Call Now: (817) 765-6730
Is this the listing for you? We can help make it yours.
(817) 765-6730
2204 Overglen Drive2204 Overglen Drive2204 Overglen Drive2204 Overglen Drive
Save
Ask
Tour
Hide
Share

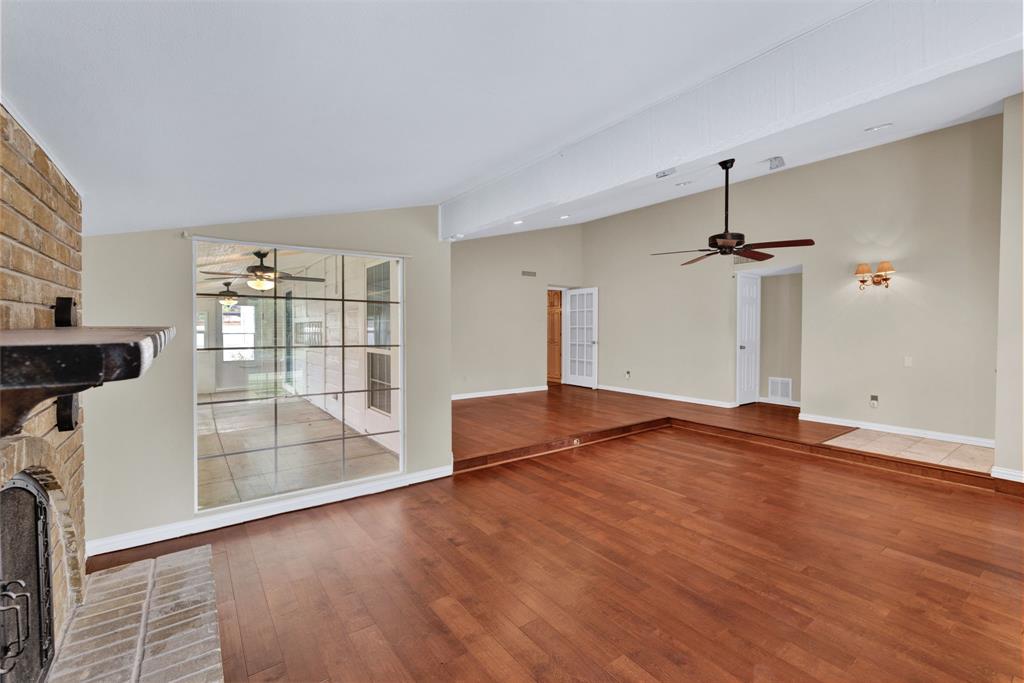
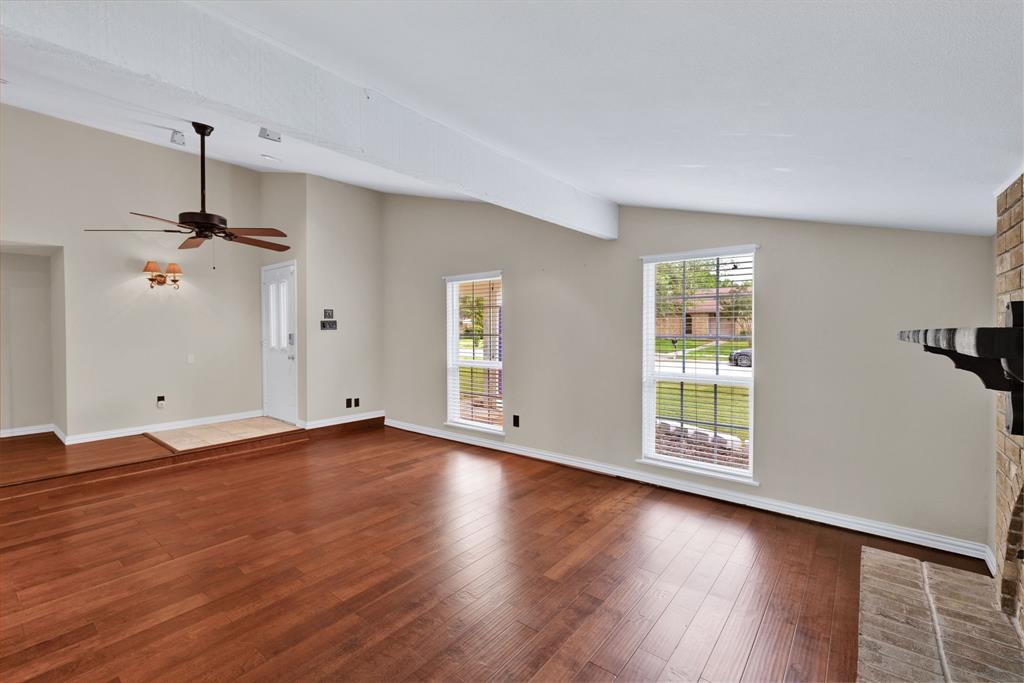
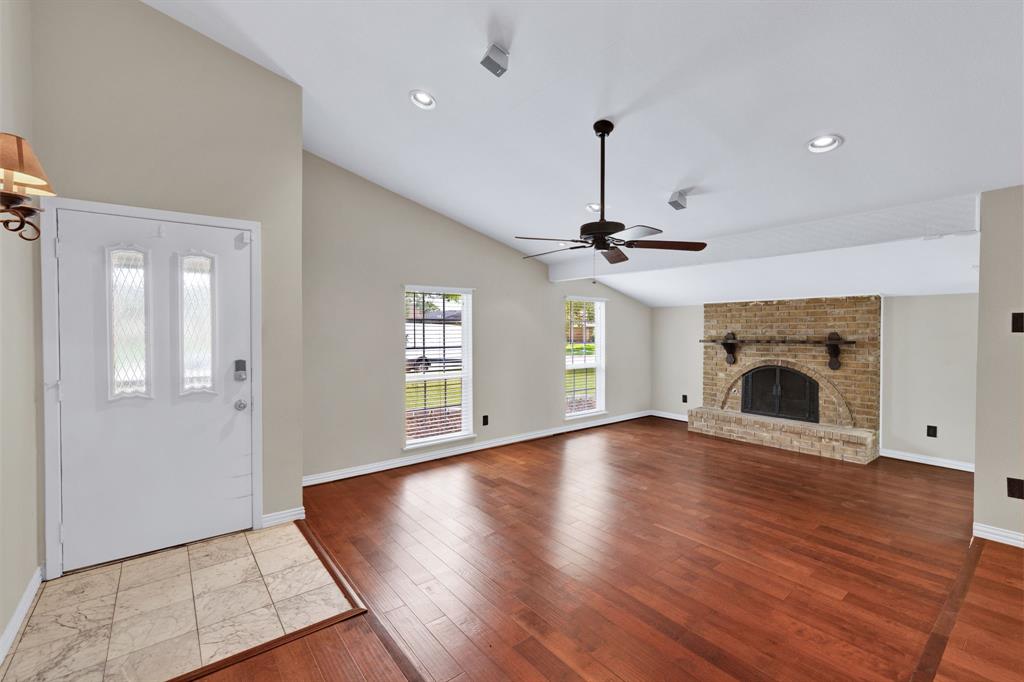
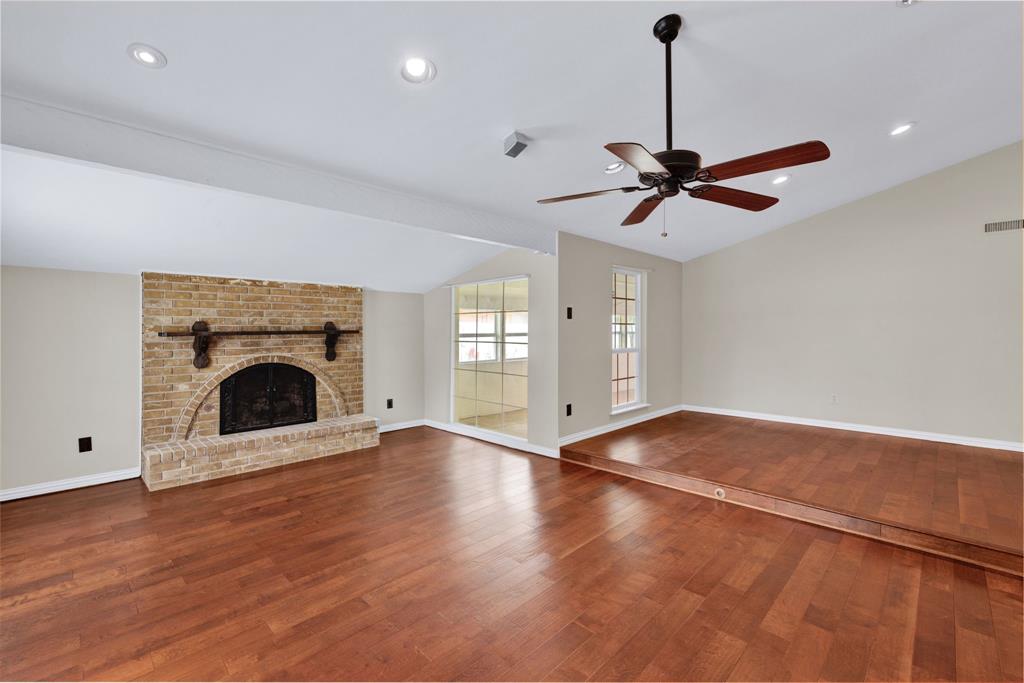
***This home qualifies for a limited-time lender-paid 2-1 buydown- reduced monthly payments for the first 2 years at no cost to the buyer or seller. Ask listing agent for details!*** Spacious single-story home in the heart of Plano with major upgrades already completed for peace of mind and energy efficiency. Located in highly rated Plano ISD, the open floor plan offers a huge kitchen island, abundant cabinet space, large bedrooms, and a split-bedroom layout for added privacy. Garage conversion provides flexible space for an office, gym, or game room. Relax year-round in the side porch sunroom with fans overlooking a beautiful yard with mature trees, garden, large shed, plus apple, cherry, and magnolia trees planted in 2023. Features include a 6kW solar system with 10kW battery backup, 2025 high-efficiency HVAC systems (5T & 3T 2-stage), 2025 heat pump water heater, 2024 new supply plumbing, complete 2025 PVC sewer plumbing replacement, and 2025 exterior brick limewash. Refrigerator included with competitive offer. Move-in ready and just in time for summer!

Save
Ask
Tour
Hide
Share
Listing Snapshot
Price 
$350,000
Days On Site 
0 Days
Bedrooms 
4
Inside Area (SqFt) 
1,826 sqft
Total Baths 
2
Full Baths 
2
Partial Baths 
N/A
Lot Size 
0.15 Acres
Year Built 
1971
MLS® Number 
21260830
Status 
Active
Property Tax 
$5,293
HOA/Condo/Coop Fees 
N/A
Sq Ft Source 
N/A
Friends & Family
Recent Activity
3 hours agoListing updated with changes from the MLS®
7 hours agoListing first seen on site
General Features
Acres 
0.15
Foundation 
Slab
Levels 
One
Parking 
Additional ParkingAlley AccessConcreteDrivewayNo GarageParking PadStorage
Property Sub Type 
Single Family Residence
Security 
Smoke Detector(s)
Sewer 
Public Sewer
Special Circumstances 
Standard
Style 
Traditional
Utilities 
Cable AvailableElectricity AvailableElectricity Connected
Water Source 
Public
Interior Features
Appliances 
DishwasherDisposalElectric CooktopElectric OvenElectric RangeMicrowaveRefrigerator
Cooling 
Ceiling Fan(s)Central AirElectric
Fireplace 
Yes
Fireplace Features 
GasLiving Room
Fireplaces 
1
Flooring 
CombinationTile
Heating 
CentralFireplace(s)Solar
Interior 
Built-in FeaturesCathedral Ceiling(s)Eat-in KitchenKitchen IslandOpen FloorplanPantryVaulted Ceiling(s)Walk-In Closet(s)High Speed InternetIn-Law Floorplan
Laundry Features 
Electric Dryer HookupWasher Hookup
Window Features 
Window Coverings
Bedroom 
Dimensions - 10 x 16Level - FirstFeatures - Ceiling Fan(s)
Bonus Room 
Dimensions - 17 x 14Level - First
Breakfast Room 
Dimensions - 13 x 16Level - FirstFeatures - Breakfast Bar, Ceiling Fan(s), Eat-in Kitchen, Kitchen Island, Pantry
Dining Room 
Dimensions - 15 x 11Level - First
Kitchen 
Dimensions - 12 x 18Level - FirstFeatures - Breakfast Bar, Eat-in Kitchen, Kitchen Island, Pantry
Master Bathroom 
Dimensions - 6 x 11Level - First
Master Bedroom 
Dimensions - 14 x 14Level - FirstFeatures - Ceiling Fan(s), Walk-In Closet(s)
Solarium/Sunrm 
Dimensions - 8 x 26Level - FirstFeatures - Ceiling Fan(s)
Save
Ask
Tour
Hide
Share
Exterior Features
Construction Details 
Brick
Exterior 
Rain GuttersLightingPrivate YardStorageGarden
Fencing 
Back YardWood
Lot Features 
Interior LotLandscaped
Other Structures 
Shed(s)Storage
Patio And Porch 
CoveredEnclosedPatioSide Porch
Roof 
CompositionShingle
Windows/Doors 
Window Coverings
Community Features
Accessibility Features 
Accessible BedroomAccessible DoorsAccessible EntranceAccessible Hallway(s)Accessible Kitchen
Community Features 
CurbsSidewalks
Financing Terms Available 
1031 ExchangeCashConventionalFHAVA Loan
School District 
Plano ISD
Schools
School District
Plano ISD
Elementary School
Memorial
Middle School
Bowman
High School
Williams
Listing courtesy of Sam Park of CENTURY 21 Judge Fite Co. sam@samparksoldit.com


© 2020 North Texas Real Estate Information Systems. All rights reserved. Information is deemed reliable but is not guaranteed accurate by the MLS or NTREIS. The information being provided is for the consumer's personal, non-commercial use, and may not be reproduced, redistributed, or used for any purpose other than to identify prospective properties consumers may be interested in purchasing.
Last checked: 2026-05-25 02:30 PM CDT

Neighborhood & Commute
Source: Walkscore
Disclosure: Community information and market data powered by Constellation Data Labs. Information is deemed reliable but not guaranteed.
Save
Ask
Tour
Hide
Share
Scroll to Top