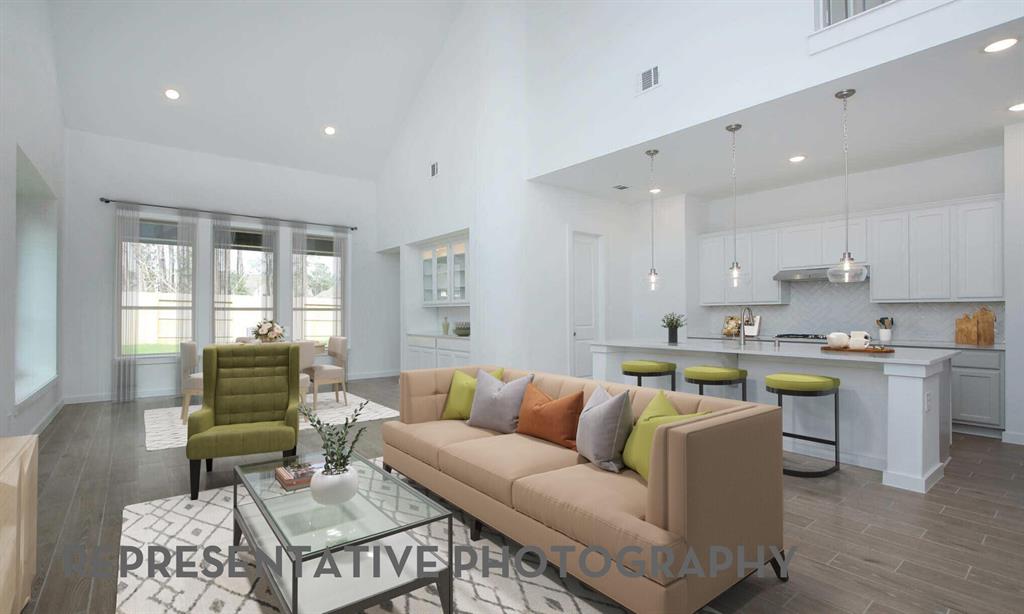
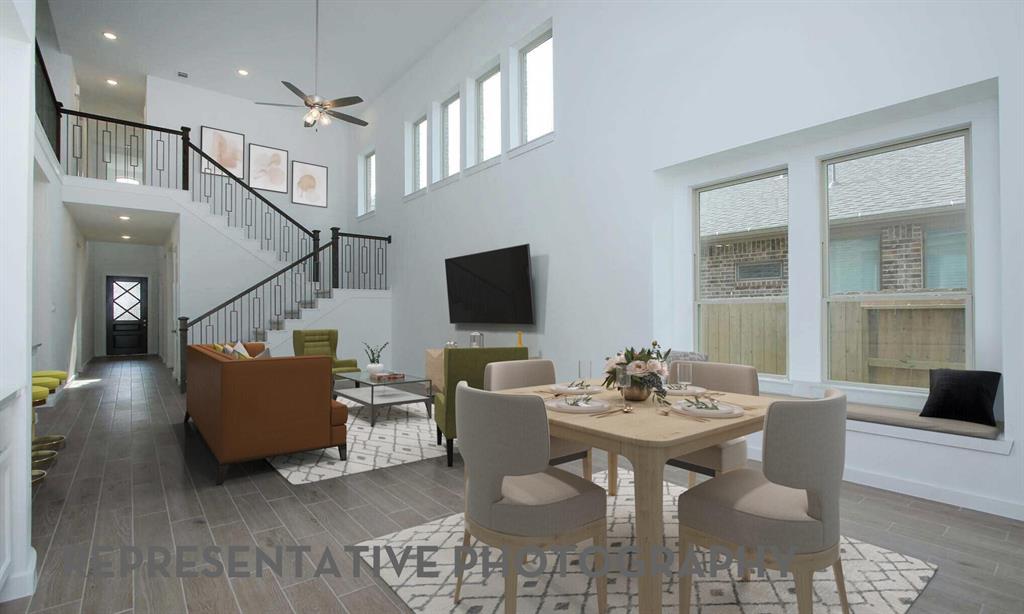
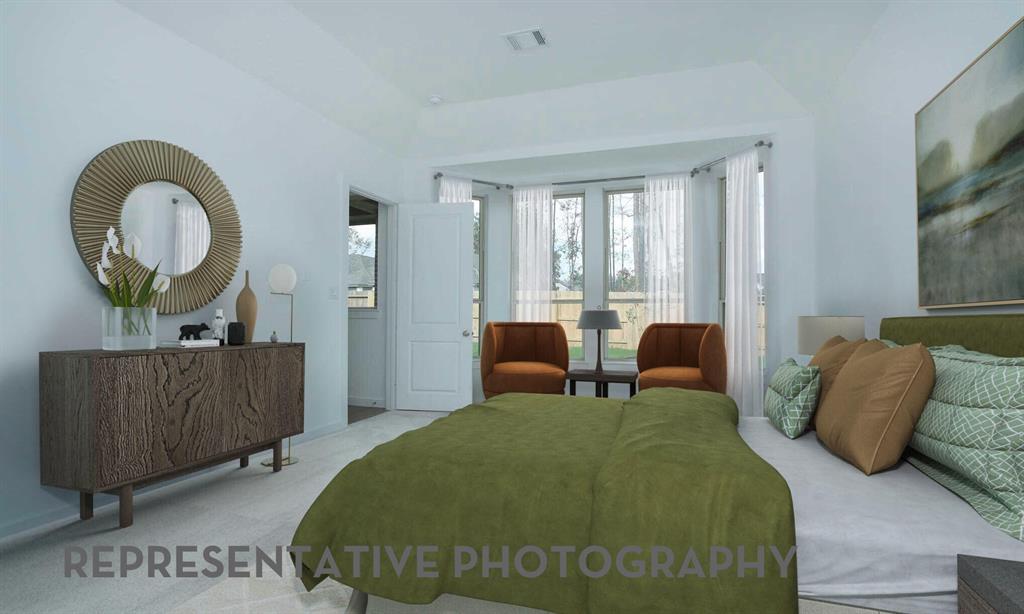
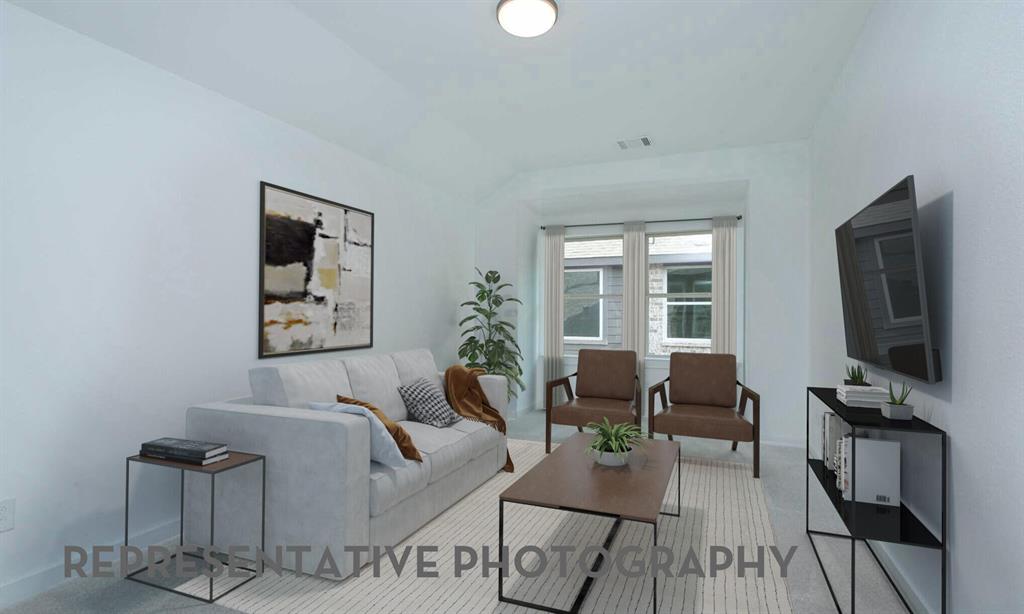
Highland Homes, ten-time People's Choice builder offering a brand new Lotus plan. The Lotus plan offers an amazing modern exterior with beautiful white Mountain Peak brick and thoughtful upgrades throughout. Engineered wood flooring in entry, extended entry, family room, kitchen, dining and study. This 2,868 sq. ft. northeast-facing home features Extended Outdoor Living, a Bay Window Extension in the Primary Bedroom, and a luxurious freestanding tub with separate shower in the Primary Bath. Inside, you will find 2 bedrooms downstairs, 2.5 baths down, a private study, and an open-concept living design perfect for entertaining. Upstairs includes 2 additional bedrooms with a full bath, along with a spacious game room and media room, giving everyone plenty of room to relax and enjoy. This home will be ready in November and is backed by our industry-leading 1-2-6 builder warranty. Sandbrock Ranch offers 6+ miles of paths for walking and biking, 2 pools, clubhouse with fitness facility and an on-site elementary school.
Save
Ask
Tour
Hide
Share
Listing Snapshot
Price
$499,990
Days On Site
167 Days
Bedrooms
4
Inside Area (SqFt)
2,868 sqft
Total Baths
4
Full Baths
3
Partial Baths
1
Lot Size
0.125 Acres
Year Built
2026
MLS Number
21260406
Status
Active
Property Tax
N/A
HOA/Condo/Coop Fees
$92 monthly
Sq Ft Source
N/A
Friends & Family
React
Invite
Recent Activity
a week ago
Listing updated with changes from the MLS
2 weeks ago
Price changed to $499,990
6 months ago
Listing first seen on site
General Features
Acres
0.125
Attached Garage
Yes
Foundation
Slab
Garage
Yes
Garage Spaces
2
Green Energy Efficient
AppliancesLightingThermostatWater Heater
Levels
Two
Parking
GarageGarage Faces FrontAttached
Property Condition
New Construction
Property Sub Type
Single Family Residence
Security
Carbon Monoxide Detector(s)Smoke Detector(s)
Style
Traditional
Utilities
Cable AvailableUnderground Utilities
Interior Features
Appliances
DishwasherDisposalElectric OvenGas CooktopGas Water HeaterMicrowaveTankless Water HeaterVented Exhaust Fan
Cooling
Central AirENERGY STAR Qualified Equipment
Flooring
TileWood
Heating
Exhaust FanCentralENERGY STAR Qualified EquipmentENERGY STAR/ACCA RSI Qualified InstallationHumidity Control
Interior
Kitchen IslandOpen FloorplanVaulted Ceiling(s)Walk-In Closet(s)Wired for Data
Bedroom
Dimensions - 10 x 12Level - Second
Dining Room
Dimensions - 13 x 12Level - First
Kitchen
Dimensions - 8 x 14Level - First
Living Room
Dimensions - 15 x 16Level - First
Loft
Dimensions - 18 x 10Level - Second
Master Bathroom
Dimensions - 9 x 9Level - First
Master Bedroom
Dimensions - 13 x 15Level - First
Office
Dimensions - 10 x 13Level - First
Save
Ask
Tour
Hide
Share
Exterior Features
Construction Details
BrickFiber Cement
Exterior
Rain GuttersLighting
Fencing
FullWood
Lot Features
Interior LotLandscapedSubdivided
Patio And Porch
Covered
Roof
Composition
Community Features
Association Fee
$1104.0
Association Fee Frequency
Annually
Community Features
PoolClubhouseFitness CenterParkPlayground
School District
Denton ISD
Financing Terms Available
CashConventionalFHAVA Loan
Schools
School District
Denton ISD
Elementary School
Sandbrock Ranch
Middle School
Pat Hagan Cheek
High School
Ray Braswell
Listing courtesy of Dina Verteramo of HIGHLAND HOMES REALTY hhbroker@highlandhomes.com