Save
Ask
Tour
Hide
Share
$1,077,900
24 Days On Site

560 Prairie Timber Road
Burleson, TX 76028

For Sale|Single Family Residence|Active
5
Beds
4
Total Baths
4
Full Baths
4,902
SqFt
$220
/SqFt
2020
Built
Subdivision:
Prairie Timber Estates
County:
Johnson
Call Now: (817) 765-6730
Is this the listing for you? We can help make it yours.
(817) 765-6730
560 Prairie Timber Road560 Prairie Timber Road560 Prairie Timber Road560 Prairie Timber Road
Save
Ask
Tour
Hide
Share

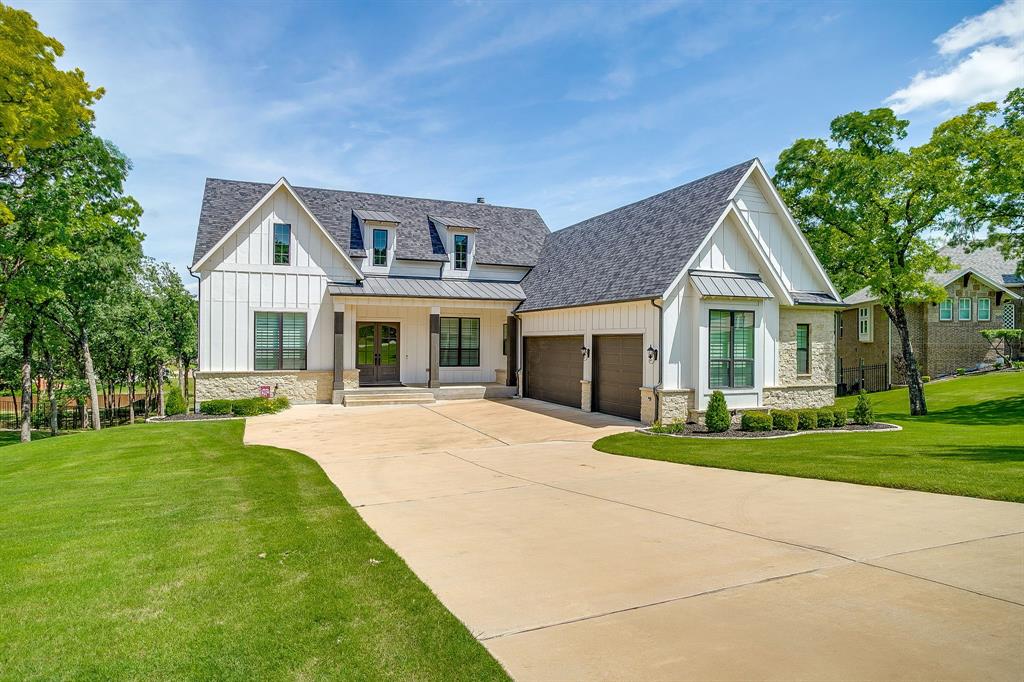
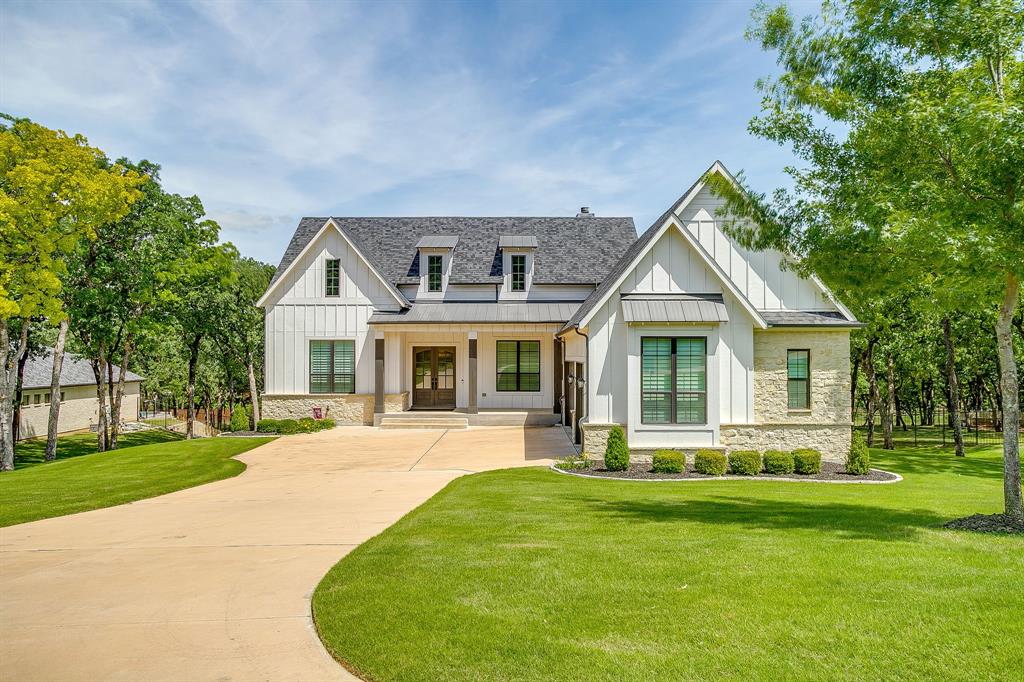
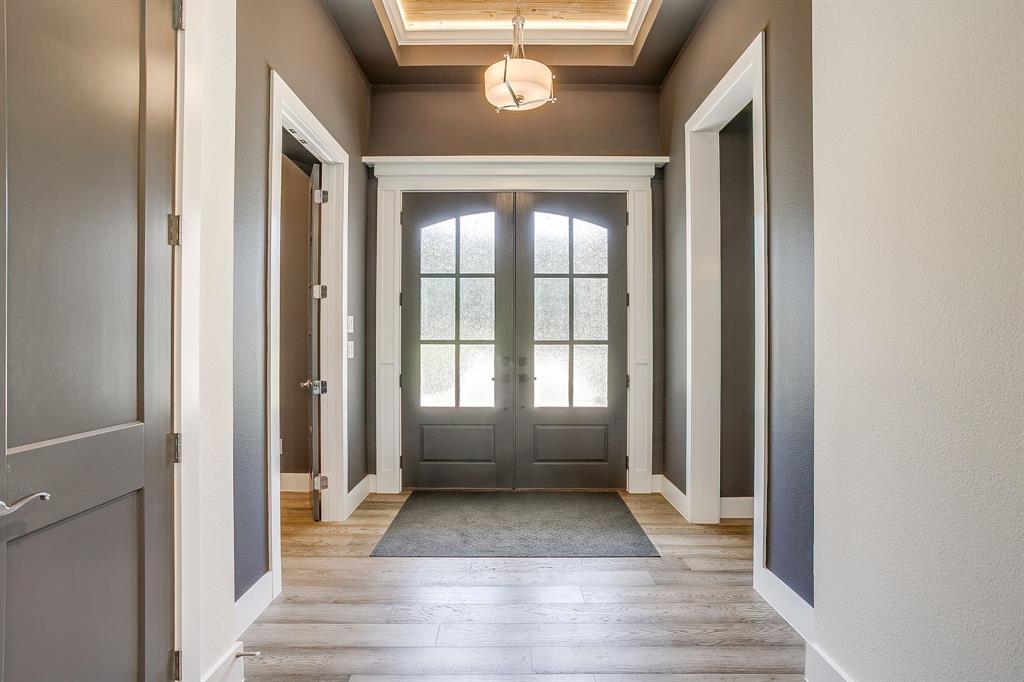
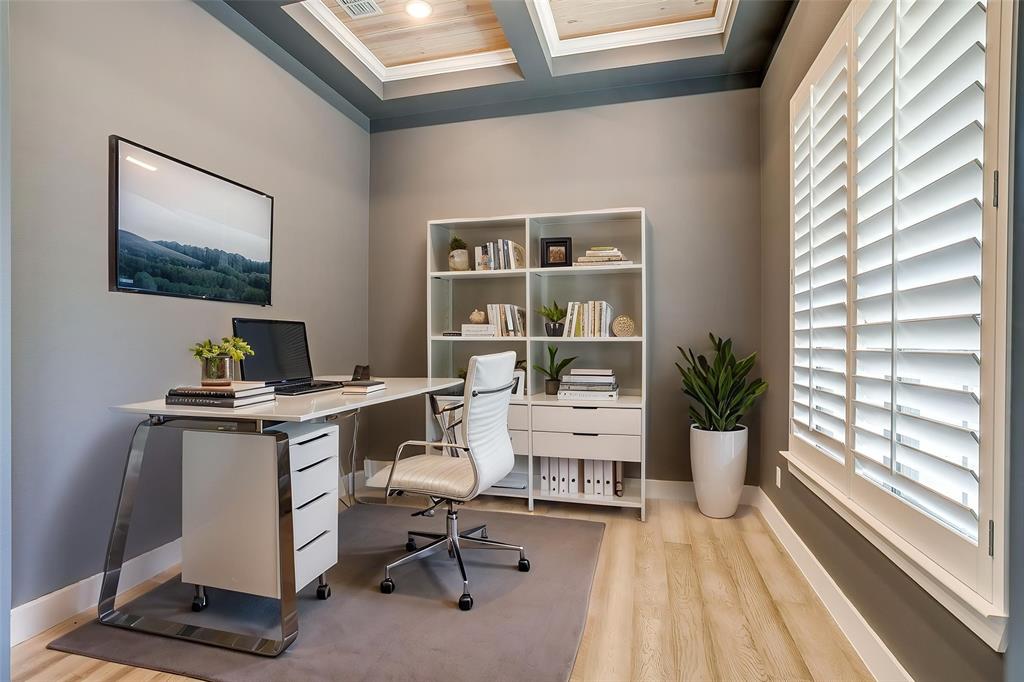
Welcome to your dream home in the highly sought after Prairie Timber Estates! This exquisite 5 bedroom, 4 bathroom residence is nestled on a sprawling 1.019 acre lot, offering both luxury and comfort in the heart of Joshua ISD. Relax and savor the tranquil surroundings on the delightful front porch, perfect for sitting and enjoying the neighborhood. A dedicated office off the entryway provides a quiet space for work or study. The home has an open concept layout that seamlessly connects the living area, kitchen, and dining space, perfect for entertaining or family gatherings. The kitchen boasts a modern floating island and a sliding door system that leads to a charming balcony, ideal for enjoying your morning coffee or evening relaxation. Unwind by the inviting fireplace in the living room, creating a warm and welcoming atmosphere. The main floor has an elegant primary suite featuring a walk in shower, dual sinks, and an oversized closet with convenient access to the utility room. You will also find a guest bedroom on the opposite side of the main level providing privacy and ease for visitors. The lower level is a haven for leisure, featuring a living room with a dry bar that opens to a covered patio, a media room perfect for movie nights, and a game room for your arcade games. This room is also a great flex room for an exercise or crafting room. Three more bedrooms and two bathrooms complete this level, offering ample space for family or guests. The side-access three-car garage offers plenty of room for vehicles and storage. This home is a rare find, combining luxury, functionality, and an unbeatable location in Prairie Timber Estates. Don't miss the opportunity to make this stunning property your own!

Save
Ask
Tour
Hide
Share
Listing Snapshot
Price 
$1,077,900
Days On Site 
24 Days
Bedrooms 
5
Inside Area (SqFt) 
4,902 sqft
Total Baths 
4
Full Baths 
4
Partial Baths 
N/A
Lot Size 
1.019 Acres
Year Built 
2020
MLS® Number 
21259859
Status 
Active
Property Tax 
$15,429
HOA/Condo/Coop Fees 
$41.67 monthly
Sq Ft Source 
N/A
Friends & Family
Recent Activity
2 days agoListing updated with changes from the MLS®
3 days agoPrice changed to $1,077,900
3 weeks agoListing first seen on site
General Features
Acres 
1.019
Attached Garage 
Yes
Foundation 
Slab
Garage 
Yes
Garage Spaces 
3
Levels 
Two
Parking 
CoveredGarageGarage Door OpenerGarage Faces SideOversizedAttached
Property Sub Type 
Single Family Residence
Security 
PrewiredSecurity LightsSecurity SystemSmoke Detector(s)
Sewer 
Public Sewer
Special Circumstances 
Standard
Style 
Traditional
Utilities 
Cable AvailableUnderground Utilities
Water Source 
Public
Interior Features
Appliances 
DishwasherDisposalElectric CooktopElectric OvenMicrowaveConvection OvenTankless Water HeaterVented Exhaust Fan
Cooling 
Ceiling Fan(s)Central AirElectricHeat Pump
Fireplace 
Yes
Fireplace Features 
Wood Burning
Fireplaces 
1
Flooring 
CarpetCeramic TileWood
Heating 
Exhaust FanCentralElectricHeat Pump
Interior 
ChandelierGranite CountersVaulted Ceiling(s)Walk-In Closet(s)High Speed Internet
Laundry Features 
Electric Dryer HookupWasher Hookup
Window Features 
Shutters
Bedroom 
Dimensions - 11 x 12Level - FirstFeatures - Walk-In Closet(s)
Bonus Room 
Dimensions - 10 x 9Level - Basement
Dining Room 
Dimensions - 21 x 10Level - First
Exercise Room 
Dimensions - 16 x 18Level - Basement
Game Room 
Dimensions - 21 x 18Level - Basement
Kitchen 
Dimensions - 22 x 16Level - FirstFeatures - Breakfast Bar, Kitchen Island
Living Room 
Dimensions - 32 x 22Level - First
Master Bathroom 
Dimensions - 0 x 0Level - First
Master Bedroom 
Dimensions - 18 x 14Level - FirstFeatures - Walk-In Closet(s)
Media Room 
Dimensions - 16 x 22Level - Basement
Office 
Dimensions - 11 x 13Level - First
Utility Room 
Dimensions - 9 x 13Level - First
Save
Ask
Tour
Hide
Share
Exterior Features
Exterior 
Rain Gutters
Fencing 
None
Lot Features 
WoodedMany TreesSubdivided
Patio And Porch 
Covered
Roof 
Composition
Waterfront Features 
Lake Privileges
Windows/Doors 
Shutters
Community Features
Association Dues 
500
Community Features 
LakePark
Financing Terms Available 
CashConventionalFHAVA Loan
HOA Fee Frequency 
Annually
School District 
Joshua ISD
Schools
School District
Joshua ISD
Elementary School
Njoshua
Middle School
Loflin
High School
Joshua
Listing courtesy of Shelley Green of TheGreenTeam RE Professionals shelleygreenteam@gmail.com


© 2020 North Texas Real Estate Information Systems. All rights reserved. Information is deemed reliable but is not guaranteed accurate by the MLS or NTREIS. The information being provided is for the consumer's personal, non-commercial use, and may not be reproduced, redistributed, or used for any purpose other than to identify prospective properties consumers may be interested in purchasing.
Last checked: 2026-05-30 05:30 PM CDT

Neighborhood & Commute
Source: Walkscore
Disclosure: Community information and market data powered by Constellation Data Labs. Information is deemed reliable but not guaranteed.
Save
Ask
Tour
Hide
Share
Scroll to Top