
2705 River Path CourtBurleson, TX 76028
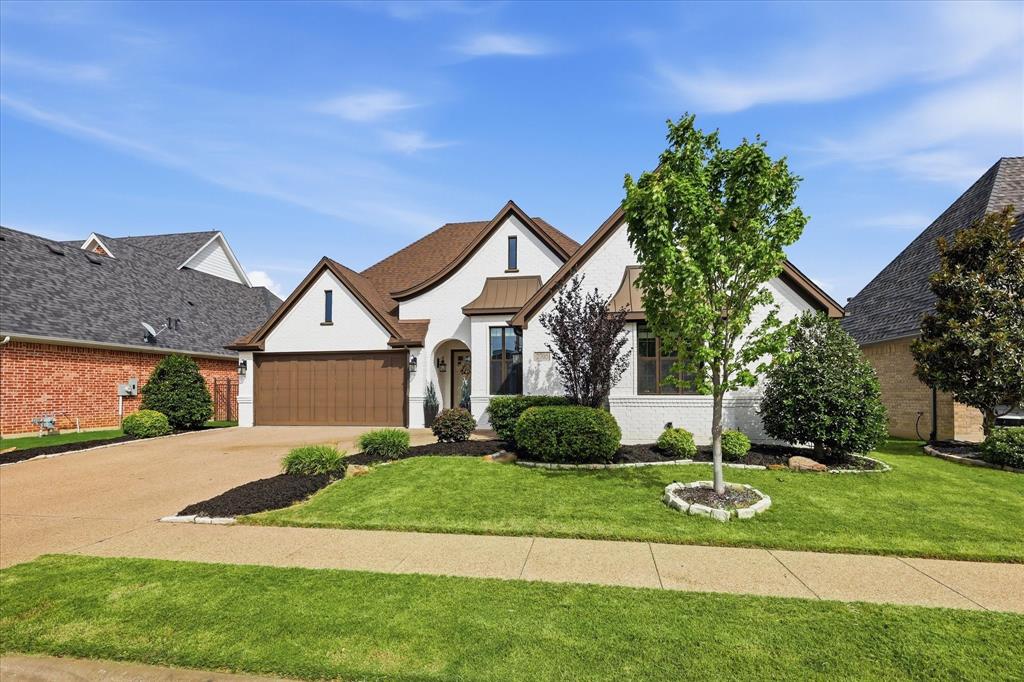
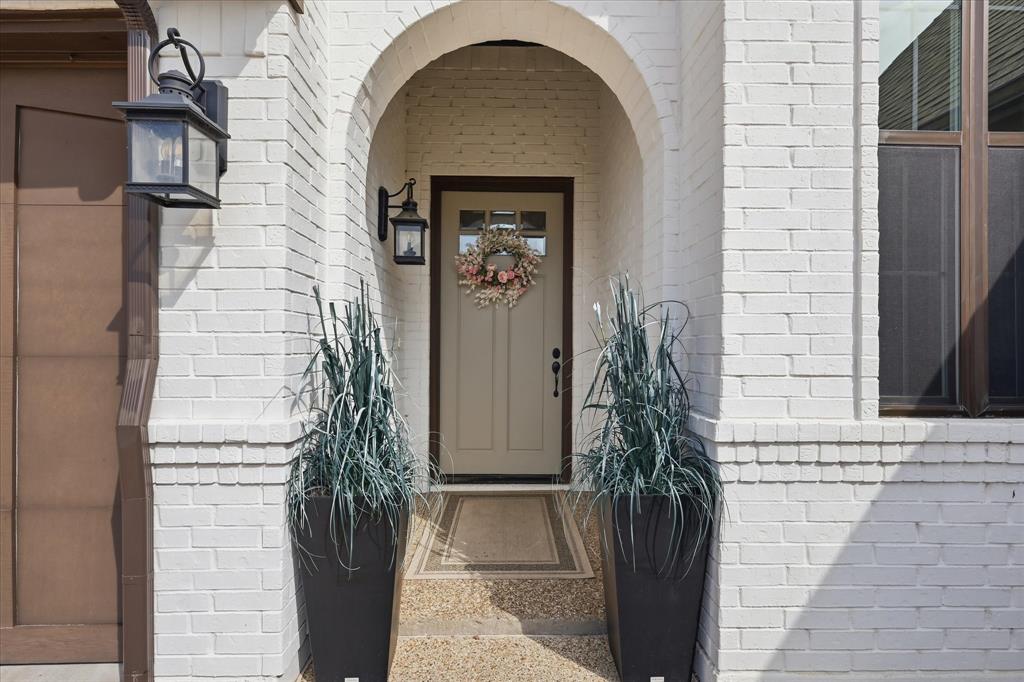
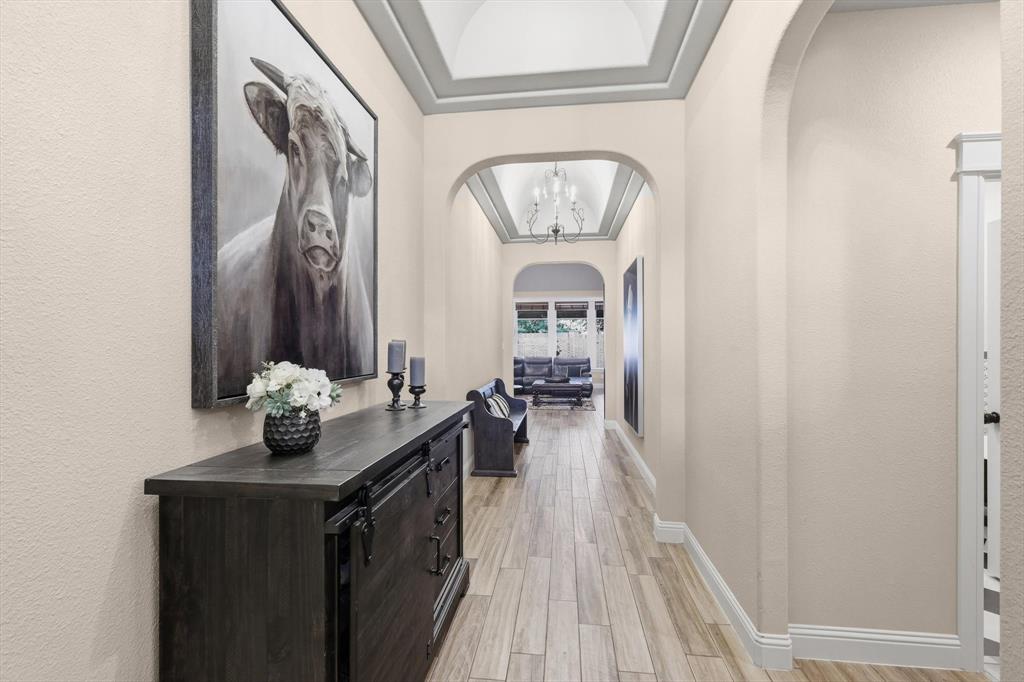
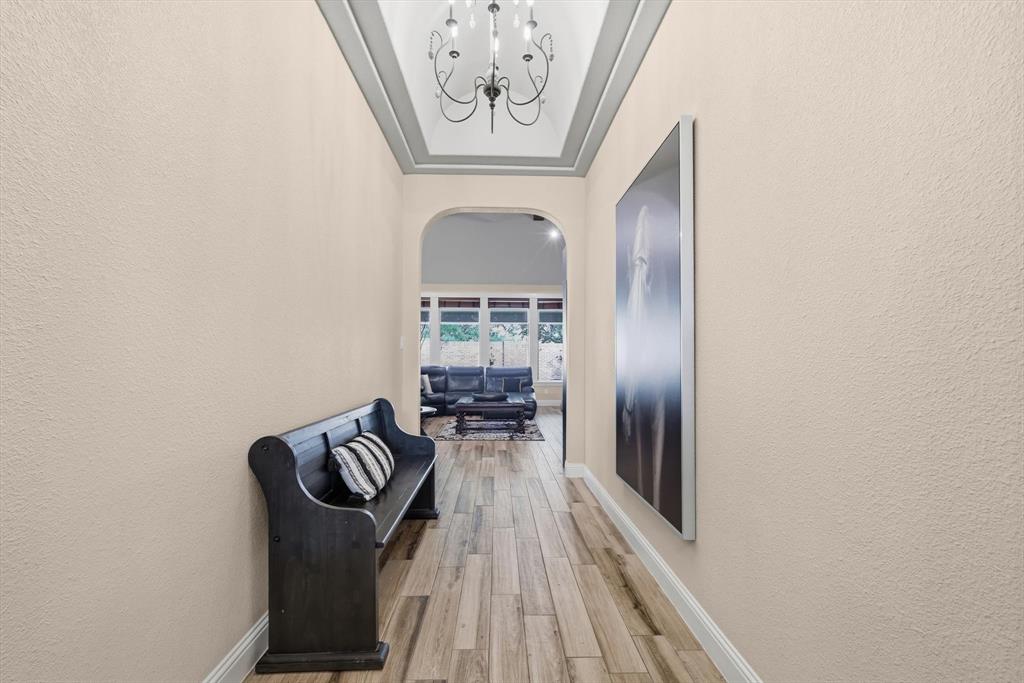
Stunning builder-crafted home located in the gated Park Place community, perfectly positioned for both privacy and charm. While Park Place is known for its custom homes, this one stands apart as the personal residence originally built by the neighborhood builder for himself, with an added level of thoughtful detail, craftsmanship, and custom touches that go beyond the standard custom build. From the moment you step inside, you’re welcomed by an inviting foyer that opens into a spacious living area featuring rich wood beams, a cozy gas fireplace with eye-catching Moroccan tile, and custom built-ins. The open-concept design flows seamlessly into the chef’s kitchen, complete with an oversized breakfast bar ideal for entertaining, quartz countertops, farmhouse sink, gas cooktop, trash compactor, and an expansive walk-in pantry. The adjoining dining area offers the perfect setting for gatherings of any size. The generously sized primary suite includes room for a sitting area and features a luxurious ensuite bath with a walk-in shower and a large custom closet with built-ins. Secondary bedrooms are equally well-appointed with spacious closets, while the hall bath stands out with stylish tile, a tub, and a separate walk-in shower. Step outside to a serene backyard retreat with a covered patio—perfect for relaxing or entertaining year-round. This EnergyWise home also features foam encapsulation for enhanced efficiency and comfort. Enjoy the added benefit of a nearby greenbelt with a scenic walking path just next to the neighborhood—ideal for morning walks, jogging, or unwinding outdoors.
| 3 weeks ago | Listing updated with changes from the MLS | |
| 4 weeks ago | Price changed to $489,000 | |
| 2 months ago | Status changed to Active | |
| 5 months ago | Listing first seen on site |

© 2020 North Texas Real Estate Information Systems. All rights reserved. Information is deemed reliable but is not guaranteed accurate by the MLS or NTREIS. The information being provided is for the consumer's personal, non-commercial use, and may not be reproduced, redistributed, or used for any purpose other than to identify prospective properties consumers may be interested in purchasing.
Last checked: 2026-10-19 11:39 PM CDT

Did you know? You can invite friends and family to your search. They can join your search, rate and discuss listings with you.